Beautifully maintained and move-in ready one-story home with 3 bedrooms on the main level and plenty of flexible living space! The spacious great room addition is filled with natural light and features a cozy fireplace, creating a wonderful space to relax and entertain. The great room also offers convenient access to the patio and laundry area. The lower level provides even more living space with a versatile bonus room that could easily convert into a 4th bedroom - complete with egress window and closet. Nicely landscaped yard features an inground sprinkler system, concrete driveway and patio. A sandpoint well for watering saves on water expenses.
Active
Price cut: $14.1K (8/18)
$324,900
523 6th Ave N, Cold Spring, MN 56320
3beds
1,930sqft
Single Family
Built in 1966
0.25 Acres Lot
$321,800 Zestimate®
$168/sqft
$-- HOA
What's special
- 49 days
- 331
- 12
Zillow last checked:
Listing updated:
Listed by:
Helen Prill 612-839-7413,
Central MN Realty LLC
Source: NorthstarMLS as distributed by MLS GRID,MLS#: 7124047
Facts & features
Interior
Bedrooms & bathrooms
- Bedrooms: 3
- Bathrooms: 2
- Full bathrooms: 1
- 3/4 bathrooms: 1
Bedroom
- Level: Main
- Area: 135.6 Square Feet
- Dimensions: 11.3x12
Bedroom 2
- Level: Main
- Area: 94.92 Square Feet
- Dimensions: 11.3x8.4
Bedroom 3
- Level: Main
- Area: 123.2 Square Feet
- Dimensions: 11.2x11
Bathroom
- Level: Main
- Area: 49.7 Square Feet
- Dimensions: 7.10x7
Bathroom
- Level: Lower
- Area: 40.5 Square Feet
- Dimensions: 7.5x5.4
Bonus room
- Level: Lower
- Area: 136.25 Square Feet
- Dimensions: 12.5x10.9
Dining room
- Level: Main
- Area: 153.4 Square Feet
- Dimensions: 11.8x13
Family room
- Level: Lower
- Area: 305.2 Square Feet
- Dimensions: 28x10.9
Great room
- Level: Main
- Area: 210 Square Feet
- Dimensions: 17.5x12
Kitchen
- Level: Main
- Area: 96 Square Feet
- Dimensions: 12x8
Laundry
- Level: Main
- Area: 18.36 Square Feet
- Dimensions: 5.4x3.4
Living room
- Level: Main
- Area: 200.1 Square Feet
- Dimensions: 11.5x17.4
Utility room
- Level: Lower
- Area: 385.28 Square Feet
- Dimensions: 34.4x11.2
Heating
- Forced Air
Cooling
- Central Air
Appliances
- Included: Dishwasher, Dryer, Gas Water Heater, Microwave, Range, Refrigerator, Washer, Water Softener Owned
- Laundry: Laundry Closet, Main Level
Features
- Basement: Block,Egress Window(s),Partially Finished,Storage Space
- Number of fireplaces: 1
- Fireplace features: Family Room, Gas
Interior area
- Total structure area: 2,304
- Total interior livable area: 1,930 sqft
- Finished area above ground: 1,296
- Finished area below ground: 634
Property
Parking
- Total spaces: 2
- Parking features: Attached, Concrete, Garage Door Opener, Storage
- Attached garage spaces: 2
- Has uncovered spaces: Yes
- Details: Garage Dimensions (22x23)
Accessibility
- Accessibility features: Grab Bars In Bathroom
Features
- Levels: One
- Stories: 1
- Patio & porch: Patio
Lot
- Size: 0.25 Acres
- Dimensions: 80 x 80
Details
- Additional structures: Storage Shed
- Foundation area: 1008
- Parcel number: 48292720000
- Zoning description: Residential-Single Family
Construction
Type & style
- Home type: SingleFamily
- Property subtype: Single Family
Materials
- Roof: Age Over 8 Years
Condition
- New construction: No
- Year built: 1966
Utilities & green energy
- Gas: Natural Gas
- Sewer: City Sewer/Connected
- Water: City Water/Connected
Community & HOA
HOA
- Has HOA: No
Location
- Region: Cold Spring
Financial & listing details
- Price per square foot: $168/sqft
- Tax assessed value: $245,400
- Annual tax amount: $2,772
- Date on market: 8/8/2026
Estimated market value
$321,800
$306,000 - $338,000
$1,966/mo
Price history
| Date | Event | Price |
|---|---|---|
| 8/18/2026 | Price change | $324,900-4.2%$168/sqft |
Source:  NorthstarMLS as distributed by MLS GRID #7124047 Report a problem NorthstarMLS as distributed by MLS GRID #7124047 Report a problem | ||
| 8/8/2026 | Listed for sale | $339,000$176/sqft |
Source: NorthstarMLS as distributed by MLS GRID #7124047 Report a problem | ||
Public tax history
| Year | Property taxes | Tax assessment |
|---|---|---|
| 2025 | $2,634 +3.9% | $245,400 +8.2% |
| 2024 | $2,534 +17.4% | $226,900 +15.1% |
| 2023 | $2,158 +6.4% | $197,100 +16.8% |
| 2022 | $2,028 | $168,800 |
| 2021 | $2,028 +4.4% | $168,800 -1.9% |
| 2020 | $1,942 | $172,100 +8.2% |
| 2019 | $1,942 +0.1% | $159,000 +14.8% |
| 2018 | $1,940 +12% | $138,500 +5.1% |
| 2017 | $1,732 +10.6% | $131,800 |
| 2016 | $1,566 | -- |
| 2015 | $1,566 | -- |
| 2014 | $1,566 +10.4% | -- |
| 2013 | $1,418 -2.9% | -- |
| 2012 | $1,460 +0.1% | -- |
| 2011 | $1,458 +0.6% | -- |
| 2010 | $1,450 +13.1% | -- |
| 2009 | $1,282 +6.1% | -- |
| 2008 | $1,208 +6.7% | -- |
| 2007 | $1,132 -3.4% | -- |
| 2006 | $1,172 -0.3% | -- |
| 2005 | $1,176 +12.3% | -- |
| 2003 | $1,047 +4.6% | -- |
| 2002 | $1,001 -8.8% | -- |
| 2001 | $1,097 +7.4% | -- |
| 2000 | $1,021 | -- |
Find assessor info on the county website
Monthly payment
Est. payment
Payment breakdown
Explore the cost of this home by adjusting the details. Changes won't be saved.Climate risks
Neighborhood: 56320
Similar homes
- $300,0003 bd2 ba1.8k sqft317 9th Ave S, Cold Spring, MN 56320For Sale

 MLS ID #7127291, Jonathan Soto, RE/MAX Results. NorthstarMLS as distributed by MLS GRID
 - $304,9003 bd2 ba1.2k sqft1008 1st St S, Cold Spring, MN 56320For Sale
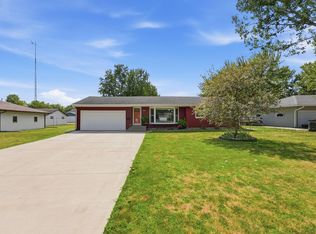 MLS ID #7132548, Sarah Neu, Central MN Realty LLC. NorthstarMLS as distributed by MLS GRID
 - $289,9004 bd3 ba1.9k sqft570 3rd St NW, Richmond, MN 56368For Sale
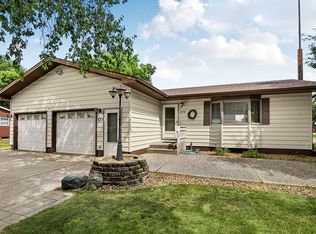 MLS ID #7108755, Curt Karls, RE/MAX Results. NorthstarMLS as distributed by MLS GRID
 - $329,9003 bd2 ba1.3k sqft33953 124th Ave, Avon, MN 56310For Sale
 MLS ID #7122227, Janel Morgan, Morgan & Co.. NorthstarMLS as distributed by MLS GRID
 - $324,9003 bd2 ba2.2k sqft255 River St, Paynesville, MN 56362For SaleMLS ID #7131898, Brendan Mooney, Your Next Place Real Estate. NorthstarMLS as distributed by MLS GRID
- $324,9003 bd2 ba1.9k sqft1016 3 1/2 Ave N, Sauk Rapids, MN 56379For SaleMLS ID #7139537, Evan Warnert, Agency North Real Estate, Inc. NorthstarMLS as distributed by MLS GRID
- $314,9003 bd2 ba2.2k sqft315 Barracuda Ave NE, Avon, MN 56310For SaleMLS ID #7136303, Lindy Hennen, Central MN Realty LLC. NorthstarMLS as distributed by MLS GRID
- $304,9003 bd2 ba1.9k sqft504 Elena Ln, Saint Joseph, MN 56374For SaleMLS ID #7127245, Brendan Mooney, Your Next Place Real Estate. NorthstarMLS as distributed by MLS GRID
- $299,9003 bd2 ba1.8k sqft1120 Applewood Ct, Waite Park, MN 56387For SaleMLS ID #7145791, Dustin Mehr, Hirschfeld Real Estate. NorthstarMLS as distributed by MLS GRID
- $365,0004 bd2 ba2k sqft6637 229th St, Saint Cloud, MN 56301For SaleMLS ID #7098374, Nora Job, Edina Realty, Inc. NorthstarMLS as distributed by MLS GRID
- $314,9005 bd2 ba2k sqft1831 Tyler Path, Saint Cloud, MN 56301For SaleMLS ID #7120731, Jeffrey Wucherer, Counselor Realty, Inc. NorthstarMLS as distributed by MLS GRID
- $335,0004 bd3 ba2.2k sqft6022 Prairie Rose Dr, Saint Cloud, MN 56303For SaleMLS ID #7118397, Marty Czech, Premier Real Estate Services. NorthstarMLS as distributed by MLS GRID
- $315,0004 bd2 ba2.2k sqft736 11th St N, Sauk Rapids, MN 56379For SaleMLS ID #7126051, Heidi J. Voigt, VoigtJohnson. NorthstarMLS as distributed by MLS GRID
- $350,0003 bd2 ba2k sqft1542 Mulberry Rd, Saint Cloud, MN 56303For SaleMLS ID #7105227, DeeDee Fisher, RE/MAX Results. NorthstarMLS as distributed by MLS GRID
- $299,9004 bd2 ba2.1k sqft3113 Partridge Cir, Saint Cloud, MN 56301For SaleMLS ID #7124399, Samuel Lieser, Purpose Driven Realty, LLC. NorthstarMLS as distributed by MLS GRID
- $297,5003 bd2 ba1.8k sqft4934 Bluehill Cir, South Haven, MN 55382For SaleMLS ID #7141920, Georgie Christian, Avenue Realty. NorthstarMLS as distributed by MLS GRID
- $320,0004 bd2 ba2k sqft801 Sunwood Park Dr, Waite Park, MN 56387For SaleMLS ID #7124740, Margaret L. Serbus, Edina Realty, Inc. NorthstarMLS as distributed by MLS GRID
- $329,9952 bd2 ba1.5k sqft701 3rd St S, Sartell, MN 56377For SaleMLS ID #7142442, Mark Skudlarek, ERA Prospera Real Estate. NorthstarMLS as distributed by MLS GRID
- $319,9002 bd2 ba1.4k sqft1006 Diamond Willow Cir, Waite Park, MN 56387For SaleMLS ID #7143107, Christopher Hauck, Coldwell Banker Realty. NorthstarMLS as distributed by MLS GRID
- $299,9003 bd2 ba2.3k sqft2021 17th St S, Saint Cloud, MN 56301For SaleMLS ID #7137546, Jason Dowdey, Weichert REALTORS Tower Properties. NorthstarMLS as distributed by MLS GRID
