Escape to your own lakeside retreat on the sought-after southwest-facing shoreline of North Browns Lake. This beautifully updated 2-bedroom, 1-bath is perched above the water, capturing breathtaking panoramic lake views and spectacular sunsets. Thoughtfully updated with luxury vinyl plank flooring, stainless appl, bath "7/23" maintenance-free decking "7/23", new roof "8/25", new Dock "7/21", wall unit AC/Heating "8/21"just to name a few. This move-in-ready cabin combines rustic charm with modern convenience. Spend your days on the lake or simply relaxing on the deck while taking in the peaceful surroundings. A quick trip from the city's, whether you're searching for a weekend getaway, seasonal retreat, or year-round lake home, this property offers the authentic Up North lifestyle you've been dreaming of. Don't miss this rare opportunity to own an affordable slice of Minnesota lakefront paradise.
Active
Price cut: $5K (9/17)
$359,900
20787 Drumflower Rd, Richmond, MN 56368
2beds
1,280sqft
Single Family
Built in 1965
8,747 Square Feet Lot
$-- Zestimate®
$281/sqft
$-- HOA
What's special
New dockBreathtaking panoramic lake viewsSpectacular sunsetsLuxury vinyl plank flooringMaintenance-free deckingNew roofRelaxing on the deck
- 93 days
- 1,117
- 81
Zillow last checked:
Listing updated:
Listed by:
Sandra Espe Sorenson 651-426-1671,
Coldwell Banker Realty
Source: NorthstarMLS as distributed by MLS GRID,MLS#: 7103211
Facts & features
Interior
Bedrooms & bathrooms
- Bedrooms: 2
- Bathrooms: 1
- 3/4 bathrooms: 1
Bedroom
- Level: Main
- Area: 143 Square Feet
- Dimensions: 13x11
Bedroom 2
- Level: Main
- Area: 117 Square Feet
- Dimensions: 13x9
Kitchen
- Level: Main
- Area: 375 Square Feet
- Dimensions: 25x15
Living room
- Level: Main
- Area: 272 Square Feet
- Dimensions: 16x17
Heating
- Baseboard, Ductless Mini-Split
Cooling
- Ductless Mini-Split
Appliances
- Included: Dryer, Microwave, Range, Refrigerator, Stainless Steel Appliance(s), Washer
- Laundry: In Kitchen, Main Level, In Unit
Features
- Basement: None
- Has fireplace: No
Interior area
- Total structure area: 1,280
- Total interior livable area: 1,280 sqft
- Finished area above ground: 1,280
- Finished area below ground: 0
Video & virtual tour
Property
Parking
- Total spaces: 1
- Parking features: Detached Garage, Driveway - Other Surface
- Garage spaces: 1
- Has uncovered spaces: Yes
- Details: Garage Dimensions (16x24), Garage Door Height (7), Garage Door Width (9)
Accessibility
- Accessibility features: None
Features
- Levels: One
- Stories: 1
- Patio & porch: Composite Decking, Deck
- Pool features: None
- Has view: Yes
- View description: Panoramic, See Remarks, South, West
- Waterfront features: Lake Front
- Frontage length: Water Frontage: 60
Lot
- Size: 8,747 Square Feet
- Dimensions: 60 x 128
- Features: Accessible Shoreline, Tree Coverage - Medium
Details
- Additional structures: Garage(s)
- Foundation area: 1280
- Parcel number: 08047920000
- Zoning description: Residential-Single Family
Construction
Type & style
- Home type: SingleFamily
- Property subtype: Single Family
Materials
- Block, Frame
- Roof: Age 8 Years or Less,Asphalt
Condition
- New construction: No
- Year built: 1965
Utilities & green energy
- Electric: Circuit Breakers
- Gas: Electric
- Sewer: Holding Tank
- Water: Drilled, Well
Community & HOA
Community
- Subdivision: Browns Lake Beach
HOA
- Has HOA: No
Location
- Region: Richmond
Financial & listing details
- Price per square foot: $281/sqft
- Tax assessed value: $303,200
- Annual tax amount: $2,908
- Date on market: 7/9/2026
Estimated market value
Not available
Estimated sales range
Not available
Not available
Price history
| Date | Event | Price |
|---|---|---|
| 9/17/2026 | Price change | $359,900-1.4%$281/sqft |
Source:  NorthstarMLS as distributed by MLS GRID #7103211 Report a problem NorthstarMLS as distributed by MLS GRID #7103211 Report a problem | ||
| 8/14/2026 | Price change | $364,900-2.7%$285/sqft |
Source: NorthstarMLS as distributed by MLS GRID #7103211 Report a problem | ||
| 7/9/2026 | Listed for sale | $374,900+50%$293/sqft |
Source: NorthstarMLS as distributed by MLS GRID #7103211 Report a problem | ||
| 6/29/2020 | Sold | $250,000+4.2%$195/sqft |
Source: NorthstarMLS as distributed by MLS GRID #5569237 Report a problem | ||
| 6/2/2020 | Pending sale | $239,900$187/sqft |
Source: Central MN Realty LLC #5569237 Report a problem | ||
| 5/22/2020 | Listed for sale | $239,900+83.1%$187/sqft |
Source: Central MN Realty LLC #5569237 Report a problem | ||
| 5/19/2015 | Sold | $131,000-4%$102/sqft |
Source: NorthstarMLS as distributed by MLS GRID #4500694 Report a problem | ||
| 4/13/2015 | Pending sale | $136,500$107/sqft |
Source: Edina Realty, Inc., a Berkshire Hathaway affiliate #4500694 Report a problem | ||
| 9/30/2014 | Listed for sale | $136,500$107/sqft |
Source: Edina Realty, Inc. #4500694 Report a problem | ||
Public tax history
| Year | Property taxes | Tax assessment |
|---|---|---|
| 2025 | $2,322 -14.2% | $303,200 +16.3% |
| 2024 | $2,706 -1.7% | $260,700 +8.4% |
| 2023 | $2,754 +3.7% | $240,500 +23.7% |
| 2022 | $2,656 | $194,400 |
| 2021 | $2,656 +60.8% | $194,400 +26.3% |
| 2020 | $1,652 | $153,900 +6.9% |
| 2019 | $1,652 +5% | $143,900 +12.3% |
| 2018 | $1,574 +6.9% | $128,100 +6.2% |
| 2017 | $1,472 +5.3% | $120,600 |
| 2016 | $1,398 | -- |
| 2015 | $1,398 | -- |
| 2014 | $1,398 -2.6% | -- |
| 2013 | $1,436 -4.5% | -- |
| 2012 | $1,504 +1.1% | -- |
| 2011 | $1,488 +5.4% | -- |
| 2010 | $1,412 -5.1% | -- |
| 2009 | $1,488 -6.9% | -- |
| 2008 | $1,598 +40.7% | -- |
| 2007 | $1,136 +16.9% | -- |
| 2006 | $972 -25.5% | -- |
| 2005 | $1,304 +18.7% | -- |
| 2003 | $1,099 +7.9% | -- |
| 2002 | $1,019 +0.4% | -- |
| 2001 | $1,015 +4.7% | -- |
| 2000 | $969 | -- |
Find assessor info on the county website
Monthly payment
Est. payment
Payment breakdown
Explore the cost of this home by adjusting the details. Changes won't be saved.Climate risks
Neighborhood: 56368
Similar homes
- $180,0004 bd1 ba1.6k sqft441 Main St W, Richmond, MN 56368For Sale
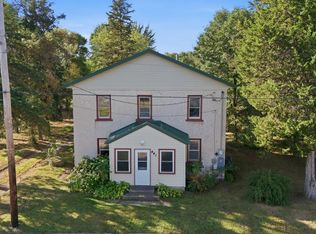
 MLS ID #7157653, Amber Haddy, Kris Lindahl Real Estate. NorthstarMLS as distributed by MLS GRID
 - $420,0002 bd1 ba1.2k sqft20225 Langevin Dr, Richmond, MN 56368For Sale
 MLS ID #7069616, Julie Heifner, Lakes Area Realty Hudson. NorthstarMLS as distributed by MLS GRID
 - $255,0002 bd1 ba864 sqft21165 Elkview Cir, Richmond, MN 56368For Sale
 MLS ID #7062568, Kayla Deters, Edina Realty, Inc. NorthstarMLS as distributed by MLS GRID
 - $279,9003 bd2 ba1.4k sqft19378 Pirz Lake Rd, Paynesville, MN 56362For Sale
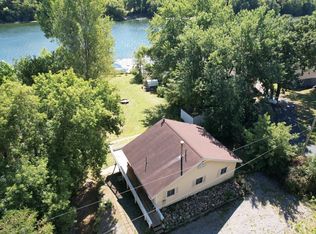 MLS ID #7103508, Matthew A. Imdieke, Central MN Realty LLC. NorthstarMLS as distributed by MLS GRID
 - $345,0003 bd2 ba1.7k sqft100 13th Ave N, Cold Spring, MN 56320For SaleMLS ID #7153218, Bruce A Nelson, Bridge Realty, LLC. NorthstarMLS as distributed by MLS GRID
- $399,0002 bd2 ba1.5k sqft107 Barry Loop NW, Richmond, MN 56368New ConstructionMLS ID #7138110, Thomas J. Ramler, Granite Realty of MN. NorthstarMLS as distributed by MLS GRID
- $304,9003 bd2 ba1.2k sqft1008 1st St S, Cold Spring, MN 56320For SaleMLS ID #7132548, Sarah Neu, Central MN Realty LLC. NorthstarMLS as distributed by MLS GRID
- $350,0005 bd3 ba1.5k sqft3054 181st St, Clearwater, MN 55320For SaleMLS ID #7139583, Janel Morgan, Morgan & Co.. NorthstarMLS as distributed by MLS GRID
- $429,9003 bd2 ba1.9k sqft16758 County Road 49, Cold Spring, MN 56320For SaleMLS ID #7068151, Lynn Feldhege, RE/MAX Results. NorthstarMLS as distributed by MLS GRID
- $329,9003 bd2 ba1.3k sqft33953 124th Ave, Avon, MN 56310For SaleMLS ID #7122227, Janel Morgan, Morgan & Co.. NorthstarMLS as distributed by MLS GRID
- $375,0003 bd1 ba1.4k sqft17567 Upper Spunk Lake Rd, Avon, MN 56310For SaleMLS ID #7132908, Brandon Johnson, VoigtJohnson. NorthstarMLS as distributed by MLS GRID
- $225,0003 bd2 ba1.5k sqft582 Business Highway 23 W, Paynesville, MN 56362For SaleMLS ID #7151215, Joseph Clemence, Keller Williams Integrity NW. NorthstarMLS as distributed by MLS GRID
- $335,0003 bd1 ba1.3k sqft16456 110th St NW, South Haven, MN 55382For SaleMLS ID #7074430, Sheng Yang, Home Sellers. NorthstarMLS as distributed by MLS GRID
- $410,0003 bd1 ba1k sqft30522 Brentwood Rd, Paynesville, MN 56362For SaleMLS ID #7060913, Riley Flanders, Your Next Place Real Estate. NorthstarMLS as distributed by MLS GRID
- $348,5001 bd1 ba960 sqft21225 County Road 8, Cold Spring, MN 56320For SaleMLS ID #7111984, Teresa M. Cleveland, Our Area Homes. NorthstarMLS as distributed by MLS GRID
- $319,0001 bd1 ba880 sqft12834 179th St, Kimball, MN 55353For SaleMLS ID #7094697, Paul Eisenschenk, Dane Arthur Real Estate Agency. NorthstarMLS as distributed by MLS GRID
- $290,0003 bd2 ba1.8k sqft317 9th Ave S, Cold Spring, MN 56320For SaleMLS ID #7127291, Jonathan Soto, RE/MAX Results. NorthstarMLS as distributed by MLS GRID
- $425,0004 bd1 ba1.2k sqft63503 370th St, Watkins, MN 55389For SaleMLS ID #7143507, Karen A Derichs, Riverwood Realty. NorthstarMLS as distributed by MLS GRID
- $369,5703 bd2 ba1.2k sqft801 Prateria, Avon, MN 56310New ConstructionMLS ID #7156035, Balin Semrau, Ashworth Real Estate. NorthstarMLS as distributed by MLS GRID
