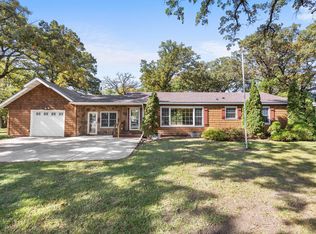
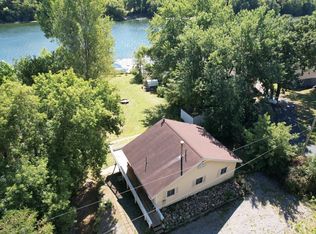
Well-maintained year-round lake cabin with classic Minnesota character and thoughtful updates on Lake Koronis. This 3-bedroom home plus loft offers a functional layout with a bright lakeside living room featuring a wall of windows and a wood-burning fireplace. The kitchen has been updated with newer cabinets, granite countertops, and tile backsplash.
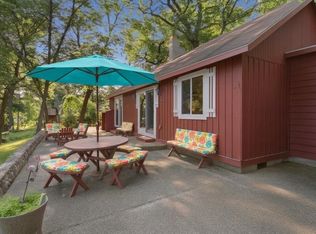
Additional features include a 3/4 bathroom, tankless water heater, one-year-old shingles, and maintenance-free siding. Enjoy the sunroom, lakeside deck, and paver patio right by the water.
Located on 3,000-acre Lake Koronis, known for fishing, recreation, and parks with convenient access to St. Cloud and the Twin Cities.
Current owners added washer and dryer hook ups, a tankless water heater, and replaced the well pump.
Call today to schedule a private viewing!
Active
Price cut: $5K (8/30)
$410,000
30522 Brentwood Rd, Paynesville, MN 56362
3beds
1,083sqft
Single Family
Built in 1960
0.26 Acres Lot
$408,600 Zestimate®
$379/sqft
$-- HOA
What's special
- 163 days
- 607
- 12
Zillow last checked:
Listing updated:
Listed by:
Riley Flanders 320-293-0547,
Your Next Place Real Estate,
Patrick Flanders 320-250-4705
Source: NorthstarMLS as distributed by MLS GRID,MLS#: 7060913
Facts & features
Interior
Bedrooms & bathrooms
- Bedrooms: 3
- Bathrooms: 1
- 3/4 bathrooms: 1
Bedroom
- Level: Main
- Area: 90 Square Feet
- Dimensions: 9x10
Bedroom 2
- Level: Main
- Area: 99 Square Feet
- Dimensions: 9x11
Bedroom 3
- Level: Main
- Area: 55.25 Square Feet
- Dimensions: 6.5x8.5
Dining room
- Level: Main
- Area: 175 Square Feet
- Dimensions: 14x12.5
Kitchen
- Level: Main
- Area: 126 Square Feet
- Dimensions: 14x9
Living room
- Level: Main
- Area: 180 Square Feet
- Dimensions: 18x10
Loft
- Level: Upper
- Area: 115 Square Feet
- Dimensions: 11.5x10
Porch
- Area: 183.75 Square Feet
- Dimensions: 17.5x10.5
Heating
- Forced Air, Wood Stove
Cooling
- Window Unit(s)
Appliances
- Included: Electric Water Heater, Microwave, Range, Refrigerator
Features
- Basement: Block,Crawl Space
- Number of fireplaces: 1
- Fireplace features: Wood Burning
Interior area
- Total structure area: 1,083
- Total interior livable area: 1,083 sqft
- Finished area above ground: 1,083
- Finished area below ground: 0
Property
Parking
- Total spaces: 1
- Parking features: Carport
- Carport spaces: 1
Accessibility
- Accessibility features: None
Features
- Levels: One
- Stories: 1
- On waterfront: Yes
- Waterfront features: Lake Front
Lot
- Size: 0.26 Acres
- Features: Tree Coverage - Medium
Details
- Additional structures: Storage Shed
- Foundation area: 899
- Parcel number: 26159020000
- Zoning description: Residential-Single Family
Construction
Type & style
- Home type: SingleFamily
- Property subtype: Single Family
Materials
- Frame
- Roof: Asphalt
Condition
- New construction: No
- Year built: 1960
Utilities & green energy
- Electric: Circuit Breakers, 100 Amp Service
- Gas: Propane
- Sewer: Holding Tank, Private Sewer
- Water: Well
Community & HOA
HOA
- Has HOA: No
Location
- Region: Paynesville
Financial & listing details
- Price per square foot: $379/sqft
- Tax assessed value: $409,500
- Annual tax amount: $3,602
- Date on market: 4/30/2026
- Cumulative days on market: 205 days
Estimated market value
$408,600
$388,000 - $429,000
$1,674/mo
Price history
| Date | Event | Price |
|---|---|---|
| 8/30/2026 | Price change | $410,000-1.2%$379/sqft |
Source:  NorthstarMLS as distributed by MLS GRID #7060913 Report a problem NorthstarMLS as distributed by MLS GRID #7060913 Report a problem | ||
| 8/14/2026 | Price change | $415,000-2.4%$383/sqft |
Source: NorthstarMLS as distributed by MLS GRID #7060913 Report a problem | ||
| 7/17/2026 | Price change | $425,000-1.2%$392/sqft |
Source: NorthstarMLS as distributed by MLS GRID #7060913 Report a problem | ||
| 7/3/2026 | Price change | $430,000-4.4%$397/sqft |
Source: NorthstarMLS as distributed by MLS GRID #7060913 Report a problem | ||
| 5/1/2026 | Listed for sale | $450,000+4.7%$416/sqft |
Source: NorthstarMLS as distributed by MLS GRID #7060913 Report a problem | ||
| 7/14/2025 | Listing removed | $429,999$397/sqft |
Source: NorthstarMLS as distributed by MLS GRID #6653758 Report a problem | ||
| 5/14/2025 | Price change | $429,999-4.4%$397/sqft |
Source: NorthstarMLS as distributed by MLS GRID #6653758 Report a problem | ||
| 3/27/2025 | Price change | $450,000-5.3%$416/sqft |
Source: NorthstarMLS as distributed by MLS GRID #6653758 Report a problem | ||
| 1/28/2025 | Listed for sale | $475,000+14.5%$439/sqft |
Source: NorthstarMLS as distributed by MLS GRID #6653758 Report a problem | ||
| 9/7/2021 | Sold | $415,000+130.6%$383/sqft |
Source: NorthstarMLS as distributed by MLS GRID #5752105 Report a problem | ||
| 8/15/2013 | Sold | $180,000-9.1%$166/sqft |
Source:  Lake Superior Area Realtors as distributed by MLS GRID #1368438 Report a problem Lake Superior Area Realtors as distributed by MLS GRID #1368438 Report a problem | ||
| 7/10/2013 | Listed for sale | $198,000$183/sqft |
Source: RE/MAX Results #4092311 Report a problem | ||
| 10/25/2012 | Listing removed | $198,000$183/sqft |
Source: RE/MAX Results #4092311 Report a problem | ||
| 4/21/2012 | Listed for sale | $198,000$183/sqft |
Source: RE/MAX Results #4092311 Report a problem | ||
Public tax history
| Year | Property taxes | Tax assessment |
|---|---|---|
| 2025 | $3,352 -4% | $409,500 +2.9% |
| 2024 | $3,490 +1.2% | $398,100 +8.1% |
| 2023 | $3,448 +43.1% | $368,400 +70.2% |
| 2022 | $2,410 | $216,500 |
| 2021 | $2,410 +8.4% | $216,500 +2.9% |
| 2020 | $2,224 | $210,300 +0.8% |
| 2019 | $2,224 +2.8% | $208,600 +3.8% |
| 2018 | $2,164 +0.1% | $200,900 +3.9% |
| 2017 | $2,162 +5.3% | $193,300 |
| 2016 | $2,054 | -- |
| 2015 | $2,054 | -- |
| 2014 | $2,054 -10.7% | -- |
| 2013 | $2,300 +1% | -- |
| 2012 | $2,278 +1.4% | -- |
| 2011 | $2,246 -0.1% | -- |
| 2010 | $2,248 +12% | -- |
| 2009 | $2,008 +9.2% | -- |
| 2008 | $1,838 +12.3% | -- |
| 2007 | $1,636 +9.1% | -- |
| 2006 | $1,500 -0.1% | -- |
| 2005 | $1,502 +16.5% | -- |
| 2003 | $1,289 +7.5% | -- |
| 2002 | $1,199 +2.6% | -- |
| 2001 | $1,169 +7.3% | -- |
| 2000 | $1,089 | -- |
Find assessor info on the county website
Monthly payment
Est. payment
Payment breakdown
Explore the cost of this home by adjusting the details. Changes won't be saved.Climate risks
Neighborhood: 56362
- $498,4003 bd1 ba486 sqft30514 Brentwood Rd, Paynesville, MN 56362Off Market
- $516,0004 bd1 ba952 sqft30536 Brentwood Rd, Paynesville, MN 56362Off Market
- $216,700-- bd-- ba1.1k sqft30548 Brentwood Rd, Paynesville, MN 56362Off Market
- $364,3003 bd1 ba630 sqft30492 Brentwood Rd, Paynesville, MN 56362Off Market
Similar homes
- $225,0003 bd2 ba1.5k sqft582 Business Highway 23 W, Paynesville, MN 56362For Sale
 MLS ID #7151215, Joseph Clemence, Keller Williams Integrity NW. NorthstarMLS as distributed by MLS GRID
 - $279,9003 bd2 ba1.4k sqft19378 Pirz Lake Rd, Paynesville, MN 56362For Sale
 MLS ID #7103508, Matthew A. Imdieke, Central MN Realty LLC. NorthstarMLS as distributed by MLS GRID
 - $399,0003 bd1 ba1.2k sqft7630 Long Lake Rd, Willmar, MN 56201For Sale
 MLS ID #7139640, Amber Barber, 320 Real Estate Co. NorthstarMLS as distributed by MLS GRID
 - $375,0002 bd1 ba1.1k sqft14626 73rd St NE, Spicer, MN 56288For Sale
 MLS ID #7100910, Tina V Holthusen, Lakes Area Realty, Inc.. NorthstarMLS as distributed by MLS GRID
 - $399,9003 bd1 ba807 sqft14487 Breezy Point Rd, Atwater, MN 56209For SaleMLS ID #7112120, Amber Barber, 320 Real Estate Co. NorthstarMLS as distributed by MLS GRID
- $425,0004 bd1 ba1.2k sqft63503 370th St, Watkins, MN 55389For SaleMLS ID #7143507, Karen A Derichs, Riverwood Realty. NorthstarMLS as distributed by MLS GRID
- $420,0002 bd1 ba1.2k sqft20225 Langevin Dr, Richmond, MN 56368For SaleMLS ID #7069616, Julie Heifner, Lakes Area Realty Hudson. NorthstarMLS as distributed by MLS GRID
- $210,0002 bd2 ba1.3k sqft301 Minnie St, Paynesville, MN 56362For SaleMLS ID #7057495, Randy Meierhofer, Edina Realty, Inc. NorthstarMLS as distributed by MLS GRID
- $450,0002 bd2 ba1.2k sqft5861 Highway 71 NE, Willmar, MN 56201For SaleMLS ID #7088276, Ben Hooper, Compass. NorthstarMLS as distributed by MLS GRID
- $359,9002 bd1 ba1.2k sqft20787 Drumflower Rd, Richmond, MN 56368For SaleMLS ID #7103211, Sandra Espe Sorenson, Coldwell Banker Realty. NorthstarMLS as distributed by MLS GRID
- $294,0002 bd1 ba1k sqft305 Kira Ct, Paynesville, MN 56362New ConstructionMLS ID #7084490, Balin Semrau, Ashworth Real Estate. NorthstarMLS as distributed by MLS GRID
- $460,0002 bd2 ba1.5k sqft13392 County Road 4 NE, Spicer, MN 56288For SaleMLS ID #7136404, Randall P Ryan, RE/MAX Preferred Realty. NorthstarMLS as distributed by MLS GRID
- $397,0002 bd2 ba1.5k sqft6309 24th St NE, Willmar, MN 56201For SaleMLS ID #7139852, Jasmine Vikse, Jane Vikse Real Estate. NorthstarMLS as distributed by MLS GRID
- $375,0002 bd2 ba1.4k sqft24823 553rd Ave, Grove City, MN 56243For SaleMLS ID #7106001, Jennifer Wolfe, LPT Realty, LLC. NorthstarMLS as distributed by MLS GRID
- $424,9002 bd1 ba864 sqft22129 53rd St NW, Sunburg, MN 56289For SaleMLS ID #7145913, Amber Barber, 320 Real Estate Co. NorthstarMLS as distributed by MLS GRID
- $289,0002 bd2 ba1.2k sqft465 Meadowview Ct, Paynesville, MN 56362For SaleMLS ID #7145296, Lisa Thompson, Central MN Realty LLC. NorthstarMLS as distributed by MLS GRID
- $497,0002 bd2 ba1.2k sqft3940 189th Ave NW, New London, MN 56273For SaleMLS ID #7153654, JaLanny Vikse, Jane Vikse Real Estate. NorthstarMLS as distributed by MLS GRID
- $319,0001 bd1 ba880 sqft12834 179th St, Kimball, MN 55353For SaleMLS ID #7094697, Paul Eisenschenk, Dane Arthur Real Estate Agency. NorthstarMLS as distributed by MLS GRID
- $350,0004 bd2 ba1.4k sqft1309 Horseshoe Dr, Willmar, MN 56201For SaleMLS ID #7087370, Jessica Kubesh, Edina Realty. NorthstarMLS as distributed by MLS GRID
- $255,0002 bd1 ba864 sqft21165 Elkview Cir, Richmond, MN 56368For SaleMLS ID #7062568, Kayla Deters, Edina Realty, Inc. NorthstarMLS as distributed by MLS GRID
