Renew, rejuvinate and live your best life on the lake! Newly built in 2023, everything is in fantastic condition. This beautiful 2 bed, 1 bath cabin with private septic and well, is built on a 1.38 acre pristine waterfront private parcel. Warm and inviting, this cabin awaits to soothe your soul and let the stress of every day life float away. All the amenities of home, all the water, views, peace and privacy you long for. Plenty or parking, room to build a garage, fire pit, private well and compliant septic with drain field, usable crawl space, radon system, drain tile system. Dock, lift, sweep system available. High speed fiber internet available through Arvig. Water is low this year, sellers were able to maintain a channel to the lakes while the cabin was in use for their pontoon and jetskis - see seller photos at the end of the photo lineup.
Active
Price cut: $6.5K (8/11)
$442,500
20225 Langevin Dr, Richmond, MN 56368
2beds
1,200sqft
Single Family
Built in 2023
1.38 Acres Lot
$431,400 Zestimate®
$369/sqft
$-- HOA
What's special
- 94 days |
- 718 |
- 29 |
Zillow last checked:
Listing updated:
Listed by:
Julie Heifner 715-410-9021,
Lakes Area Realty Hudson,
Bonni Halverson 320-224-5150
Source: NorthstarMLS as distributed by MLS GRID,MLS#: 7069616
Facts & features
Interior
Bedrooms & bathrooms
- Bedrooms: 2
- Bathrooms: 1
- 3/4 bathrooms: 1
Bedroom
- Level: Main
- Area: 195 Square Feet
- Dimensions: 15 x 13
Bedroom 2
- Level: Main
- Area: 165 Square Feet
- Dimensions: 15 x 11
Bathroom
- Level: Main
- Area: 77 Square Feet
- Dimensions: 11 x 7
Dining room
- Level: Main
- Area: 180 Square Feet
- Dimensions: 15 x 12
Kitchen
- Level: Main
- Area: 210 Square Feet
- Dimensions: 15 x 14
Laundry
- Level: Main
- Area: 99 Square Feet
- Dimensions: 11 x 9
Living room
- Level: Main
- Area: 210 Square Feet
- Dimensions: 15 x 14
Heating
- Forced Air
Cooling
- Central Air
Appliances
- Included: Dishwasher, Dryer, Microwave, Range, Refrigerator, Washer
- Laundry: In Unit
Features
- Basement: Crawl Space
- Has fireplace: No
Interior area
- Total structure area: 1,200
- Total interior livable area: 1,200 sqft
- Finished area above ground: 1,200
- Finished area below ground: 0
Property
Parking
- Parking features: Gravel
Accessibility
- Accessibility features: None
Features
- Levels: One
- Stories: 1
- Has view: Yes
- View description: Lake
- Has water view: Yes
- Water view: Lake
- Waterfront features: Lake Front
- Frontage length: Water Frontage: 200
Lot
- Size: 1.38 Acres
- Dimensions: 200 x 135 x 200 x 113
Details
- Foundation area: 1200
- Parcel number: 36244680000
- Zoning description: Residential-Single Family
Construction
Type & style
- Home type: SingleFamily
- Property subtype: Single Family
Materials
- Roof: Age 8 Years or Less
Condition
- New construction: No
- Year built: 2023
Utilities & green energy
- Gas: Propane
- Sewer: Septic System Compliant - Yes
- Water: Drilled
Community & HOA
Community
- Subdivision: Jody Estates First Add
HOA
- Has HOA: No
Location
- Region: Richmond
Financial & listing details
- Price per square foot: $369/sqft
- Tax assessed value: $268,500
- Annual tax amount: $2,412
- Date on market: 5/14/2026
Estimated market value
$431,400
$410,000 - $453,000
$1,525/mo
Price history
| Date | Event | Price |
|---|---|---|
| 8/11/2026 | Price change | $442,500-1.4%$369/sqft |
Source:  NorthstarMLS as distributed by MLS GRID #7069616 Report a problem NorthstarMLS as distributed by MLS GRID #7069616 Report a problem | ||
| 6/20/2026 | Price change | $449,000-3.3%$374/sqft |
Source: NorthstarMLS as distributed by MLS GRID #7069616 Report a problem | ||
| 6/1/2026 | Price change | $464,500-5.1%$387/sqft |
Source: NorthstarMLS as distributed by MLS GRID #7069616 Report a problem | ||
| 5/16/2026 | Listed for sale | $489,500+552.7%$408/sqft |
Source: NorthstarMLS as distributed by MLS GRID #7069616 Report a problem | ||
| 4/21/2021 | Sold | $75,000-9.6%$63/sqft |
Source: NorthstarMLS as distributed by MLS GRID #5699769 Report a problem | ||
| 2/24/2021 | Pending sale | $82,999$69/sqft |
Source: NorthstarMLS as distributed by MLS GRID #5699769 Report a problem | ||
| 1/9/2021 | Listed for sale | $82,999$69/sqft |
Source: Savvy Avenue, LLC #5699769 Report a problem | ||
Public tax history
| Year | Property taxes | Tax assessment |
|---|---|---|
| 2025 | $2,404 +247.4% | $268,500 +246% |
| 2024 | $692 -0.6% | $77,600 |
| 2023 | $696 +45.6% | $77,600 +65.1% |
| 2022 | $478 | $47,000 |
| 2021 | $478 -51.2% | $47,000 |
| 2020 | $980 | $47,000 -12.8% |
| 2019 | $980 -13.4% | $53,900 -20.6% |
| 2018 | $1,132 -1.7% | $67,900 +5.8% |
| 2017 | $1,152 +3.2% | $64,200 |
| 2016 | $1,116 | -- |
| 2015 | $1,116 | -- |
| 2014 | $1,116 +43.8% | -- |
| 2013 | $776 -2.3% | -- |
| 2012 | $794 +2.3% | -- |
| 2011 | $776 | -- |
| 2010 | $776 +15.8% | -- |
| 2009 | $670 +21.8% | -- |
| 2008 | $550 +19% | -- |
| 2007 | $462 +14.9% | -- |
| 2006 | $402 +12.3% | -- |
| 2005 | $358 +64.9% | -- |
| 2003 | $217 +10.1% | -- |
| 2002 | $197 +2.1% | -- |
| 2001 | $193 +9% | -- |
| 2000 | $177 | -- |
Find assessor info on the county website
Monthly payment
Est. payment
Payment breakdown
Explore the cost of this home by adjusting the details. Changes won't be saved.Climate risks
Neighborhood: 56368
Nearby schools
GreatSchools rating
- 4/10Richmond Elementary SchoolGrades: K-5Distance: 3.4 mi
- 2/10Rocori AlcGrades: 7-12Distance: 4.1 mi
- 8/10Rocori Middle SchoolGrades: 6-8Distance: 4.1 mi
- $--3.41 acres20539 20521 Langevin Dr, Wakefield Twp, MN 56368Off Market

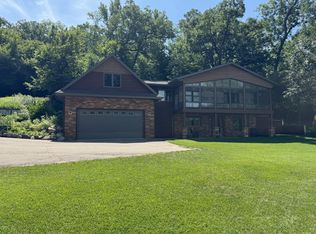
- $627,0002 bd2 ba2.4k sqft20313 Langevin Dr, Richmond, MN 56368Sold
- $439,0003 bd2 ba1.8k sqft17952 County Road 49, Richmond, MN 56368Off Market
- $352,2003 bd1 ba2.2k sqft17952 County Road 49, Richmond, MN 56368Off Market
- $471,2003 bd1 ba896 sqft17952 County Road 49, Richmond, MN 56368Off Market
- $570,9005 bd3 ba1.8k sqft20208 Langevin Dr, Richmond, MN 56368Off Market
- $446,9002 bd2 ba1.6k sqft20171 Langevin Dr, Richmond, MN 56368Off Market
- $---- bd-- ba-- sqft20292 Langevin Dr, Richmond, MN 56368Off Market
A local agent can set up tours, give advice and negotiate with sellers.
Similar homes
- $364,9002 bd1 ba1.2k sqft20787 Drumflower Rd, Richmond, MN 56368For Sale
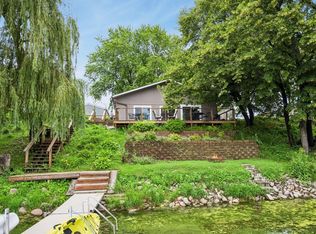
 MLS ID #7103211, Sandra Espe Sorenson, Coldwell Banker Realty. NorthstarMLS as distributed by MLS GRID
 - $--3 bd2 ba970 sqft250 18th Ave SE, Saint Joseph, MN 56374Auction
 Auction.com 2
 - $255,0002 bd1 ba864 sqft21165 Elkview Cir, Richmond, MN 56368For Sale
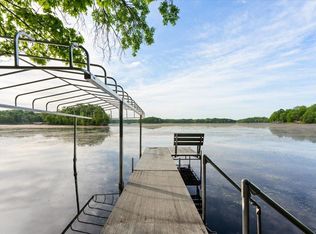 MLS ID #7062568, Kayla Deters, Edina Realty, Inc. NorthstarMLS as distributed by MLS GRID
 - $425,0003 bd1 ba1.3k sqft21572 County Road 8, Cold Spring, MN 56320For Sale
 MLS ID #7113767, Tracy Hadler, Central MN Realty LLC. NorthstarMLS as distributed by MLS GRID
 - $415,0003 bd1 ba1k sqft30522 Brentwood Rd, Paynesville, MN 56362For SaleMLS ID #7060913, Riley Flanders, Your Next Place Real Estate. NorthstarMLS as distributed by MLS GRID
- $289,9003 bd2 ba1.4k sqft19378 Pirz Lake Rd, Paynesville, MN 56362For SaleMLS ID #7103508, Matthew A. Imdieke, Central MN Realty LLC. NorthstarMLS as distributed by MLS GRID
- $329,9003 bd2 ba1.3k sqft33953 124th Ave, Avon, MN 56310For SaleMLS ID #7122227, Janel Morgan, Morgan & Co.. NorthstarMLS as distributed by MLS GRID
- $348,5001 bd1 ba960 sqft21225 County Road 8, Cold Spring, MN 56320For SaleMLS ID #7111984, Teresa M. Cleveland, Our Area Homes. NorthstarMLS as distributed by MLS GRID
- $395,0002 bd2 ba1.5k sqft23074 27th Ave, Saint Cloud, MN 56301For SaleMLS ID #7115466, Nancy Loidolt, North Star Pro Realty LLC. NorthstarMLS as distributed by MLS GRID
- $400,0002 bd2 ba1.3k sqft30356 Brentwood Rd, Paynesville, MN 56362For SaleMLS ID #7088535, Andrew Meagher, Meagher Realty, LLC. NorthstarMLS as distributed by MLS GRID
- $449,9002 bd2 ba1.6k sqft4361 30th St S, Saint Cloud, MN 56301For SaleMLS ID #7025259, Debbie Niemeyer, Coldwell Banker Realty. NorthstarMLS as distributed by MLS GRID
- $250,0003 bd2 ba1.3k sqft2219 Windsor Rd, Saint Cloud, MN 56301For SaleMLS ID #7127052, Mitchel Herian, Kris Lindahl Real Estate. NorthstarMLS as distributed by MLS GRID
- $349,9003 bd2 ba1.3k sqft13871 50th Ave, South Haven, MN 55382For SaleMLS ID #7102763, Steven A Bruggeman, Oak Realty LLP. NorthstarMLS as distributed by MLS GRID
- $259,0002 bd2 ba1.2k sqft515 6th Ave N, Cold Spring, MN 56320For SaleMLS ID #7103811, Randy Meierhofer, Edina Realty, Inc. NorthstarMLS as distributed by MLS GRID
- $425,0003 bd2 ba1.6k sqft214 Woolgrass Way, Avon, MN 56310For SaleMLS ID #7072965, Briana Kiehne, Premier Real Estate Services. NorthstarMLS as distributed by MLS GRID
- $319,0001 bd1 ba880 sqft12834 179th St, Kimball, MN 55353For SaleMLS ID #7094697, Paul Eisenschenk, Dane Arthur Real Estate Agency. NorthstarMLS as distributed by MLS GRID
- $529,9003 bd2 ba1.7k sqft7385 322nd St, Saint Joseph, MN 56374For SaleMLS ID #7109875, Jeremy J Danielson, RE/MAX Results. NorthstarMLS as distributed by MLS GRID
- $549,9004 bd2 ba1.5k sqft37713 190th Ave, Avon, MN 56310For SaleMLS ID #7088710, Zachary Raeker, Century 21 First Realty, Inc.. NorthstarMLS as distributed by MLS GRID
- $375,0002 bd1 ba800 sqft30346 Brentwood Rd, Paynesville, MN 56362For SaleMLS ID #7102663, Daniel S Lund, Move it Real Estate Group/Lakehomes. NorthstarMLS as distributed by MLS GRID
- $399,9003 bd2 ba1.4k sqft2400 40th Ave S, Saint Cloud, MN 56301For SaleMLS ID #7119731, Shanelle Monreal, RE/MAX Results. NorthstarMLS as distributed by MLS GRID
