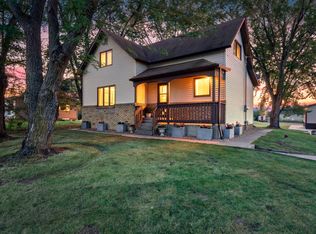
Come Check Out This Impressive 2023 Custom Built Patio Home In Exceptional Condition And Loaded With Amenities You Have To Tour To Appreciate. The spacious interior offers the convenience of one level living and plenty of living space to accommodate family and guests with 3 large bedrooms, 2 bathrooms, and 1600+ sq. ft. You will appreciate the kitchen with center island, granite counter-tops, stainless-steel appliances, walk-in pantry, dining area, living room with stone gas fireplace, vaulted ceilings, abundance of natural light, spacious foyer to welcome visitors, huge primary bedroom suite featuring a walk-in tiled roll-in shower and walk-in closet. Plenty of room for all your hobbies and entertainment needs in the oversized 3-stall finished garage with additional storage area. Relax on the covered front porch or back patio overlooking your manicured lawn with in-ground sprinkler system. Quality construction and finishes throughout including in-floor heat, steel siding, oak cabinets, panel doors, cement driveway, safe room, many built-ins, and more. Located in desirable Avon Estates close to popular Wobegon trail, parks, public beach, restaurants, schools, and more. Why build when you can purchase this beautiful home for a great price!!
Active
$429,900
214 Woolgrass Way, Avon, MN 56310
3beds
1,630sqft
Single Family
Built in 2023
0.26 Acres Lot
$428,700 Zestimate®
$264/sqft
$-- HOA
What's special
- 5 days
- 138
- 2
Zillow last checked:
Listing updated:
Listed by:
Matthew A. Imdieke 320-420-1295,
Central MN Realty LLC,
Megan Euteneuer 320-333-5913
Source: NorthstarMLS as distributed by MLS GRID,MLS#: 7142684
Facts & features
Interior
Bedrooms & bathrooms
- Bedrooms: 3
- Bathrooms: 2
- Full bathrooms: 1
- 3/4 bathrooms: 1
Bedroom
- Level: Main
- Area: 105 Square Feet
- Dimensions: 10x10.5
Bedroom 2
- Level: Main
- Area: 148.5 Square Feet
- Dimensions: 13.5x11
Bedroom 3
- Level: Main
- Area: 198 Square Feet
- Dimensions: 16.5x12
Dining room
- Level: Main
- Area: 144 Square Feet
- Dimensions: 16x9
Kitchen
- Level: Main
- Area: 161 Square Feet
- Dimensions: 11.5x14
Laundry
- Level: Main
- Area: 70 Square Feet
- Dimensions: 10x7
Living room
- Level: Main
- Area: 204 Square Feet
- Dimensions: 12x17
Walk in closet
- Level: Main
- Area: 44 Square Feet
- Dimensions: 8x5.5
Heating
- Forced Air, In-Floor Heating
Cooling
- Central Air
Appliances
- Included: Air-To-Air Exchanger, Dishwasher, Microwave, Range, Refrigerator, Stainless Steel Appliance(s), Water Softener Owned
- Laundry: Laundry Room, Main Level, Sink
Features
- Basement: None
- Number of fireplaces: 1
- Fireplace features: Electric, Living Room
Interior area
- Total structure area: 1,630
- Total interior livable area: 1,630 sqft
- Finished area above ground: 1,630
- Finished area below ground: 0
Property
Parking
- Total spaces: 3
- Parking features: Attached, Concrete, Floor Drain, Garage
- Attached garage spaces: 3
- Details: Garage Dimensions (34 x 25)
Accessibility
- Accessibility features: Doors 36"+, Hallways 42"+, No Stairs External, No Stairs Internal, Roll-In Shower
Features
- Levels: One
- Stories: 1
- Patio & porch: Front Porch, Patio
- Pool features: None
- Fencing: None
Lot
- Size: 0.26 Acres
- Dimensions: 119 x 118 x 56 x 143
- Features: Tree Coverage - Light
Details
- Foundation area: 1592
- Parcel number: 42263100827
- Zoning description: Residential-Single Family
Construction
Type & style
- Home type: SingleFamily
- Property subtype: Single Family
Materials
- Roof: Asphalt,Pitched
Condition
- New construction: No
- Year built: 2023
Utilities & green energy
- Gas: Natural Gas
- Sewer: City Sewer/Connected
- Water: City Water/Connected
Community & HOA
Community
- Subdivision: Avon Estates Southern View
HOA
- Has HOA: No
Location
- Region: Avon
Financial & listing details
- Price per square foot: $264/sqft
- Tax assessed value: $350,700
- Annual tax amount: $4,898
- Date on market: 9/16/2026
- Cumulative days on market: 361 days
- Road surface type: Paved
Estimated market value
$428,700
$407,000 - $450,000
Not available
Price history
| Date | Event | Price |
|---|---|---|
| 9/21/2026 | Listed for sale | $429,900+1.2%$264/sqft |
Source:  NorthstarMLS as distributed by MLS GRID #7142684 Report a problem NorthstarMLS as distributed by MLS GRID #7142684 Report a problem | ||
| 8/20/2026 | Listing removed | $425,000$261/sqft |
Source: NorthstarMLS as distributed by MLS GRID #7072965 Report a problem | ||
| 5/27/2026 | Price change | $425,000-2.3%$261/sqft |
Source: NorthstarMLS as distributed by MLS GRID #7072965 Report a problem | ||
| 5/24/2026 | Price change | $434,900-1.1%$267/sqft |
Source: NorthstarMLS as distributed by MLS GRID #7072965 Report a problem | ||
| 5/14/2026 | Listed for sale | $439,9000%$270/sqft |
Source: NorthstarMLS as distributed by MLS GRID #7072965 Report a problem | ||
| 5/11/2026 | Listing removed | $440,000$270/sqft |
Source: NorthstarMLS as distributed by MLS GRID #6772724 Report a problem | ||
| 4/30/2026 | Price change | $440,000-1.2%$270/sqft |
Source: NorthstarMLS as distributed by MLS GRID #6772724 Report a problem | ||
| 10/29/2025 | Price change | $445,500-1%$273/sqft |
Source: NorthstarMLS as distributed by MLS GRID #6772724 Report a problem | ||
| 9/4/2025 | Price change | $450,000-2.2%$276/sqft |
Source: NorthstarMLS as distributed by MLS GRID #6772724 Report a problem | ||
| 8/21/2025 | Listed for sale | $460,000+8.1%$282/sqft |
Source: NorthstarMLS as distributed by MLS GRID #6772724 Report a problem | ||
| 8/4/2023 | Sold | $425,450-1%$261/sqft |
Source: NorthstarMLS as distributed by MLS GRID #6342313 Report a problem | ||
| 6/9/2023 | Pending sale | $429,900$264/sqft |
Source: NorthstarMLS as distributed by MLS GRID #6342313 Report a problem | ||
| 3/17/2023 | Listed for sale | $429,900+877%$264/sqft |
Source: NorthstarMLS as distributed by MLS GRID #6342313 Report a problem | ||
| 9/29/2022 | Sold | $44,000-2.2%$27/sqft |
Source: Public Record Report a problem | ||
| 9/14/2021 | Listed for sale | $45,000$28/sqft |
Source: NorthstarMLS as distributed by MLS GRID #6093121 Report a problem | ||
Public tax history
| Year | Property taxes | Tax assessment |
|---|---|---|
| 2025 | $4,306 +848.5% | $350,700 +641.4% |
| 2024 | $454 +176.8% | $47,300 +43.3% |
| 2023 | $164 +78.3% | $33,000 +587.5% |
| 2022 | $92 | $4,800 |
| 2021 | $92 | $4,800 |
Find assessor info on the county website
Monthly payment
Est. payment
Payment breakdown
Explore the cost of this home by adjusting the details. Changes won't be saved.Climate risks
Neighborhood: 56310
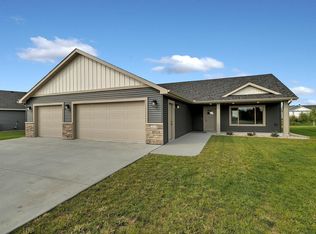
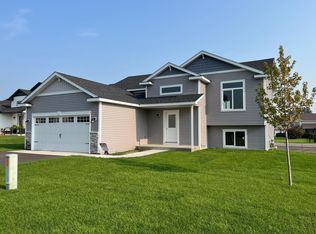
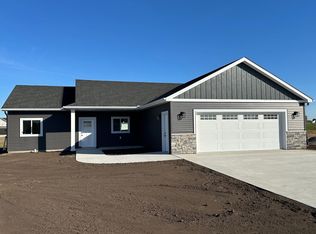
Similar homes
- $324,5002 bd1 ba1k sqft801 Prateria, Avon, MN 56310New Construction
 MLS ID #7120624, Balin Semrau, Ashworth Real Estate. NorthstarMLS as distributed by MLS GRID
 - $317,0002 bd1 ba1k sqft803 Prateria Ave, Avon, MN 56310New ConstructionMLS ID #7030582, Balin Semrau, Ashworth Real Estate. NorthstarMLS as distributed by MLS GRID
- $321,5002 bd1 ba1k sqft807 Prateria Ave, Avon, MN 56310New ConstructionMLS ID #7090463, Balin Semrau, Ashworth Real Estate. NorthstarMLS as distributed by MLS GRID
- $419,9004 bd2 ba1.8k sqft5982 County Road 5, Rice, MN 56367For Sale
 MLS ID #7142653, Thomas A Binsfeld, Area Realty Pro's, LLC. NorthstarMLS as distributed by MLS GRID
 - $429,9003 bd2 ba1.9k sqft16758 County Road 49, Cold Spring, MN 56320For SaleMLS ID #7068151, Lynn Feldhege, RE/MAX Results. NorthstarMLS as distributed by MLS GRID
- $375,0003 bd3 ba1.8k sqft3293 Old Stone Way NE, Sauk Rapids, MN 56379For SaleMLS ID #7078915, David Vee, Edina Realty, Inc. NorthstarMLS as distributed by MLS GRID
- $480,0002 bd2 ba1.8k sqft1136 Lanigan Way SW, Saint Joseph, MN 56374For SaleMLS ID #7136273, Jessica Vos, Edina Realty, Inc. NorthstarMLS as distributed by MLS GRID
- $409,9004 bd3 ba2k sqft1009 26th Street Loop, Sartell, MN 56377For SaleMLS ID #7134076, Lisa Johnson-Barnier, RE/MAX Results. NorthstarMLS as distributed by MLS GRID
- $449,9004 bd2 ba2.3k sqft39983 120th Ave, Saint Joseph, MN 56374For SaleMLS ID #7126499, Anthony W Keehn, Midwest Realty, LLC. NorthstarMLS as distributed by MLS GRID
- $439,9003 bd2 ba1.5k sqft910 13th Ave NE, Saint Joseph, MN 56374New ConstructionMLS ID #7127610, Peterson & Co., Keller Williams Integrity NW. NorthstarMLS as distributed by MLS GRID
- $429,9002 bd2 ba1.6k sqft4361 30th St S, Saint Cloud, MN 56301For SaleMLS ID #7132326, George Moore, Premier Real Estate Services. NorthstarMLS as distributed by MLS GRID
- $379,9003 bd2 ba1.5k sqft800 Wollak Way, Sauk Rapids, MN 56379For SaleMLS ID #7066068, Judy Smoley, ERA Prospera Real Estate. NorthstarMLS as distributed by MLS GRID
- $299,9003 bd2 ba1.8k sqft1120 Applewood Ct, Waite Park, MN 56387For SaleMLS ID #7145791, Dustin Mehr, Hirschfeld Real Estate. NorthstarMLS as distributed by MLS GRID
- $419,9003 bd2 ba1.5k sqft2000 Sandstone Loop N, Sartell, MN 56377New ConstructionMLS ID #7063695, Craig Hiltner, VoigtJohnson. NorthstarMLS as distributed by MLS GRID
- $420,0002 bd1 ba1.2k sqft20225 Langevin Dr, Richmond, MN 56368For SaleMLS ID #7069616, Julie Heifner, Lakes Area Realty Hudson. NorthstarMLS as distributed by MLS GRID
- $385,0005 bd3 ba2.4k sqft2019 Martini Dr, Sauk Rapids, MN 56379For SaleMLS ID #7095307, Hannah Rasmussen, Edina Realty, Inc. NorthstarMLS as distributed by MLS GRID
- $399,9004 bd3 ba2.4k sqft424 13th Ave N, Sartell, MN 56377For SaleMLS ID #7116340, Hannah Rasmussen, Edina Realty, Inc. NorthstarMLS as distributed by MLS GRID
- $415,0004 bd3 ba2.4k sqft707 Erickson Ct, Sauk Rapids, MN 56379For SaleMLS ID #7024524, Kris Lindahl, Kris Lindahl Real Estate. NorthstarMLS as distributed by MLS GRID
- $324,9004 bd2 ba1.9k sqft9557 Ironwood Dr, Saint Joseph, MN 56374For SaleMLS ID #7081908, Kurt G. Schneider, Central MN Realty LLC. NorthstarMLS as distributed by MLS GRID
