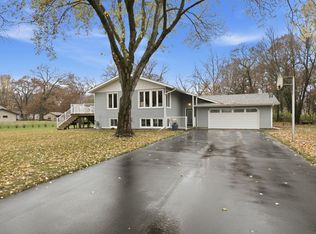
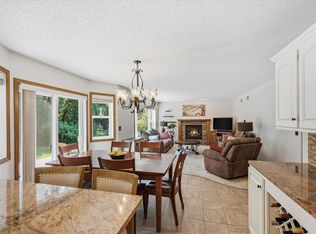
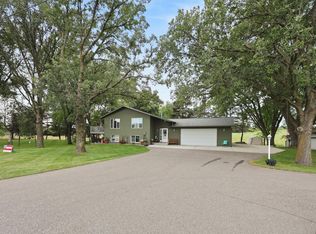
Check out this 3 bedroom, 3 bath one story home with finished basement, 3 stall heated garage in ideal location close to popular 18-hole golf course, schools, park, and Wobegon trail. Enjoy the convenience of one level living with primary bedroom suite with walk-through full bathroom, walk-in-closet, and laundry all on main level. You will appreciate the spacious floor plan, granite center island, gas fireplace, 6-panel doors, sun-room, vaulted ceiling, and in-floor heat. The lower level has a huge family/rec room with bathroom, bedroom, and large storage room. Plenty of room for your vehicles and toys in the insulated and heated garage. Home is in good condition with many updates including newer shingles, steel siding, furnace, appliances, flooring, water-heater, and more. Relax on the back patio overlooking yard with in-ground sprinklers and mature trees. Come check out this desirable home today!!
Active
$389,900
204 Green St, Albany, MN 56307
3beds
2,404sqft
Single Family
Built in 2000
0.28 Acres Lot
$372,300 Zestimate®
$162/sqft
$-- HOA
What's special
- 5 days
- 142
- 5
Zillow last checked:
Listing updated:
Listed by:
Matthew A. Imdieke 320-420-1295,
Central MN Realty LLC,
Cory D. Ehlert 320-420-1052
Source: NorthstarMLS as distributed by MLS GRID,MLS#: 7163560
Facts & features
Interior
Bedrooms & bathrooms
- Bedrooms: 3
- Bathrooms: 3
- Full bathrooms: 1
- 3/4 bathrooms: 1
- 1/2 bathrooms: 1
Bedroom
- Level: Main
- Area: 180 Square Feet
- Dimensions: 12x15
Bedroom 2
- Level: Main
- Area: 120 Square Feet
- Dimensions: 12x10
Family room
- Level: Lower
- Area: 252 Square Feet
- Dimensions: 14x18
Flex room
- Level: Lower
- Area: 252 Square Feet
- Dimensions: 14x18
Foyer
- Level: Main
- Area: 45 Square Feet
- Dimensions: 9x5
Informal dining room
- Level: Main
- Area: 70 Square Feet
- Dimensions: 7x10
Kitchen
- Level: Main
- Area: 188.5 Square Feet
- Dimensions: 13x14.5
Laundry
- Level: Main
- Area: 64 Square Feet
- Dimensions: 8x8
Living room
- Level: Main
- Area: 238 Square Feet
- Dimensions: 17x14
Storage
- Level: Lower
- Area: 143 Square Feet
- Dimensions: 11x13
Sun room
- Level: Main
- Area: 126.5 Square Feet
- Dimensions: 11x11.5
Utility room
- Level: Lower
- Area: 126 Square Feet
- Dimensions: 7x18
Heating
- Baseboard, Forced Air, Fireplace(s), In-Floor Heating
Cooling
- Central Air
Appliances
- Included: Dishwasher, Disposal, Dryer, Microwave, Range, Refrigerator, Washer, Water Softener Owned
- Laundry: Laundry Room, Main Level
Features
- Basement: Block,Crawl Space,Daylight,Egress Window(s),Finished,Storage Space,Sump Pump,Walk-Out Access
- Number of fireplaces: 1
- Fireplace features: Gas, Living Room
Interior area
- Total structure area: 2,760
- Total interior livable area: 2,404 sqft
- Finished area above ground: 1,380
- Finished area below ground: 1,024
Property
Parking
- Total spaces: 3
- Parking features: Attached, Concrete, Garage, Insulated Garage
- Attached garage spaces: 3
- Details: Garage Dimensions (33x25)
Accessibility
- Accessibility features: Grab Bars In Bathroom
Features
- Levels: One
- Stories: 1
- Patio & porch: Deck, Patio
Lot
- Size: 0.28 Acres
- Dimensions: 150 x 81 x 150 x 78
- Features: Tree Coverage - Light
Details
- Foundation area: 1380
- Parcel number: 40251620072
- Zoning description: Residential-Single Family
Construction
Type & style
- Home type: SingleFamily
- Property subtype: Single Family
Materials
- Roof: Asphalt,Pitched
Condition
- New construction: No
- Year built: 2000
Utilities & green energy
- Gas: Electric, Natural Gas
- Sewer: City Sewer/Connected
- Water: City Water/Connected
Community & HOA
Community
- Subdivision: Country Estates Two
HOA
- Has HOA: No
Location
- Region: Albany
Financial & listing details
- Price per square foot: $162/sqft
- Tax assessed value: $363,900
- Annual tax amount: $4,638
- Date on market: 11/4/2026
- Road surface type: Paved
Estimated market value
$372,300
$350,000 - $395,000
$1,888/mo
Price history
| Date | Event | Price |
|---|---|---|
| 11/9/2026 | Listed for sale | $389,900$162/sqft |
Source:  NorthstarMLS as distributed by MLS GRID #7163560 Report a problem | ||
Public tax history
| Year | Property taxes | Tax assessment |
|---|---|---|
| 2025 | $4,098 +1.1% | $363,900 +18.4% |
| 2024 | $4,052 +9.3% | $307,400 +8% |
| 2023 | $3,708 +17% | $284,700 +15.9% |
| 2022 | $3,168 | $245,700 |
| 2021 | $3,168 +6.1% | $245,700 +4% |
| 2020 | $2,986 | $236,200 +3% |
| 2019 | $2,986 +3.8% | $229,400 +15.3% |
| 2018 | $2,876 +9.3% | $199,000 +0.8% |
| 2017 | $2,632 -2.2% | $197,400 |
| 2016 | $2,690 | -- |
| 2015 | $2,690 | -- |
| 2014 | $2,690 +4.7% | -- |
| 2013 | $2,570 -0.2% | -- |
| 2012 | $2,576 +7.2% | -- |
| 2011 | $2,404 -3.6% | -- |
| 2010 | $2,494 -3.6% | -- |
| 2009 | $2,588 -0.1% | -- |
| 2008 | $2,590 -0.5% | -- |
| 2007 | $2,602 +2.3% | -- |
| 2006 | $2,544 -0.2% | -- |
| 2005 | $2,548 +20.9% | -- |
| 2003 | $2,107 +7.4% | -- |
| 2002 | $1,961 +713.7% | -- |
| 2001 | $241 | -- |
Find assessor info on the county website
Monthly payment
Est. payment
Payment breakdown
Explore the cost of this home by adjusting the details. Changes won't be saved.Climate risks
Neighborhood: 56307
Similar homes
- $349,9004 bd2 ba2k sqft4755 Mayflower Rd NW, Sauk Rapids, MN 56379For Sale
 MLS ID #7168394, DeeDee Fisher, RE/MAX Results. NorthstarMLS as distributed by MLS GRID
- $379,9003 bd3 ba2.5k sqft424 7th Ave N, Sartell, MN 56377For Sale
 MLS ID #7153008, Nicole Roehrl, Coldwell Banker Realty. NorthstarMLS as distributed by MLS GRID
- $384,9005 bd4 ba3.4k sqft1234 Mill Creek Cir, Saint Cloud, MN 56303For Sale
 MLS ID #7165991, Abby Schannauer, Keller Williams Classic Rlty NW. NorthstarMLS as distributed by MLS GRID
- $389,9003 bd2 ba2.3k sqft1203 6th Ave SE, Saint Stephen, MN 56375For Sale
 MLS ID #7145076, Roger U. Schleper, Premier Real Estate Services. NorthstarMLS as distributed by MLS GRID
- $374,9002 bd2 ba1.7k sqft405 Wellington Cir, Waite Park, MN 56387For SaleMLS ID #7167867, Krista Lindt, VoigtJohnson. NorthstarMLS as distributed by MLS GRID
- $319,9003 bd2 ba1.6k sqft19071 Two Rivers Rd, Avon, MN 56310For SaleMLS ID #7145657, John P. Meagher, JP Meagher Realty. NorthstarMLS as distributed by MLS GRID
- $399,0004 bd3 ba2.4k sqft16834 254th Ave, Paynesville, MN 56362For SaleMLS ID #7163629, Riley Flanders, Your Next Place Real Estate. NorthstarMLS as distributed by MLS GRID
- $409,9004 bd4 ba2.9k sqft1210 Millstone Ct, Saint Cloud, MN 56303For SaleMLS ID #7139573, Peter Matanich, Premier Real Estate Services. NorthstarMLS as distributed by MLS GRID
- $299,9003 bd2 ba2.2k sqft315 Barracuda Ave NE, Avon, MN 56310For SaleMLS ID #7136303, Lindy Hennen, Central MN Realty LLC. NorthstarMLS as distributed by MLS GRID
- $299,9003 bd3 ba1.9k sqft5520 Hawk Ct, Saint Cloud, MN 56303For SaleMLS ID #7166295, Karen Chopp, Coldwell Banker Realty. NorthstarMLS as distributed by MLS GRID
- $350,0003 bd2 ba2k sqft1542 Mulberry Rd, Saint Cloud, MN 56303For SaleMLS ID #7105227, DeeDee Fisher, RE/MAX Results. NorthstarMLS as distributed by MLS GRID
- $310,0004 bd2 ba1.7k sqft918 11th St S, Sartell, MN 56377For SaleMLS ID #7167861, Jessica Vos, Edina Realty, Inc. NorthstarMLS as distributed by MLS GRID
- $399,9004 bd2 ba2.3k sqft39983 120th Ave, Saint Joseph, MN 56374For SaleMLS ID #7126499, Anthony W Keehn, Midwest Realty, LLC. NorthstarMLS as distributed by MLS GRID
- $320,0003 bd3 ba2.2k sqft540 3rd St NW, Richmond, MN 56368For SaleMLS ID #7163986, Josiah Fuchs, Edina Realty, Inc. NorthstarMLS as distributed by MLS GRID
- $349,9003 bd3 ba1.8k sqft200 Victory Ave, Sartell, MN 56377For SaleMLS ID #7147120, Lindy Hennen, Central MN Realty LLC. NorthstarMLS as distributed by MLS GRID
- $394,9004 bd4 ba2.9k sqft1070 Sunwood Park Ln, Waite Park, MN 56387For SaleMLS ID #7132879, Peter Matanich, Premier Real Estate Services. NorthstarMLS as distributed by MLS GRID
- $359,9005 bd3 ba2.5k sqft1024 4th St N, Sartell, MN 56377For SaleMLS ID #7153245, Cory S. Oberg, Premier Real Estate Services. NorthstarMLS as distributed by MLS GRID
- $359,9004 bd2 ba2.2k sqft1211 County Road 2 S, Saint Stephen, MN 56375For SaleMLS ID #7116963, Jill Larson, Headwaters Realty Services LLC. NorthstarMLS as distributed by MLS GRID
- $335,0004 bd3 ba2.2k sqft6022 Prairie Rose Dr, Saint Cloud, MN 56303For SaleMLS ID #7118397, Marty Czech, Premier Real Estate Services. NorthstarMLS as distributed by MLS GRID
- $459,9004 bd3 ba3.2k sqft4490 16th Ave NW, Sauk Rapids, MN 56379For SaleMLS ID #7159746, Michael Haehn, Purpose Driven Realty, LLC. NorthstarMLS as distributed by MLS GRID
