Nestled on 1.76 peaceful acres surrounded by mature trees on this corner lot sits this charming 4-bedroom, 2-bath home offers the perfect blend of country living with the convenience of small-town amenities. Located in the welcoming community of St. Stephen and within the highly sought-after Sartell–St. Stephen School District (ISD 748), you'll enjoy a quiet setting while being just a short drive to St. Cloud, Sauk Rapids, and Little Falls.
Inside, you'll find a spacious floor plan designed for comfortable everyday living. The main level features two generous bedrooms, a large full bathroom, and a bright, inviting kitchen that's truly a chef's delight with abundant cabinetry, expansive countertop workspace, and large windows that fill both the kitchen and adjoining dining area with natural light.
Just a few steps down from the kitchen, you'll find access to the impressive concrete patio overlooking the backyard—an ideal space for entertaining, grilling, or simply relaxing while taking in the peaceful surroundings. The backyard also features a deck, partial vinyl privacy fencing, and beautifully established perennial gardens complete with raspberries and rhubarb.
The finished lower level offers two additional bedrooms, a spacious family room, a ¾ bathroom featuring an updated vanity, and a large utility/laundry room with updated washer and dryer and convenient walkout access to the backyard. Storage is plentiful throughout the home with numerous closets and thoughtfully designed storage spaces.
Additional features include central air conditioning, a natural gas forced-air furnace, steel soffits and gutters, a two-stall attached garage, front entry access, and both lower-level and patio walkout access.
Lovingly maintained and refreshed over the years, this home offers plenty of room to spread out while enjoying the beauty of nature. Wildlife frequently wanders through the property, creating a peaceful backdrop that makes this truly "A Place to Call Home." If you've been dreaming of private country living with the conveniences of town nearby, this well-cared-for property is one you won't want to miss.
Active
Price cut: $19.1K (9/9)
$359,900
1211 County Road 2 S, Saint Stephen, MN 56375
4beds
2,288sqft
Single Family
Built in 1977
1.76 Acres Lot
$355,600 Zestimate®
$157/sqft
$-- HOA
What's special
Partial vinyl privacy fencingTwo-stall attached garageSpacious family roomBright inviting kitchenSpacious floor planFinished lower levelExpansive countertop workspace
- 78 days
- 513
- 42
Zillow last checked:
Listing updated:
Listed by:
Jill Larson 218-760-3116,
Headwaters Realty Services LLC,
Tamara Hagerty 320-290-5194
Source: NorthstarMLS as distributed by MLS GRID,MLS#: 7116963
Facts & features
Interior
Bedrooms & bathrooms
- Bedrooms: 4
- Bathrooms: 2
- Full bathrooms: 1
- 3/4 bathrooms: 1
Bathroom
- Description: 3/4 Basement,Main Floor Full Bath
Heating
- Forced Air
Cooling
- Central Air
Appliances
- Included: Dryer, Microwave, Range, Refrigerator, Washer, Water Softener Owned
- Laundry: In Basement
Features
- Basement: Block,Finished,Walk-Out Access
- Has fireplace: No
Interior area
- Total structure area: 2,288
- Total interior livable area: 2,288 sqft
- Finished area above ground: 1,144
- Finished area below ground: 1,144
Video & virtual tour
Property
Parking
- Total spaces: 2
- Parking features: Attached
- Attached garage spaces: 2
- Details: Garage Dimensions (26x22)
Accessibility
- Accessibility features: None
Features
- Levels: Multi/Split
- Patio & porch: Deck, Other, Patio
- Fencing: Partial
Lot
- Size: 1.76 Acres
- Dimensions: 273 x 226 x 365 x 276
- Features: Corner Lot, Tree Coverage - Heavy
Details
- Foundation area: 1144
- Additional parcels included: 90559210005
- Parcel number: 90559210001
- Zoning description: Residential-Single Family
Construction
Type & style
- Home type: SingleFamily
- Property subtype: Single Family
Materials
- Frame
- Roof: Asphalt
Condition
- New construction: No
- Year built: 1977
Utilities & green energy
- Gas: Natural Gas
- Sewer: Private Sewer
- Water: Private
Community & HOA
HOA
- Has HOA: No
Location
- Region: Saint Stephen
Financial & listing details
- Price per square foot: $157/sqft
- Tax assessed value: $281,900
- Annual tax amount: $3,172
- Date on market: 7/29/2026
Estimated market value
$355,600
$338,000 - $373,000
$2,292/mo
Price history
| Date | Event | Price |
|---|---|---|
| 9/9/2026 | Price change | $359,900-5%$157/sqft |
Source:  NorthstarMLS as distributed by MLS GRID #7116963 Report a problem NorthstarMLS as distributed by MLS GRID #7116963 Report a problem | ||
| 7/29/2026 | Listed for sale | $379,000+119.7%$166/sqft |
Source: NorthstarMLS as distributed by MLS GRID #7116963 Report a problem | ||
| 7/28/2016 | Sold | $172,500-4.1%$75/sqft |
Source: NorthstarMLS as distributed by MLS GRID #4721147 Report a problem | ||
| 7/12/2016 | Pending sale | $179,900$79/sqft |
Source: RE/MAX Results #4721147 Report a problem | ||
| 7/12/2016 | Listed for sale | $179,900$79/sqft |
Source: RE/MAX Results #4721147 Report a problem | ||
| 6/10/2016 | Listing removed | $179,900$79/sqft |
Source: RE/MAX Results #4721147 Report a problem | ||
| 5/27/2016 | Listed for sale | $179,900+81.7%$79/sqft |
Source: RE/MAX Results St Cloud #4721147 Report a problem | ||
| 8/27/2002 | Sold | $99,000$43/sqft |
Source: Agent Provided Report a problem | ||
Public tax history
| Year | Property taxes | Tax assessment |
|---|---|---|
| 2025 | $3,164 +1.4% | $281,900 +3.3% |
| 2024 | $3,120 -0.8% | $273,000 +1.9% |
| 2023 | $3,144 +13.3% | $268,000 +27.8% |
| 2022 | $2,774 | $209,700 |
| 2021 | $2,774 +11.7% | $209,700 -0.3% |
| 2020 | $2,484 | $210,400 +14.8% |
| 2019 | $2,484 +11% | $183,300 +13.3% |
| 2018 | $2,238 +1.4% | $161,800 +27.8% |
| 2017 | $2,208 +43.2% | $126,600 |
| 2016 | $1,542 | -- |
| 2015 | $1,542 | -- |
| 2014 | $1,542 -7% | -- |
| 2013 | $1,658 +1.5% | -- |
| 2012 | $1,634 +7.9% | -- |
| 2011 | $1,514 -1.2% | -- |
| 2010 | $1,532 -0.5% | -- |
| 2009 | $1,540 -3.8% | -- |
| 2008 | $1,600 +0.9% | -- |
| 2007 | $1,586 +0.9% | -- |
| 2006 | $1,572 +0.9% | -- |
| 2005 | $1,558 +3.1% | -- |
| 2003 | $1,511 +2.6% | -- |
| 2002 | $1,473 +8.2% | -- |
| 2001 | $1,361 +4.8% | -- |
| 2000 | $1,299 | -- |
Find assessor info on the county website
Monthly payment
Est. payment
Payment breakdown
Explore the cost of this home by adjusting the details. Changes won't be saved.Climate risks
Neighborhood: 56375
- $10,200-- bd-- ba-- sqft1211 County Road 2 S, Saint Stephen, MN 56375Off Market
- $256,7002 bd1 ba1k sqft1209 County Road 2 S, Saint Stephen, MN 56375Off Market
- $306,8003 bd1 ba1k sqft1217 County Road 2 S, Saint Stephen, MN 56375Off Market
- $347,3003 bd1 ba1.5k sqft1124 County Road 2 S, Saint Stephen, MN 56375Off Market
Similar homes
- $399,9003 bd2 ba2.3k sqft1203 6th Ave SE, Saint Stephen, MN 56375For Sale
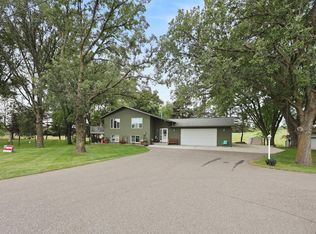
 MLS ID #7145076, Roger U. Schleper, Premier Real Estate Services. NorthstarMLS as distributed by MLS GRID
 - $399,9004 bd2 ba2.3k sqft39983 120th Ave, Saint Joseph, MN 56374For Sale
 MLS ID #7126499, Anthony W Keehn, Midwest Realty, LLC. NorthstarMLS as distributed by MLS GRID
 - $375,0004 bd2 ba2.2k sqft302 N Hickory St, Royalton, MN 56373For Sale
 MLS ID #7139302, Brooke Thieschafer, MOVE IT REAL ESTATE GROUP/LAKEHOMES.COM. NorthstarMLS as distributed by MLS GRID
 - $380,0005 bd3 ba2.4k sqft2019 Martini Dr, Sauk Rapids, MN 56379For Sale
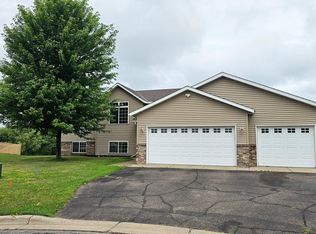 MLS ID #7155125, Hannah Rasmussen, Edina Realty, Inc. NorthstarMLS as distributed by MLS GRID
 - $359,9003 bd3 ba1.8k sqft200 Victory Ave, Sartell, MN 56377For SaleMLS ID #7147120, Lindy Hennen, Central MN Realty LLC. NorthstarMLS as distributed by MLS GRID
- $349,9004 bd2 ba2.3k sqft3185 Joyce St, Saint Cloud, MN 56303For SaleMLS ID #7127207, Jon L. Anglin, City and Lakes Real Estate. NorthstarMLS as distributed by MLS GRID
- $364,9005 bd3 ba2.5k sqft1024 4th St N, Sartell, MN 56377For SaleMLS ID #7153245, Cory S. Oberg, Premier Real Estate Services. NorthstarMLS as distributed by MLS GRID
- $389,9003 bd3 ba2.5k sqft424 7th Ave N, Sartell, MN 56377For SaleMLS ID #7153008, Nicole Roehrl, Coldwell Banker Realty. NorthstarMLS as distributed by MLS GRID
- $360,0003 bd3 ba2.7k sqft1021 Bromo Ave, Saint Cloud, MN 56303For SaleMLS ID #7098861, Kristyn Nelson, Coldwell Banker Realty. NorthstarMLS as distributed by MLS GRID
- $350,0003 bd2 ba2k sqft1542 Mulberry Rd, Saint Cloud, MN 56303For SaleMLS ID #7105227, DeeDee Fisher, RE/MAX Results. NorthstarMLS as distributed by MLS GRID
- $349,9004 bd3 ba2.3k sqft4278 236th St, Saint Cloud, MN 56301For SaleMLS ID #7145224, Gus Miller, Premier Real Estate Services. NorthstarMLS as distributed by MLS GRID
- $330,0004 bd2 ba2.1k sqft2175 67th Ave N, Saint Cloud, MN 56303For SaleMLS ID #7154894, Jenessa Schendzielos, RE/MAX Results. NorthstarMLS as distributed by MLS GRID
- $325,0004 bd2 ba2k sqft807 2 1/2 St N, Sartell, MN 56377For SaleMLS ID #7083316, Christopher Hauck, Coldwell Banker Realty. NorthstarMLS as distributed by MLS GRID
- $399,9004 bd3 ba2.4k sqft424 13th Ave N, Sartell, MN 56377For SaleMLS ID #7151747, Hannah Rasmussen, Edina Realty, Inc. NorthstarMLS as distributed by MLS GRID
- $359,9004 bd2 ba2.8k sqft3531 12th Ave SE, Saint Cloud, MN 56304For SaleMLS ID #7143786, Matt Wieber, Agency North Real Estate, Inc. NorthstarMLS as distributed by MLS GRID
- $475,0004 bd3 ba2.6k sqft8952 Indian Rd NW, Rice, MN 56367For SaleMLS ID #7152444, Chuck Zwilling, RE/MAX Results. NorthstarMLS as distributed by MLS GRID
- $300,0004 bd2 ba1.7k sqft1005 4th Ave N, Sartell, MN 56377For SaleMLS ID #7152172, Heidi J. Voigt, VoigtJohnson. NorthstarMLS as distributed by MLS GRID
- $359,9002 bd2 ba2.6k sqft8311 County Road 6 St, Saint Cloud, MN 56301For SaleMLS ID #7133181, Lisa Johnson-Barnier, RE/MAX Results. NorthstarMLS as distributed by MLS GRID
- $315,0003 bd2 ba1.3k sqft33953 124th Ave, Avon, MN 56310For SaleMLS ID #7122227, Janel Morgan, Morgan & Co.. NorthstarMLS as distributed by MLS GRID
- $394,9003 bd2 ba1.9k sqft1546 Primrose Rd NE, Sauk Rapids, MN 56379For SaleMLS ID #7083239, Brian Kron, Premier Real Estate Services. NorthstarMLS as distributed by MLS GRID
