Terrific home on one and a half gorgeous acres near St. Stephen in the popular Sartell / St. Stephen school district. Imagine the most peaceful setting possible and this home may well be what you're looking for! The spacious three-bedroom, two-bath split-level home offers a large living room, a full bath and three bedrooms on the main level. The lower level features include a huge family room with a gas free-standing fireplace, an office, a den and a library. Plus a recently updated 3/4 bath and a large laundry room. And don't forget the 12 by 16 maintenance free deck and the 12 by 16 three-season porch both of which allow you to comfortably enjoy the backyard looking out at the beautiful pasture land beyond! There is also an additional basement-level storage room, a two car attached garage and several more outbuildings all in great shape. This truly is a one-of-a-kind country property!
Active
$399,900
1203 6th Ave SE, Saint Stephen, MN 56375
3beds
2,394sqft
Single Family
Built in 1977
1.5 Acres Lot
$392,500 Zestimate®
$167/sqft
$-- HOA
What's special
Two car attached garageAdditional basement-level storage roomLarge laundry room
- 14 days
- 671
- 30
Zillow last checked:
Listing updated:
Listed by:
Roger U. Schleper 320-980-7625,
Premier Real Estate Services,
Jeremy J. Forsell 320-980-5221
Source: NorthstarMLS as distributed by MLS GRID,MLS#: 7145076
Facts & features
Interior
Bedrooms & bathrooms
- Bedrooms: 3
- Bathrooms: 2
- Full bathrooms: 1
- 3/4 bathrooms: 1
Bedroom
- Level: Upper
- Area: 149.5 Square Feet
- Dimensions: 11.5x13
Bedroom 2
- Level: Upper
- Area: 105 Square Feet
- Dimensions: 10x10.5
Bedroom 3
- Level: Upper
- Area: 117 Square Feet
- Dimensions: 9x13
Den
- Level: Lower
- Area: 154 Square Feet
- Dimensions: 11x14
Dining room
- Level: Upper
- Area: 108 Square Feet
- Dimensions: 9x12
Family room
- Level: Lower
- Area: 338 Square Feet
- Dimensions: 13x26
Foyer
- Level: Main
- Area: 121 Square Feet
- Dimensions: 5.5x22
Kitchen
- Level: Upper
- Area: 168 Square Feet
- Dimensions: 12x14
Laundry
- Level: Lower
- Area: 178.5 Square Feet
- Dimensions: 10.5x17
Library
- Level: Lower
- Area: 88 Square Feet
- Dimensions: 8x11
Living room
- Level: Upper
- Area: 260 Square Feet
- Dimensions: 13x20
Office
- Level: Lower
- Area: 143 Square Feet
- Dimensions: 11x13
Storage
- Level: Basement
- Area: 120 Square Feet
- Dimensions: 6x20
Utility room
- Level: Lower
- Area: 66 Square Feet
- Dimensions: 6x11
Heating
- Baseboard, Forced Air, Fireplace(s)
Cooling
- Central Air
Appliances
- Included: Air-To-Air Exchanger, Dishwasher, Dryer, Microwave, Range, Refrigerator, Washer, Water Softener Owned
Features
- Basement: Block,Drainage System,Finished,Full,Storage Space,Sump Basket,Sump Pump,Walk-Out Access
- Number of fireplaces: 1
- Fireplace features: Family Room, Free Standing, Gas
Interior area
- Total structure area: 2,514
- Total interior livable area: 2,394 sqft
- Finished area above ground: 1,432
- Finished area below ground: 962
Video & virtual tour
Property
Parking
- Total spaces: 2
- Parking features: Attached, Asphalt, Garage Door Opener
- Attached garage spaces: 2
- Has uncovered spaces: Yes
- Details: Garage Dimensions (24x26)
Accessibility
- Accessibility features: None
Features
- Levels: Multi/Split
- Pool features: None
Lot
- Size: 1.5 Acres
- Dimensions: 354 x 184
- Features: Tree Coverage - Heavy
Details
- Additional structures: Garage(s), Other, Storage Shed
- Foundation area: 1432
- Parcel number: 90559100001
- Zoning description: Residential-Single Family
Construction
Type & style
- Home type: SingleFamily
- Property subtype: Single Family
Materials
- Roof: Asphalt,Pitched
Condition
- New construction: No
- Year built: 1977
Utilities & green energy
- Gas: Natural Gas
- Sewer: Private Sewer, Tank with Drainage Field
- Water: Drilled, Well
Community & HOA
HOA
- Has HOA: No
Location
- Region: Saint Stephen
Financial & listing details
- Price per square foot: $167/sqft
- Tax assessed value: $358,400
- Annual tax amount: $4,066
- Date on market: 9/18/2026
Estimated market value
$392,500
$373,000 - $412,000
$2,099/mo
Price history
| Date | Event | Price |
|---|---|---|
| 9/18/2026 | Listed for sale | $399,900$167/sqft |
Source:  NorthstarMLS as distributed by MLS GRID #7145076 Report a problem NorthstarMLS as distributed by MLS GRID #7145076 Report a problem | ||
Public tax history
| Year | Property taxes | Tax assessment |
|---|---|---|
| 2025 | $4,148 +2% | $358,400 +3.3% |
| 2024 | $4,066 +1.2% | $347,100 +3.8% |
| 2023 | $4,018 +11.8% | $334,500 +27.1% |
| 2022 | $3,594 | $263,100 |
| 2021 | $3,594 +14% | $263,100 +3% |
| 2020 | $3,152 | $255,500 +13.7% |
| 2019 | $3,152 +10.2% | $224,700 +12.7% |
| 2018 | $2,860 +0.6% | $199,400 +10.6% |
| 2017 | $2,842 +18.3% | $180,300 |
| 2016 | $2,402 | -- |
| 2015 | $2,402 | -- |
| 2014 | $2,402 -6.2% | -- |
| 2013 | $2,562 +2.2% | -- |
| 2012 | $2,508 +10.8% | -- |
| 2011 | $2,264 -1.8% | -- |
| 2010 | $2,306 -0.7% | -- |
| 2009 | $2,322 -2.6% | -- |
| 2008 | $2,384 +1.1% | -- |
| 2007 | $2,358 +3.4% | -- |
| 2006 | $2,280 +3.4% | -- |
| 2005 | $2,206 +7.5% | -- |
| 2003 | $2,053 +6.8% | -- |
| 2002 | $1,923 +7.9% | -- |
| 2001 | $1,783 -4.2% | -- |
| 2000 | $1,861 | -- |
Find assessor info on the county website
Monthly payment
Est. payment
Payment breakdown
Explore the cost of this home by adjusting the details. Changes won't be saved.Climate risks
Neighborhood: 56375
Similar homes
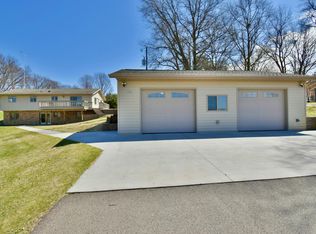
- $359,9004 bd2 ba2.2k sqft1211 County Road 2 S, Saint Stephen, MN 56375For Sale

 MLS ID #7116963, Jill Larson, Headwaters Realty Services LLC. NorthstarMLS as distributed by MLS GRID
 - $475,0004 bd3 ba2.6k sqft8952 Indian Rd NW, Rice, MN 56367For Sale
 MLS ID #7152444, Chuck Zwilling, RE/MAX Results. NorthstarMLS as distributed by MLS GRID
 - $365,0003 bd3 ba1.8k sqft200 Victory Ave, Sartell, MN 56377For Sale
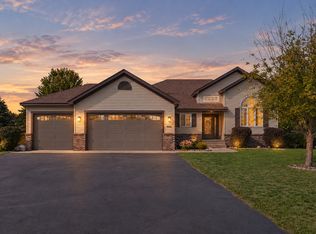 MLS ID #7147120, Lindy Hennen, Central MN Realty LLC. NorthstarMLS as distributed by MLS GRID
 - $440,0003 bd3 ba2.4k sqft9900 W Lake Ct, Rice, MN 56367For Sale
 MLS ID #7125954, Heidi J. Voigt, VoigtJohnson. NorthstarMLS as distributed by MLS GRID
 - $429,0003 bd2 ba1.8k sqft818 N Oak St, Royalton, MN 56373For SaleMLS ID #7144130, Kara Sowada, Premier Real Estate Services. NorthstarMLS as distributed by MLS GRID
- $349,9004 bd2 ba2.3k sqft3185 Joyce St, Saint Cloud, MN 56303For SaleMLS ID #7127207, Jon L. Anglin, City and Lakes Real Estate. NorthstarMLS as distributed by MLS GRID
- $399,9993 bd2 ba1.9k sqft1546 Primrose Rd NE, Sauk Rapids, MN 56379For SaleMLS ID #7083239, Brian Kron, Premier Real Estate Services. NorthstarMLS as distributed by MLS GRID
- $440,0003 bd3 ba3k sqft1167 3rd St S, Sartell, MN 56377For SaleMLS ID #7101562, Ashley Trulson, Keller Williams Classic Rlty NW. NorthstarMLS as distributed by MLS GRID
- $399,9004 bd3 ba2.3k sqft1101 Summit Way, Sauk Rapids, MN 56379For SaleMLS ID #7139717, Peter Matanich, Premier Real Estate Services. NorthstarMLS as distributed by MLS GRID
- $289,9004 bd2 ba2.9k sqft421 N Birch St, Royalton, MN 56373For SaleMLS ID #7151872, Melanie Janey, Premier Real Estate Services. NorthstarMLS as distributed by MLS GRID
- $399,9004 bd2 ba2.1k sqft24825 22nd Ave, Saint Cloud, MN 56301For SaleMLS ID #7143911, Melanie Janey, Premier Real Estate Services. NorthstarMLS as distributed by MLS GRID
- $385,0004 bd2 ba2.8k sqft3531 12th Ave SE, Saint Cloud, MN 56304For SaleMLS ID #7143786, Matt Wieber, Agency North Real Estate, Inc. NorthstarMLS as distributed by MLS GRID
- $360,0003 bd3 ba2.7k sqft1021 Bromo Ave, Saint Cloud, MN 56303For SaleMLS ID #7098861, Kristyn Nelson, Coldwell Banker Realty. NorthstarMLS as distributed by MLS GRID
- $329,9003 bd2 ba1.3k sqft33953 124th Ave, Avon, MN 56310For SaleMLS ID #7122227, Janel Morgan, Morgan & Co.. NorthstarMLS as distributed by MLS GRID
- $394,9004 bd4 ba2.9k sqft1070 Sunwood Park Ln, Waite Park, MN 56387For SaleMLS ID #7132879, Peter Matanich, Premier Real Estate Services. NorthstarMLS as distributed by MLS GRID
- $535,0005 bd3 ba2.9k sqft8550 Timberlane Loop NW, Rice, MN 56367For SaleMLS ID #7097872, Daniel F Tempel, 123 Realty. NorthstarMLS as distributed by MLS GRID
- $375,0003 bd3 ba1.8k sqft3293 Old Stone Way NE, Sauk Rapids, MN 56379For SaleMLS ID #7078915, David Vee, Edina Realty, Inc. NorthstarMLS as distributed by MLS GRID
- $350,0003 bd2 ba2k sqft1542 Mulberry Rd, Saint Cloud, MN 56303For SaleMLS ID #7105227, DeeDee Fisher, RE/MAX Results. NorthstarMLS as distributed by MLS GRID
- $324,9003 bd2 ba1.9k sqft1016 3 1/2 Ave N, Sauk Rapids, MN 56379For SaleMLS ID #7139537, Evan Warnert, Agency North Real Estate, Inc. NorthstarMLS as distributed by MLS GRID
- $419,9005 bd4 ba3.2k sqft1757 Trentwood Dr, Sartell, MN 56377For SaleMLS ID #7084231, Matt Wieber, Agency North Real Estate, Inc. NorthstarMLS as distributed by MLS GRID
