Discover a unique property offering an inviting open floor plan, exceptional outdoor space, and added privacy! The spacious interior features an open kitchen flowing into a large family room with a fireplace and warm wood accents, along with an open formal living/sitting area that provides additional space for entertaining or relaxing. A welcoming front entry completes the comfortable main living area.
Outside, enjoy a beautifully established yard lined with abundant cedar trees, creating a private and peaceful setting. The property features a private driveway, lawn irrigation system, and two additional open lots—see property plats for details. Also included is an owned boat dockage lot on the lagoons, providing convenient Green Lake access for boating and recreation.
The property adjoins Indian Beach Harbor; however, it is NOT subject to Indian Beach Harbor association fees, ongoing maintenance obligations, or additional association liabilities. Indian Beach Harbor rules and regulations do NOT apply to this property.
Additional features include forced-air heat and conveniently located water controls accessible through a separate exterior entry door on the east side of the home. A distinctive property offering space, privacy, additional land, and boating access to Green Lake!
Active
$460,000
13392 County Road 4 NE, Spicer, MN 56288
2beds
1,540sqft
Single Family
Built in 2019
0.33 Acres Lot
$448,600 Zestimate®
$299/sqft
$-- HOA
What's special
Welcoming front entryInviting open floor planLawn irrigation systemWarm wood accentsSpacious interiorPrivate and peaceful settingPrivate driveway
- 50 days
- 541
- 16
Zillow last checked:
Listing updated:
Listed by:
Randall P Ryan 320-894-2831,
RE/MAX Preferred Realty,
Paul R Ryan 320-295-3121
Source: NorthstarMLS as distributed by MLS GRID,MLS#: 7136404
Facts & features
Interior
Bedrooms & bathrooms
- Bedrooms: 2
- Bathrooms: 2
- Full bathrooms: 1
- 3/4 bathrooms: 1
Bedroom
- Level: Main
- Area: 143 Square Feet
- Dimensions: 11x13
Bedroom 2
- Level: Main
- Area: 100 Square Feet
- Dimensions: 10x10
Primary bathroom
- Level: Main
- Area: 96 Square Feet
- Dimensions: 12x8
Bathroom
- Level: Main
- Area: 80 Square Feet
- Dimensions: 8x10
Dining room
- Level: Main
- Area: 104 Square Feet
- Dimensions: 13x8
Foyer
- Level: Main
- Area: 540 Square Feet
- Dimensions: 18x30
Kitchen
- Level: Main
- Area: 130 Square Feet
- Dimensions: 13x10
Laundry
- Level: Main
- Area: 35 Square Feet
- Dimensions: 7x5
Living room
- Level: Main
- Area: 255 Square Feet
- Dimensions: 17x15
Heating
- Forced Air
Cooling
- Central Air
Appliances
- Included: Dryer, Range, Refrigerator, Washer
Features
- Basement: None
- Number of fireplaces: 1
- Fireplace features: Gas, Insert
Interior area
- Total structure area: 1,540
- Total interior livable area: 1,540 sqft
- Finished area above ground: 1,540
- Finished area below ground: 0
Property
Parking
- Total spaces: 2
- Parking features: Detached Garage
- Garage spaces: 2
- Details: Garage Dimensions (24x24)
Accessibility
- Accessibility features: None
Features
- Levels: One
- Stories: 1
- Waterfront features: Deeded Access
Lot
- Size: 0.33 Acres
- Dimensions: 125 x 175
- Features: Corner Lot
Details
- Foundation area: 1540
- Additional parcels included: 212503250,212500390
- Parcel number: 212500610
- Zoning description: Residential-Single Family
Construction
Type & style
- Home type: SingleFamily
- Property subtype: Single Family
Materials
- Roof: Age 8 Years or Less,Asphalt,Metal
Condition
- New construction: No
- Year built: 2019
Utilities & green energy
- Electric: Circuit Breakers
- Gas: Natural Gas
- Sewer: City Sewer/Connected
- Water: City Water/Connected
Community & HOA
Community
- Subdivision: Indian Beach On Green Lake
HOA
- Has HOA: No
Location
- Region: Spicer
Financial & listing details
- Price per square foot: $299/sqft
- Tax assessed value: $321,800
- Annual tax amount: $3,226
- Date on market: 9/1/2026
Estimated market value
$448,600
$426,000 - $471,000
$2,167/mo
Price history
| Date | Event | Price |
|---|---|---|
| 9/1/2026 | Listed for sale | $460,000$299/sqft |
Source:  NorthstarMLS as distributed by MLS GRID #7136404 Report a problem | ||
Public tax history
| Year | Property taxes | Tax assessment |
|---|---|---|
| 2025 | $3,218 +2.9% | $321,800 +0.7% |
| 2024 | $3,126 +1.4% | $319,500 +3.7% |
| 2023 | $3,084 +9.1% | $308,100 +11% |
| 2022 | $2,826 -25.8% | $277,600 +23.4% |
| 2021 | $3,810 +71.6% | $224,900 +9.3% |
| 2020 | $2,220 +5.7% | $205,700 +174.3% |
| 2019 | $2,100 +2.9% | $75,000 +15.6% |
| 2018 | $2,040 -4% | $64,900 -1.4% |
| 2017 | $2,126 +0.2% | $65,800 +10213.5% |
| 2016 | $2,122 | $638 |
| 2015 | -- | -- |
| 2014 | -- | -- |
| 2013 | -- | -- |
| 2011 | -- | -- |
| 2010 | -- | -- |
Find assessor info on the county website
Monthly payment
Est. payment
Payment breakdown
Explore the cost of this home by adjusting the details. Changes won't be saved.Climate risks
Neighborhood: 56288
Similar homes
- $689,9003 bd2 ba1.8k sqft12989 134th Ave NE, Spicer, MN 56288For Sale
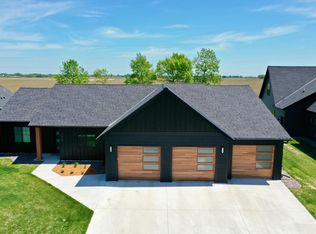
 MLS ID #7154987, Ben Hooper, Compass. NorthstarMLS as distributed by MLS GRID
- $375,0004 bd2 ba1.9k sqft7791 158th Ave NE, Spicer, MN 56288For Sale
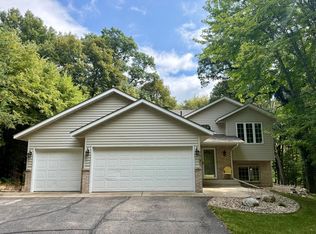 MLS ID #7135330, Jennifer Amdahl, Edina Realty. NorthstarMLS as distributed by MLS GRID
- $375,0002 bd1 ba1.1k sqft14626 73rd St NE, Spicer, MN 56288For Sale
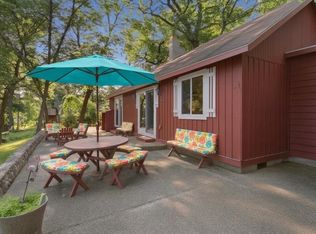 MLS ID #7100910, Tina V Holthusen, Lakes Area Realty, Inc.. NorthstarMLS as distributed by MLS GRID
- $630,0003 bd2 ba1.7k sqft11773 42nd St NE, Spicer, MN 56288For Sale
 MLS ID #7115861, Eric A Newman, Coldwell Banker Realty. NorthstarMLS as distributed by MLS GRID
- $450,0002 bd2 ba1.2k sqft5861 Highway 71 NE, Willmar, MN 56201For SaleMLS ID #7088276, Ben Hooper, Compass. NorthstarMLS as distributed by MLS GRID
- $324,7003 bd3 ba1.5k sqft340 Martinson Blvd, Spicer, MN 56288For SaleMLS ID #7141075, Jenna Vikse, Jane Vikse Real Estate. NorthstarMLS as distributed by MLS GRID
- $475,0003 bd2 ba2.2k sqft5134 E Eagle Lake Rd, Willmar, MN 56201For SaleMLS ID #7150868, Alexandra Freiberg, Compass. NorthstarMLS as distributed by MLS GRID
- $385,0003 bd1 ba1.2k sqft7630 Long Lake Rd, Willmar, MN 56201For SaleMLS ID #7139640, Amber Barber, 320 Real Estate Co. NorthstarMLS as distributed by MLS GRID
- $397,0002 bd2 ba1.5k sqft6309 24th St NE, Willmar, MN 56201For SaleMLS ID #7139852, Jasmine Vikse, Jane Vikse Real Estate. NorthstarMLS as distributed by MLS GRID
- $585,0002 bd2 ba1.5k sqft14271 Breezy Point Rd, Atwater, MN 56209For SaleMLS ID #7145415, Jason Dowdey, Weichert REALTORS Tower Properties. NorthstarMLS as distributed by MLS GRID
- $499,0003 bd3 ba1.8k sqft8487 187th Ave NE, New London, MN 56273For SaleMLS ID #7152108, Debbie J Caylor, Lakes Area Realty, Inc.. NorthstarMLS as distributed by MLS GRID
- $585,5004 bd1 ba1k sqft13112 2nd St NE, Spicer, MN 56288For SaleMLS ID #6764912, Mike Gunter, Kvamme Real Estate. NorthstarMLS as distributed by MLS GRID
- $399,9003 bd1 ba807 sqft14487 Breezy Point Rd, Atwater, MN 56209For SaleMLS ID #7112120, Amber Barber, 320 Real Estate Co. NorthstarMLS as distributed by MLS GRID
- $265,0002 bd2 ba1.1k sqft14445 Highway 23 NE Unit 802, Spicer, MN 56288For SaleMLS ID #7095626, Earl J Rich, New London Real Estate, Inc.. NorthstarMLS as distributed by MLS GRID
- $469,0004 bd3 ba2.1k sqft2113 Country Club Dr NE, Willmar, MN 56201For SaleMLS ID #7104736, Nicole Kaiser, Edina Realty. NorthstarMLS as distributed by MLS GRID
- $497,0002 bd2 ba1.2k sqft3940 189th Ave NW, New London, MN 56273For SaleMLS ID #7153654, JaLanny Vikse, Jane Vikse Real Estate. NorthstarMLS as distributed by MLS GRID
- $414,9004 bd3 ba2.2k sqft30099 Conita Cir, Paynesville, MN 56362For SaleMLS ID #7091166, Corey Czycalla, Oak Realty LLP. NorthstarMLS as distributed by MLS GRID
- $410,0003 bd1 ba1k sqft30522 Brentwood Rd, Paynesville, MN 56362For SaleMLS ID #7060913, Riley Flanders, Your Next Place Real Estate. NorthstarMLS as distributed by MLS GRID
- $425,0004 bd1 ba1.2k sqft63503 370th St, Watkins, MN 55389For SaleMLS ID #7143507, Karen A Derichs, Riverwood Realty. NorthstarMLS as distributed by MLS GRID
- $424,9002 bd1 ba864 sqft22129 53rd St NW, Sunburg, MN 56289For SaleMLS ID #7145913, Amber Barber, 320 Real Estate Co. NorthstarMLS as distributed by MLS GRID
