I'll call this a little bit of paradise, Lake Florida is located just 100 miles straight West of the twin cities in the Little Crow Lake Region It's a beautiful clean, clear lake and the cabin is sitting on a wide 75' sandy shore on the east side. The water depth is a gradual drop to about chest deep at the end of the dock. Sitting on the east side the sunsets are spectacular. The lot is 1/3 of an acre so a great lot for a build or future expansion. This is a Minnesota 1940"s lake cabin, and it has been lovingly preserved, all knotty pine on the inside and cedar decks on the outside. There are 3 bedrooms and a bunk room, 2 patios, 2 decks, a screened porch and a boat shed. This is a place where memories are made and life is enjoyed. Listing Realtor is Owner
Active
Price cut: $10K (7/23)
$585,500
13112 2nd St NE, Spicer, MN 56288
4beds
1,076sqft
Single Family
Built in 1940
0.38 Acres Lot
$549,800 Zestimate®
$544/sqft
$-- HOA
What's special
- 432 days
- 463
- 10
Zillow last checked:
Listing updated:
Listed by:
Mike Gunter 701-729-9309,
Kvamme Real Estate
Source: NorthstarMLS as distributed by MLS GRID,MLS#: 6764912
Facts & features
Interior
Bedrooms & bathrooms
- Bedrooms: 4
- Bathrooms: 1
- 1/2 bathrooms: 1
Bedroom
- Level: Main
- Area: 100 Square Feet
- Dimensions: 10x10
Bedroom 2
- Level: Main
- Area: 100 Square Feet
- Dimensions: 10x10
Bedroom 3
- Level: Lower
- Area: 88 Square Feet
- Dimensions: 11x8
Bedroom 4
- Level: Lower
- Area: 322 Square Feet
- Dimensions: 23x14
Bathroom
- Level: Main
- Area: 12 Square Feet
- Dimensions: 4x3
Deck
- Level: Main
- Area: 110 Square Feet
- Dimensions: 11x10
Deck
- Level: Main
- Area: 110 Square Feet
- Dimensions: 11x10
Kitchen
- Level: Main
- Area: 182 Square Feet
- Dimensions: 14x13
Living room
- Level: Main
- Area: 140 Square Feet
- Dimensions: 14x10
Other
- Level: Lower
- Area: 30 Square Feet
- Dimensions: 6x5
Patio
- Level: Main
- Area: 240 Square Feet
- Dimensions: 24x10
Patio
- Level: Lower
- Area: 98 Square Feet
- Dimensions: 14x7
Screened porch
- Level: Main
- Area: 204 Square Feet
- Dimensions: 17x12
Utility room
- Level: Lower
- Area: 30 Square Feet
- Dimensions: 6x5
Heating
- Baseboard
Cooling
- None
Appliances
- Included: Disposal, Range, Refrigerator
Features
- Basement: Block,Partially Finished,Storage Space,Walk-Out Access
- Has fireplace: No
Interior area
- Total structure area: 1,152
- Total interior livable area: 1,076 sqft
- Finished area above ground: 576
- Finished area below ground: 500
Property
Parking
- Parking features: Parking Lot
Accessibility
- Accessibility features: None
Features
- Levels: Two
- Stories: 2
- Patio & porch: Deck, Patio, Porch, Screened, Wrap Around
- Has view: Yes
- View description: Lake, West
- Has water view: Yes
- Water view: Lake
- Waterfront features: Dock, Lake Front, Lake View, Waterfront Elevation(15-26), Lake Bottom(Excellent Sand)
- Frontage length: Water Frontage: 75
Lot
- Size: 0.38 Acres
- Dimensions: 75 x 211 x 111 x 201.46
Details
- Foundation area: 576
- Parcel number: 235500130
- Zoning description: Residential-Single Family
Construction
Type & style
- Home type: SingleFamily
- Property subtype: Single Family
Materials
- Frame
- Roof: Architectural Shingle
Condition
- New construction: No
- Year built: 1940
Utilities & green energy
- Electric: 150 Amp Service
- Gas: Electric
- Sewer: City Sewer - In Street
- Water: Private, Well
Community & HOA
Community
- Subdivision: Shady Rest Beach
HOA
- Has HOA: No
Location
- Region: Spicer
Financial & listing details
- Price per square foot: $544/sqft
- Annual tax amount: $4,148
- Date on market: 8/6/2025
Estimated market value
$549,800
$522,000 - $577,000
$1,581/mo
Price history
| Date | Event | Price |
|---|---|---|
| 7/23/2026 | Price change | $585,500-1.7%$544/sqft |
Source:  NorthstarMLS as distributed by MLS GRID #6764912 Report a problem NorthstarMLS as distributed by MLS GRID #6764912 Report a problem | ||
| 7/14/2026 | Price change | $595,500+0.1%$553/sqft |
Source: NorthstarMLS as distributed by MLS GRID #6764912 Report a problem | ||
| 5/7/2026 | Price change | $595,000-0.8%$553/sqft |
Source: NorthstarMLS as distributed by MLS GRID #6764912 Report a problem | ||
| 2/19/2026 | Listed for sale | $599,900-4%$558/sqft |
Source: NorthstarMLS as distributed by MLS GRID #6764912 Report a problem | ||
| 8/6/2025 | Listed for sale | $625,000$581/sqft |
Source: NorthstarMLS as distributed by MLS GRID #6764912 Report a problem | ||
Public tax history
Tax history is unavailable.
Monthly payment
Est. payment
Payment breakdown
Explore the cost of this home by adjusting the details. Changes won't be saved.Climate risks
Neighborhood: 56288
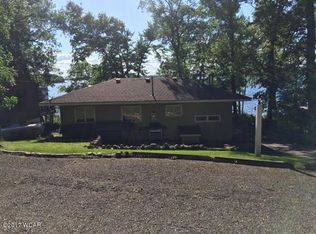
Similar homes
- $375,0002 bd1 ba1.1k sqft14626 73rd St NE, Spicer, MN 56288For Sale
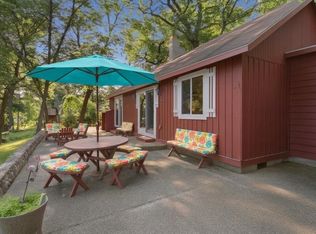
 MLS ID #7100910, Tina V Holthusen, Lakes Area Realty, Inc.. NorthstarMLS as distributed by MLS GRID
 - $460,0002 bd2 ba1.5k sqft13392 County Road 4 NE, Spicer, MN 56288For Sale
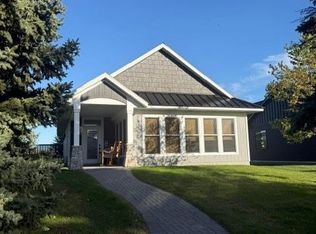 MLS ID #7136404, Randall P Ryan, RE/MAX Preferred Realty. NorthstarMLS as distributed by MLS GRID
 - $399,0003 bd1 ba1.2k sqft7630 Long Lake Rd, Willmar, MN 56201For Sale
 MLS ID #7139640, Amber Barber, 320 Real Estate Co. NorthstarMLS as distributed by MLS GRID
 - $450,0002 bd2 ba1.2k sqft5861 Highway 71 NE, Willmar, MN 56201For Sale
 MLS ID #7088276, Ben Hooper, Compass. NorthstarMLS as distributed by MLS GRID
 - $497,0002 bd2 ba1.2k sqft3940 189th Ave NW, New London, MN 56273For SaleMLS ID #7153654, JaLanny Vikse, Jane Vikse Real Estate. NorthstarMLS as distributed by MLS GRID
- $499,0003 bd2 ba1k sqft1255 40th St SE, Murdock, MN 56271For SaleMLS ID #7150620, Ashley Williams, Central MN Realty LLC. NorthstarMLS as distributed by MLS GRID
- $350,0004 bd2 ba1.4k sqft1309 Horseshoe Dr, Willmar, MN 56201For SaleMLS ID #7087370, Jessica Kubesh, Edina Realty. NorthstarMLS as distributed by MLS GRID
- $397,0002 bd2 ba1.5k sqft6309 24th St NE, Willmar, MN 56201For SaleMLS ID #7139852, Jasmine Vikse, Jane Vikse Real Estate. NorthstarMLS as distributed by MLS GRID
- $324,7003 bd3 ba1.5k sqft340 Martinson Blvd, Spicer, MN 56288For SaleMLS ID #7141075, Jenna Vikse, Jane Vikse Real Estate. NorthstarMLS as distributed by MLS GRID
- $585,0002 bd2 ba1.5k sqft14271 Breezy Point Rd, Atwater, MN 56209For SaleMLS ID #7145415, Jason Dowdey, Weichert REALTORS Tower Properties. NorthstarMLS as distributed by MLS GRID
- $424,9002 bd1 ba864 sqft22129 53rd St NW, Sunburg, MN 56289For SaleMLS ID #7145913, Amber Barber, 320 Real Estate Co. NorthstarMLS as distributed by MLS GRID
- $319,8002 bd1 ba720 sqft748-750 30th Ave NW, Willmar, MN 56201For SaleMLS ID #7088525, Shirley A Neighbors, RE/MAX Today's Properties. NorthstarMLS as distributed by MLS GRID
- $350,0003 bd2 ba1.2k sqft1060 44th St SE, Willmar, MN 56201For SaleMLS ID #7122182, The Broll Team, Keller Williams Realty Integrity Northwest. NorthstarMLS as distributed by MLS GRID
- $399,9003 bd1 ba807 sqft14487 Breezy Point Rd, Atwater, MN 56209For SaleMLS ID #7112120, Amber Barber, 320 Real Estate Co. NorthstarMLS as distributed by MLS GRID
- $410,0003 bd1 ba1k sqft30522 Brentwood Rd, Paynesville, MN 56362For SaleMLS ID #7060913, Riley Flanders, Your Next Place Real Estate. NorthstarMLS as distributed by MLS GRID
- $359,9003 bd2 ba1k sqft12972 Big Kandi Dr, Lake Lillian, MN 56253For SaleMLS ID #7103693, Eric A Newman, Coldwell Banker Realty. NorthstarMLS as distributed by MLS GRID
