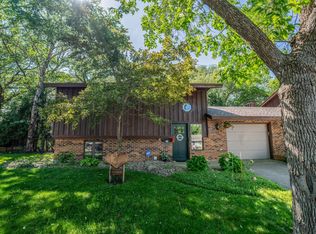
Welcome to your own private retreat! Nestled on just under 2 acres of beautifully wooded land, this inviting 4-bedroom, 2-bath split-level home offers 2500 square feet of the perfect blend of space, comfort, and seclusion. Surrounded by mature trees, the setting provides a peaceful, tucked-away feel while still being conveniently located.
Inside, the main level features fresh new carpet. The functional split-level layout provides a natural flow between living areas, offering both openness and separation where it counts. The lower-level family room is perfect for relaxing, movie nights, or gathering with friends and family. There is extra unfinished space ready for your personal touch for additional bedrooms, a home office, gym, or expanded living area. 2 car garage has extra work area.
Step outside and enjoy the expansive lot—ideal for outdoor activities, gardening, or simply relaxing in nature. This property delivers a rare combination of tranquility and practicality.
Active
$350,000
1309 Horseshoe Dr, Willmar, MN 56201
4beds
1,438sqft
:
Get pre-qualified$2,320/mo
Single Family
Built in 1979
1.85 Acres Lot
$344,500 Zestimate®
$243/sqft
$-- HOA
What's special
Functional split-level layoutSurrounded by mature trees
- 53 days |
- 518 |
- 13 |
Zillow last checked:
Listing updated:
Listed by:
Jessica Kubesh 320-212-9634,
Edina Realty
Source: NorthstarMLS as distributed by MLS GRID,MLS#: 7087370
Facts & features
Interior
Bedrooms & bathrooms
- Bedrooms: 4
- Bathrooms: 2
- 3/4 bathrooms: 2
Bedroom
- Level: Main
- Area: 143 Square Feet
- Dimensions: 11x13
Bedroom 2
- Level: Main
- Area: 110 Square Feet
- Dimensions: 11x10
Bedroom 3
- Level: Main
- Area: 105.6 Square Feet
- Dimensions: 11x9.6
Bedroom 4
- Level: Lower
- Area: 101.1 Square Feet
- Dimensions: 10x10.11
Dining room
- Level: Main
- Area: 111.1 Square Feet
- Dimensions: 11x10.10
Family room
- Level: Lower
- Area: 192 Square Feet
- Dimensions: 16x12
Kitchen
- Level: Main
- Area: 99 Square Feet
- Dimensions: 11x9
Living room
- Level: Main
- Area: 221 Square Feet
- Dimensions: 17x13
Heating
- Forced Air
Cooling
- Central Air
Appliances
- Included: Dishwasher, Range, Refrigerator, Washer, Water Softener Rented
Features
- Basement: Block,Finished
- Number of fireplaces: 1
Interior area
- Total structure area: 2,584
- Total interior livable area: 1,438 sqft
- Finished area above ground: 1,388
- Finished area below ground: 50
Property
Parking
- Total spaces: 2
- Parking features: Attached, Asphalt
- Attached garage spaces: 2
Accessibility
- Accessibility features: None
Features
- Levels: Multi/Split
Lot
- Size: 1.85 Acres
- Dimensions: 1.852 Acres
Details
- Foundation area: 1196
- Parcel number: 132560180
- Zoning description: Residential-Single Family
- Other equipment: Fuel Tank - Rented
Construction
Type & style
- Home type: SingleFamily
- Property subtype: Single Family
Condition
- New construction: No
- Year built: 1979
Utilities & green energy
- Electric: Circuit Breakers
- Gas: Propane
- Sewer: Septic System Compliant - No
- Water: Well
Community & HOA
Community
- Subdivision: Second Add To Pleasant Acres
HOA
- Has HOA: No
Location
- Region: Willmar
Financial & listing details
- Price per square foot: $243/sqft
- Tax assessed value: $263,800
- Annual tax amount: $2,701
- Date on market: 6/5/2026
Estimated market value
$344,500
$327,000 - $362,000
$1,929/mo
Price history
| Date | Event | Price |
|---|---|---|
| 6/5/2026 | Listed for sale | $350,000$243/sqft |
Source:  NorthstarMLS as distributed by MLS GRID #7087370 Report a problem NorthstarMLS as distributed by MLS GRID #7087370 Report a problem | ||
Public tax history
| Year | Property taxes | Tax assessment |
|---|---|---|
| 2025 | $2,612 +1% | $263,800 +6.5% |
| 2024 | $2,586 +13.6% | $247,600 +0.4% |
| 2023 | $2,276 +7.7% | $246,700 +5.2% |
| 2022 | $2,114 +7.2% | $234,400 +16.8% |
| 2021 | $1,972 +3.6% | $200,600 +8.7% |
| 2020 | $1,904 -0.1% | $184,500 +3.6% |
| 2019 | $1,906 +4.7% | $178,100 +1.8% |
| 2018 | $1,820 +3.6% | $175,000 +3.2% |
| 2017 | $1,756 +7.9% | $169,500 +11670.8% |
| 2016 | $1,628 | $1,440 |
| 2015 | -- | -- |
| 2014 | -- | -- |
| 2013 | -- | -- |
| 2011 | -- | -- |
| 2010 | -- | -- |
Find assessor info on the county website
Monthly payment
Est. payment
Payment breakdown
Explore the cost of this home by adjusting the details. Changes won't be saved.Climate risks
Neighborhood: 56201
Nearby schools
GreatSchools rating
- 5/10Roosevelt Elementary SchoolGrades: PK-5Distance: 6.1 mi
- 6/10Willmar Middle SchoolGrades: 6-8Distance: 5.2 mi
- 4/10Willmar Senior High SchoolGrades: 9-12Distance: 2.5 mi
- $303,100-- bd1 ba1.1k sqft1255 Horseshoe Dr, Willmar, MN 56201Off Market
- $265,400-- bd1 ba1.1k sqft1377 Horseshoe Dr, Willmar, MN 56201Off Market
- $8,400-- bd-- ba-- sqft1162 Horseshoe Dr, Willmar, MN 56201Off Market
- $415,300-- bd1 ba1.5k sqft1162 Horseshoe Dr, Willmar, MN 56201Off Market
- $657,9005 bd4 ba4k sqft1463 Horseshoe Dr, Willmar, MN 56201Off Market
- $448,9003 bd3 ba3.6k sqft1151 Horseshoe Dr, Willmar, MN 56201Off Market
- $394,100-- bd2 ba1.5k sqft1134 Horseshoe Dr, Willmar, MN 56201Off Market
- $43,000-- bd-- ba-- sqft1134 Horseshoe Dr, Willmar, MN 56201Off Market
A local agent can set up tours, give advice and negotiate with sellers.
A local lender can help you make sure your offer is ready when you are.
Similar homes
- $360,0003 bd2 ba1.7k sqft3060 30th St SW, Willmar, MN 56201For Sale

 MLS ID #7091329, Amy Legatt, RE/MAX Results. NorthstarMLS as distributed by MLS GRID
 - $385,0004 bd2 ba2.1k sqft4018 N Eagle Rd, Willmar, MN 56201For Sale
 MLS ID #7040895, Rebecca Joan Trongaard, Wallin Residential Properties. NorthstarMLS as distributed by MLS GRID
 - $299,9994 bd3 ba1.6k sqft733 11th St NW, Willmar, MN 56201For Sale
 MLS ID #7095424, Earl J Rich, New London Real Estate, Inc.. NorthstarMLS as distributed by MLS GRID
 - $342,0003 bd2 ba2.1k sqft2953 9th Ave SE, Willmar, MN 56201For Sale
 MLS ID #7103237, Rachel Kay Orsten, Orsten Realty. NorthstarMLS as distributed by MLS GRID
 - $329,0004 bd2 ba1.7k sqft1400 17th St SW, Willmar, MN 56201For SaleMLS ID #7052158, Jayme Sczublewski, New London Real Estate, Inc.. NorthstarMLS as distributed by MLS GRID
- $440,0003 bd1 ba1.2k sqft7630 Long Lake Rd, Willmar, MN 56201For SaleMLS ID #7059665, Amber Barber, 320 Real Estate Co. NorthstarMLS as distributed by MLS GRID
- $335,0003 bd2 ba1.7k sqft900 19th St SE, Willmar, MN 56201For SaleMLS ID #7089253, Jennifer A Jacobson, Edina Realty, Inc.. NorthstarMLS as distributed by MLS GRID
- $279,0004 bd2 ba1.8k sqft1301 9th St SE, Willmar, MN 56201For SaleMLS ID #7094479, Jasmine Vikse, Jane Vikse Real Estate. NorthstarMLS as distributed by MLS GRID
- $224,9004 bd2 ba1.2k sqft1412 Highway 71 NE, Willmar, MN 56201For SaleMLS ID #7105684, Jon Anderson, Lakes Area Realty, Inc.. NorthstarMLS as distributed by MLS GRID
- $319,8002 bd1 ba720 sqft748-750 30th Ave NW, Willmar, MN 56201For SaleMLS ID #7088525, Shirley A Neighbors, RE/MAX Today's Properties. NorthstarMLS as distributed by MLS GRID
- $305,0003 bd2 ba1.5k sqft2532 7th Ave SE, Willmar, MN 56201For SaleMLS ID #7101129, Aaron Benjamin Christensen, Edina Realty. NorthstarMLS as distributed by MLS GRID
- $359,9903 bd2 ba1.4k sqft994 City Heights Dr, Willmar, MN 56201For SaleMLS ID #7057299, Samantha Golobish, Bridge Realty, LLC. NorthstarMLS as distributed by MLS GRID
- $245,0005 bd2 ba1.8k sqft705 Johanna Ave, Willmar, MN 56201For SaleMLS ID #7114334, Mitch Ashburn, Edina Realty. NorthstarMLS as distributed by MLS GRID
- $287,7002 bd2 ba1.3k sqft2608 10th St SW, Willmar, MN 56201For SaleMLS ID #7113156, Jenna Vikse, Jane Vikse Real Estate. NorthstarMLS as distributed by MLS GRID
- $387,7002 bd2 ba1.9k sqft2509 7th Ave SE, Willmar, MN 56201For SaleMLS ID #7060657, Jane Vikse, Jane Vikse Real Estate. NorthstarMLS as distributed by MLS GRID
- $329,8002 bd2 ba1.7k sqft2531 7th Ave SE, Willmar, MN 56201For SaleMLS ID #7013838, Ben Hooper, Compass. NorthstarMLS as distributed by MLS GRID
- $229,0003 bd2 ba1.4k sqft1413 12th St SE, Willmar, MN 56201For SaleMLS ID #7084675, Fernando Cano, Edina Realty. NorthstarMLS as distributed by MLS GRID
- $375,0004 bd4 ba1.9k sqft43137 Foxboro Rd, Belgrade, MN 56312For SaleMLS ID #7080239, Jake Morgan Magaard, Realty Executives Alex Home Sales. NorthstarMLS as distributed by MLS GRID
- $270,0003 bd2 ba2k sqft2813 12th Ave NW, Willmar, MN 56201For SaleMLS ID #7100908, Lisa J Mord, All-Star Realty, Inc.. NorthstarMLS as distributed by MLS GRID
- $409,0003 bd2 ba1.7k sqft1807 Upper Trentwood Cir NE, Willmar, MN 56201New ConstructionMLS ID #7115904, Scott Paul Martens, 320 Real Estate Co. NorthstarMLS as distributed by MLS GRID
