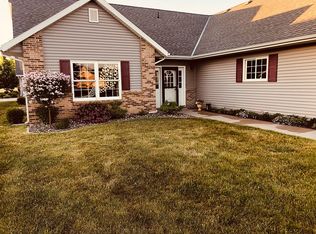
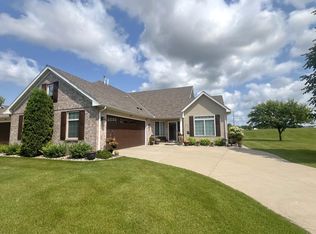
You’ll feel right at home the moment you walk into this bright and airy twin home. The open layout and vaulted ceilings make the whole main floor feel really spacious and welcoming. The kitchen is set up perfectly for daily cooking or hosting, with black granite counters, an eat-in island, and a dining space nearby for meals. It’s designed for easy, single-level living, with a gas fireplace in the living room for cozy evenings and a family room that opens up to a new patio—the perfect spot for your morning coffee. Everything is convenient, too: the primary bedroom has its own private bath and plenty of closet space, and there are two other good-sized bedrooms for guests or a home office. There is a main-floor laundry and a bathroom equipped with safety grab bars as well. You’ll also love the huge 3-stall garage, along with a partial basement for extra storage or shelter during storms. It’s located on the southeast side of Willmar, so you get the peace and quiet of a nice community while still being just minutes away from shopping, restaurants, and doctors. It really offers the best of both worlds—come take a look for yourself!
Active
Price cut: $7K (9/28)
$330,000
2953 9th Ave SE, Willmar, MN 56201
3beds
2,104sqft
Twin Home
Built in 2005
0.35 Acres Lot
$327,100 Zestimate®
$157/sqft
$134/mo HOA
What's special
Eat-in islandNew patioVaulted ceilingsOpen layoutBlack granite countersPlenty of closet spaceMain-floor laundry
- 99 days
- 362
- 15
Zillow last checked:
Listing updated:
Listed by:
Rachel Kay Orsten 320-905-9951,
Orsten Realty
Source: NorthstarMLS as distributed by MLS GRID,MLS#: 7103237
Facts & features
Interior
Bedrooms & bathrooms
- Bedrooms: 3
- Bathrooms: 2
- Full bathrooms: 1
- 3/4 bathrooms: 1
Bedroom
- Level: Main
- Area: 169 Square Feet
- Dimensions: 13x13
Bedroom 2
- Level: Main
- Area: 138 Square Feet
- Dimensions: 11.50x12
Bedroom 3
- Level: Main
- Area: 132 Square Feet
- Dimensions: 11x12
Primary bathroom
- Level: Main
- Area: 56 Square Feet
- Dimensions: 7x8
Bathroom
- Level: Main
- Area: 90 Square Feet
- Dimensions: 9x10
Dining room
- Level: Main
- Area: 169 Square Feet
- Dimensions: 13x13
Family room
- Level: Main
- Area: 280 Square Feet
- Dimensions: 16x17.5
Foyer
- Level: Main
- Area: 89.25 Square Feet
- Dimensions: 8.5x10.5
Kitchen
- Level: Main
- Area: 255 Square Feet
- Dimensions: 15x17
Laundry
- Level: Main
- Area: 45 Square Feet
- Dimensions: 4.5x10
Living room
- Level: Main
- Area: 234 Square Feet
- Dimensions: 13x18
Patio
- Level: Main
- Area: 315 Square Feet
- Dimensions: 15x21
Heating
- Forced Air
Cooling
- Central Air
Appliances
- Included: Dishwasher, Dryer, Electric Water Heater, Microwave, Range, Refrigerator, Washer, Water Softener Owned
- Laundry: Laundry Room, Main Level
Features
- Basement: Block,Drainage System,Partial,Sump Pump,Unfinished
- Number of fireplaces: 1
- Fireplace features: Gas, Living Room
Interior area
- Total structure area: 2,584
- Total interior livable area: 2,104 sqft
- Finished area above ground: 2,104
- Finished area below ground: 0
Property
Parking
- Total spaces: 3
- Parking features: Attached, Asphalt, Concrete, Insulated Garage
- Attached garage spaces: 3
- Details: Garage Dimensions (28x32)
Accessibility
- Accessibility features: Doors 36"+, Grab Bars In Bathroom
Features
- Levels: One
- Stories: 1
- Patio & porch: Patio
- Fencing: Partial,Vinyl
Lot
- Size: 0.35 Acres
- Dimensions: 121 x 125
Details
- Foundation area: 2104
- Parcel number: 331400205
- Zoning description: Residential-Single Family
Construction
Type & style
- Home type: SingleFamily
- Property subtype: Twin Home
- Attached to another structure: Yes
Materials
- Roof: Age 8 Years or Less,Asphalt
Condition
- New construction: No
- Year built: 2005
Utilities & green energy
- Electric: Circuit Breakers, 100 Amp Service
- Gas: Natural Gas
- Sewer: Private Sewer, Shared Septic
- Water: Shared System, Well
Community & HOA
Community
- Subdivision: City Heights Add
HOA
- Has HOA: Yes
- Services included: Lawn Care, Other, Snow Removal
- HOA fee: $401 quarterly
- HOA name: City Heights Homeowners Association
- HOA phone: 320-231-0428
Location
- Region: Willmar
Financial & listing details
- Price per square foot: $157/sqft
- Tax assessed value: $297,700
- Annual tax amount: $3,032
- Date on market: 7/5/2026
- Cumulative days on market: 105 days
- Road surface type: Paved
Estimated market value
$327,100
$311,000 - $343,000
$2,088/mo
Price history
| Date | Event | Price |
|---|---|---|
| 9/28/2026 | Price change | $330,000-2.1%$157/sqft |
Source:  NorthstarMLS as distributed by MLS GRID #7103237 Report a problem NorthstarMLS as distributed by MLS GRID #7103237 Report a problem | ||
| 9/1/2026 | Price change | $337,000-1.5%$160/sqft |
Source: NorthstarMLS as distributed by MLS GRID #7103237 Report a problem | ||
| 7/5/2026 | Listed for sale | $342,000$163/sqft |
Source: NorthstarMLS as distributed by MLS GRID #7103237 Report a problem | ||
| 7/1/2026 | Listing removed | $342,000$163/sqft |
Source: NorthstarMLS as distributed by MLS GRID #7045082 Report a problem | ||
| 6/4/2026 | Price change | $342,000-1.4%$163/sqft |
Source: NorthstarMLS as distributed by MLS GRID #7045082 Report a problem | ||
| 4/1/2026 | Listed for sale | $347,000+52.6%$165/sqft |
Source: NorthstarMLS as distributed by MLS GRID #7045082 Report a problem | ||
| 7/31/2015 | Sold | $227,450-1.1%$108/sqft |
Source: NorthstarMLS as distributed by MLS GRID #5185013 Report a problem | ||
| 6/11/2015 | Listed for sale | $229,900$109/sqft |
Source: CENTURY 21 KANDI REALTY #6010344 Report a problem | ||
Public tax history
| Year | Property taxes | Tax assessment |
|---|---|---|
| 2025 | $2,914 +4.3% | $297,700 +3.9% |
| 2024 | $2,794 +13.1% | $286,500 +2% |
| 2023 | $2,470 +5.9% | $281,000 +3.3% |
| 2022 | $2,332 +5.6% | $272,100 +17% |
| 2021 | $2,208 +2.7% | $232,500 +8% |
| 2020 | $2,150 -0.6% | $215,200 +2.6% |
| 2019 | $2,162 +4.6% | $209,800 +1.3% |
| 2018 | $2,066 -3.8% | $207,200 +3.1% |
| 2017 | $2,148 +5.2% | $200,900 +10956.7% |
| 2016 | $2,042 | $1,817 |
| 2015 | -- | -- |
| 2014 | -- | -- |
| 2013 | -- | -- |
| 2011 | -- | -- |
| 2010 | -- | -- |
Find assessor info on the county website
Monthly payment
Est. payment
Payment breakdown
Explore the cost of this home by adjusting the details. Changes won't be saved.Climate risks
Neighborhood: 56201
Similar homes
- $374,9003 bd2 ba2.6k sqft2858 9th Ave SE, Willmar, MN 56201For Sale

 MLS ID #7135347, Justin Paffrath, Edina Realty. NorthstarMLS as distributed by MLS GRID
 - $375,0002 bd2 ba2.2k sqft1100 23rd St SE, Willmar, MN 56201For Sale By Owner

- $340,0003 bd2 ba1.7k sqft3060 30th St SW, Willmar, MN 56201For Sale
 MLS ID #7091329, Amy Legatt, RE/MAX Results. NorthstarMLS as distributed by MLS GRID
 - $387,7002 bd2 ba1.9k sqft2509 7th Ave SE, Willmar, MN 56201For Sale
 MLS ID #7060657, Jane Vikse, Jane Vikse Real Estate. NorthstarMLS as distributed by MLS GRID
 - $350,0003 bd2 ba1.2k sqft1060 44th St SE, Willmar, MN 56201For SaleMLS ID #7122182, The Broll Team, Keller Williams Realty Integrity Northwest. NorthstarMLS as distributed by MLS GRID
- $335,0003 bd4 ba3.1k sqft624 11th St SW, Willmar, MN 56201For SaleMLS ID #7105530, Brenda Rouse, Edina Realty. NorthstarMLS as distributed by MLS GRID
- $325,0002 bd3 ba3k sqft1600 7th Ave SE, Willmar, MN 56201For SaleMLS ID #7072084, Amber Barber, 320 Real Estate Co. NorthstarMLS as distributed by MLS GRID
- $279,9002 bd2 ba1.4k sqft705 24th St SE, Willmar, MN 56201For SaleMLS ID #7129706, Jon Anderson, Lakes Area Realty, Inc.. NorthstarMLS as distributed by MLS GRID
- $350,0004 bd2 ba2.1k sqft2704 13th Ave NW, Willmar, MN 56201For SaleMLS ID #7135443, Brenda Rouse, Edina Realty. NorthstarMLS as distributed by MLS GRID
- $295,0003 bd3 ba2.1k sqft718 6th St SW, Willmar, MN 56201For SaleMLS ID #7145017, Jessica Kubesh, Edina Realty. NorthstarMLS as distributed by MLS GRID
- $367,0005 bd2 ba2.9k sqft2210 9th Ave SE, Willmar, MN 56201For SaleMLS ID #6754675, Jane Vikse, Jane Vikse Real Estate. NorthstarMLS as distributed by MLS GRID
- $322,0004 bd2 ba1.7k sqft1400 17th St SW, Willmar, MN 56201For SaleMLS ID #7120908, Jayme Sczublewski, New London Real Estate, Inc.. NorthstarMLS as distributed by MLS GRID
- $300,0003 bd2 ba2.3k sqft3925 8th St NE, Willmar, MN 56201For SaleMLS ID #7102055, Joel Jacobson, Edina Realty. NorthstarMLS as distributed by MLS GRID
- $350,0004 bd2 ba1.4k sqft1309 Horseshoe Dr, Willmar, MN 56201For SaleMLS ID #7087370, Jessica Kubesh, Edina Realty. NorthstarMLS as distributed by MLS GRID
- $283,0004 bd2 ba2.2k sqft1760 48th Ave NE, Willmar, MN 56201For SaleMLS ID #7152187, Denise Lynn Hanson-Knight, Bridge Realty, LLC. NorthstarMLS as distributed by MLS GRID
- $293,0005 bd2 ba2.1k sqft1412 18th St SW, Willmar, MN 56201For SaleMLS ID #7146099, Jessica Kubesh, Edina Realty. NorthstarMLS as distributed by MLS GRID
- $305,0004 bd3 ba2.3k sqft920 Meadow Ln, Willmar, MN 56201For SaleMLS ID #7111118, Aaron Benjamin Christensen, Edina Realty. NorthstarMLS as distributed by MLS GRID
- $399,9003 bd2 ba2.2k sqft2204 20th St SW, Willmar, MN 56201For SaleMLS ID #7101563, Randall P Ryan, RE/MAX Preferred Realty. NorthstarMLS as distributed by MLS GRID
- $265,0004 bd2 ba1.8k sqft1301 9th St SE, Willmar, MN 56201For SaleMLS ID #7094479, Jasmine Vikse, Jane Vikse Real Estate. NorthstarMLS as distributed by MLS GRID
- $260,0004 bd2 ba2.2k sqft1024 5th St SW, Willmar, MN 56201For SaleMLS ID #7115713, Hel Hsar, Partners Realty Inc.. NorthstarMLS as distributed by MLS GRID
