One-owner home in Collegeview Addition, built in 1983 and beautifully maintained ever since! This 4-bedroom, 2-bath home combines quality construction with impressive updates, including brand new shingles, brand-new carpet in the bedrooms and family room, plus brand-new flooring in the foyer. Vinyl replacement windows in 2023, as well as newer HVAC and water heater with the added bonus of steel siding to ensure years of maintenance free living and Leaf Guard so cleaning gutters in no longer on the list of "to-do".
The custom Cronen’s kitchen was remodeled in 2017 with quartz countertops, stainless steel appliances, abundant cabinetry and updated canned lighting in the kitchen and dining room. Both bathrooms have also been updated, including a reglazed upper-level tub with beautifully tiled surround, double sinks and updated lighting, plus a tiled lower-level shower.
Enjoy luxury vinyl flooring in the living room, new blinds from Floor to Ceiling in several rooms, and a spacious family room with a striking brick fireplace and gas insert. The 26x30 attached garage adds excellent storage and workspace.
Lovingly cared for by the same family for more than 40 years, this home has been the setting for countless holidays, gatherings and memories and is ready for its next chapter. Ask for the list of specific upgrades and updates!
Active
$350,000
2704 13th Ave NW, Willmar, MN 56201
4beds
2,114sqft
Single Family
Built in 1983
10,105 Square Feet Lot
$345,400 Zestimate®
$166/sqft
$-- HOA
What's special
Brand new shinglesSpacious family roomStainless steel appliancesQuartz countertopsDouble sinksAbundant cabinetryNewer hvac
- 28 days
- 328
- 24
Zillow last checked:
Listing updated:
Listed by:
Brenda Rouse 320-522-0949,
Edina Realty
Source: NorthstarMLS as distributed by MLS GRID,MLS#: 7135443
Facts & features
Interior
Bedrooms & bathrooms
- Bedrooms: 4
- Bathrooms: 2
- Full bathrooms: 1
- 3/4 bathrooms: 1
Bedroom
- Level: Upper
- Area: 139.81 Square Feet
- Dimensions: 13.14x10.64
Bedroom 2
- Level: Upper
- Area: 121.94 Square Feet
- Dimensions: 11.27x10.82
Bedroom 3
- Level: Lower
- Area: 131.29 Square Feet
- Dimensions: 11.86x11.07
Bedroom 4
- Level: Lower
- Area: 173.71 Square Feet
- Dimensions: 13.24x13.12
Bathroom
- Level: Upper
- Area: 81.5 Square Feet
- Dimensions: 11.21x7.27
Bathroom
- Level: Lower
- Area: 73.62 Square Feet
- Dimensions: 9.70x7.59
Dining room
- Level: Upper
- Area: 103.13 Square Feet
- Dimensions: 12.02x8.58
Family room
- Level: Lower
- Area: 564.59 Square Feet
- Dimensions: 24.73x22.83
Foyer
- Level: Main
- Area: 53.49 Square Feet
- Dimensions: 5.66x9.45
Kitchen
- Level: Upper
- Area: 126.67 Square Feet
- Dimensions: 11.27x11.24
Living room
- Level: Upper
- Area: 255.12 Square Feet
- Dimensions: 19.46x13.11
Utility room
- Level: Lower
- Area: 109.77 Square Feet
- Dimensions: 11.27x9.74
Heating
- Forced Air, Fireplace(s)
Cooling
- Central Air
Appliances
- Included: Cooktop, Dishwasher, Dryer, ENERGY STAR Qualified Appliances, Gas Water Heater, Water Osmosis System, Microwave, Refrigerator, Stainless Steel Appliance(s), Wall Oven, Washer, Water Softener Rented
- Laundry: In Basement, Electric Dryer Hookup, Lower Level, Laundry Room, Washer Hookup
Features
- Basement: Daylight,Drain Tiled,Finished,Full,Sump Basket,Sump Pump,Tile Shower
- Number of fireplaces: 1
- Fireplace features: Brick, Family Room, Gas, Insert
Interior area
- Total structure area: 2,224
- Total interior livable area: 2,114 sqft
- Finished area above ground: 1,112
- Finished area below ground: 1,002
Property
Parking
- Total spaces: 2
- Parking features: Attached, Concrete, Electric, Garage Door Opener
- Attached garage spaces: 2
- Has uncovered spaces: Yes
- Details: Garage Dimensions (26x30)
Accessibility
- Accessibility features: None
Features
- Levels: Multi/Split
- Patio & porch: Composite Decking, Deck
Lot
- Size: 10,105 Square Feet
- Dimensions: 89 x 112
- Features: Tree Coverage - Light
Details
- Foundation area: 1112
- Parcel number: 951350370
- Zoning description: Residential-Single Family
Construction
Type & style
- Home type: SingleFamily
- Property subtype: Single Family
Materials
- Frame
- Foundation: Wood
- Roof: Age 8 Years or Less,Architectural Shingle
Condition
- New construction: No
- Year built: 1983
Utilities & green energy
- Electric: Circuit Breakers, 200+ Amp Service, Power Company: Willmar Utilities
- Gas: Natural Gas
- Sewer: City Sewer/Connected
- Water: City Water/Connected
- Utilities for property: Underground Utilities
Community & HOA
Community
- Subdivision: College View
HOA
- Has HOA: No
Location
- Region: Willmar
Financial & listing details
- Price per square foot: $166/sqft
- Tax assessed value: $291,900
- Annual tax amount: $4,160
- Date on market: 9/9/2026
- Road surface type: Paved
Estimated market value
$345,400
$328,000 - $363,000
$2,168/mo
Price history
| Date | Event | Price |
|---|---|---|
| 9/10/2026 | Listed for sale | $350,000$166/sqft |
Source:  NorthstarMLS as distributed by MLS GRID #7135443 Report a problem NorthstarMLS as distributed by MLS GRID #7135443 Report a problem | ||
Public tax history
| Year | Property taxes | Tax assessment |
|---|---|---|
| 2025 | $3,556 +12.6% | $291,900 +15% |
| 2024 | $3,158 +15.5% | $253,900 +11% |
| 2023 | $2,734 +15.1% | $228,800 +6.6% |
| 2022 | $2,376 +9.5% | $214,700 +15.4% |
| 2021 | $2,170 +9.5% | $186,100 +7% |
| 2020 | $1,982 +5.8% | $173,900 +7.9% |
| 2019 | $1,874 +2.3% | $161,200 +4.9% |
| 2018 | $1,832 -1.9% | $153,600 +0.4% |
| 2017 | $1,868 +5.5% | $153,000 +11769.7% |
| 2016 | $1,770 | $1,289 |
| 2015 | -- | -- |
| 2014 | -- | -- |
| 2013 | -- | -- |
| 2011 | -- | -- |
| 2010 | -- | -- |
Find assessor info on the county website
Monthly payment
Est. payment
Payment breakdown
Explore the cost of this home by adjusting the details. Changes won't be saved.Climate risks
Neighborhood: 56201
Similar homes
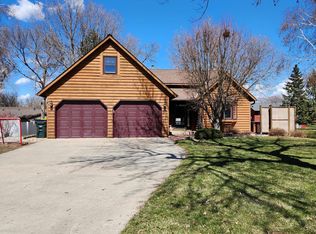
- $350,0004 bd2 ba1.4k sqft1309 Horseshoe Dr, Willmar, MN 56201For Sale
 MLS ID #7087370, Jessica Kubesh, Edina Realty. NorthstarMLS as distributed by MLS GRID
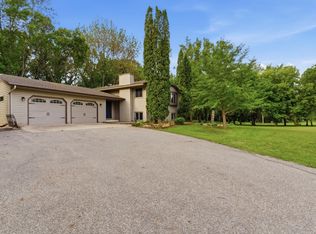
 - $265,0003 bd2 ba1.9k sqft1217 27th St NW, Willmar, MN 56201For Sale
 MLS ID #7132660, Kristi Jo Block, eXp Realty. NorthstarMLS as distributed by MLS GRID
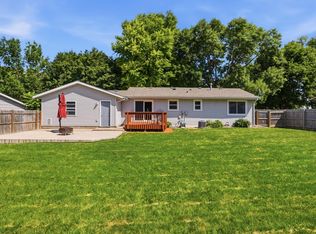
 - $340,0003 bd2 ba1.7k sqft3060 30th St SW, Willmar, MN 56201For Sale
 MLS ID #7091329, Amy Legatt, RE/MAX Results. NorthstarMLS as distributed by MLS GRID
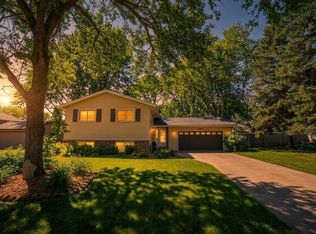
 - $322,0004 bd2 ba1.7k sqft1400 17th St SW, Willmar, MN 56201For Sale
 MLS ID #7120908, Jayme Sczublewski, New London Real Estate, Inc.. NorthstarMLS as distributed by MLS GRID
 - $324,5004 bd3 ba2.3k sqft920 Meadow Ln, Willmar, MN 56201For SaleMLS ID #7111118, Aaron Benjamin Christensen, Edina Realty. NorthstarMLS as distributed by MLS GRID
- $350,0003 bd2 ba1.2k sqft1060 44th St SE, Willmar, MN 56201For SaleMLS ID #7122182, The Broll Team, Keller Williams Realty Integrity Northwest. NorthstarMLS as distributed by MLS GRID
- $293,0005 bd2 ba2.1k sqft1412 18th St SW, Willmar, MN 56201For SaleMLS ID #7146099, Jessica Kubesh, Edina Realty. NorthstarMLS as distributed by MLS GRID
- $374,9003 bd2 ba2.6k sqft2858 9th Ave SE, Willmar, MN 56201For SaleMLS ID #7135347, Justin Paffrath, Edina Realty. NorthstarMLS as distributed by MLS GRID
- $330,0003 bd2 ba2.1k sqft2953 9th Ave SE, Willmar, MN 56201For SaleMLS ID #7103237, Rachel Kay Orsten, Orsten Realty. NorthstarMLS as distributed by MLS GRID
- $295,0003 bd3 ba2.1k sqft718 6th St SW, Willmar, MN 56201For SaleMLS ID #7145017, Jessica Kubesh, Edina Realty. NorthstarMLS as distributed by MLS GRID
- $367,0005 bd2 ba2.9k sqft2210 9th Ave SE, Willmar, MN 56201For SaleMLS ID #6754675, Jane Vikse, Jane Vikse Real Estate. NorthstarMLS as distributed by MLS GRID
- $250,0003 bd2 ba2k sqft2813 12th Ave NW, Willmar, MN 56201For SaleMLS ID #7100908, Lisa J Mord, All-Star Realty, Inc.. NorthstarMLS as distributed by MLS GRID
- $399,9003 bd2 ba2.2k sqft2204 20th St SW, Willmar, MN 56201For SaleMLS ID #7101563, Randall P Ryan, RE/MAX Preferred Realty. NorthstarMLS as distributed by MLS GRID
- $498,0003 bd2 ba3k sqft1800 30th St NW, Willmar, MN 56201For SaleMLS ID #7101693, Lisa J Mord, All-Star Realty, Inc.. NorthstarMLS as distributed by MLS GRID
- $279,0004 bd2 ba1.8k sqft1309 10th St SW, Willmar, MN 56201For SaleMLS ID #7134466, John Noetzel, Keller Williams Classic Realty. NorthstarMLS as distributed by MLS GRID
- $325,0002 bd3 ba3k sqft1600 7th Ave SE, Willmar, MN 56201For SaleMLS ID #7072084, Amber Barber, 320 Real Estate Co. NorthstarMLS as distributed by MLS GRID
- $425,0004 bd3 ba2.6k sqft2859 19th Ave SW, Willmar, MN 56201For SaleMLS ID #7060258, Joleen Marczak, Weichert REALTORS Tower Properties. NorthstarMLS as distributed by MLS GRID
- $300,0003 bd2 ba2.3k sqft3925 8th St NE, Willmar, MN 56201For SaleMLS ID #7102055, Joel Jacobson, Edina Realty. NorthstarMLS as distributed by MLS GRID
- $375,0004 bd2 ba2.3k sqft4131 75th St NW, Pennock, MN 56279For SaleMLS ID #7115300, Amy Bast, Central MN Realty LLC. NorthstarMLS as distributed by MLS GRID
