Escape to the peace and privacy of country living with this beautifully maintained 4-bedroom, 2-bath home situated on 5 scenic acres just minutes from Willmar and Pennock.
The attached insulated 3-car garage, complete with attic storage, provides plenty of room for vehicles, recreational toys, and hobbies, with additional space on the property to build a future shed if desired.
This home has seen numerous updates, including a new roof (2017), furnace and central air (2019), and siding, gutters, soffit, fascia, and spray foam insulation (2015). New flooring has also been installed in the family room and bedrooms. The kitchen comes equipped with newer stainless steel appliances, and the washer and dryer are included, making this home truly move-in ready.
Step through the patio door off the dining room to a peaceful cement patio—the perfect place to enjoy your morning coffee or unwind on quiet evenings while taking in the surrounding countryside.
The expansive backyard offers endless opportunities for yard games, gardening, bonfires, entertaining, or simply enjoying the open space and abundant wildlife. Whether you're looking for room to roam, space for pets, or the tranquility of rural living, this property has it all.
Don't miss this beautiful country oasis offering the perfect combination of privacy, modern updates, and convenient access to Willmar, Pennock, and surrounding communities.
Active
Price cut: $24K (8/23)
$375,000
4131 75th St NW, Pennock, MN 56279
4beds
2,350sqft
Single Family
Built in 1980
5 Acres Lot
$372,800 Zestimate®
$160/sqft
$-- HOA
What's special
- 66 days
- 603
- 34
Likely to sell faster than
Zillow last checked:
Listing updated:
Listed by:
Amy Bast 320-282-5104,
Central MN Realty LLC,
Brenda Boyer 651-592-6937
Source: NorthstarMLS as distributed by MLS GRID,MLS#: 7115300
Facts & features
Interior
Bedrooms & bathrooms
- Bedrooms: 4
- Bathrooms: 2
- Full bathrooms: 1
- 3/4 bathrooms: 1
Bedroom
- Level: Main
- Area: 143 Square Feet
- Dimensions: 13x11
Bedroom 2
- Level: Main
- Area: 110 Square Feet
- Dimensions: 11x10
Bedroom 3
- Level: Main
- Area: 100 Square Feet
- Dimensions: 10x10
Bedroom 4
- Level: Basement
- Area: 140 Square Feet
- Dimensions: 14x10
Dining room
- Level: Main
- Area: 96 Square Feet
- Dimensions: 12x8
Family room
- Level: Basement
- Area: 304 Square Feet
- Dimensions: 19x16
Flex room
- Level: Basement
- Area: 270 Square Feet
- Dimensions: 27x10
Kitchen
- Level: Main
- Area: 120 Square Feet
- Dimensions: 12x10
Living room
- Level: Main
- Area: 255 Square Feet
- Dimensions: 17x15
Heating
- Forced Air
Cooling
- Central Air
Appliances
- Included: Dishwasher, Dryer, Microwave, Range, Refrigerator, Stainless Steel Appliance(s), Washer
Features
- Basement: Block,Finished,Full
- Has fireplace: No
Interior area
- Total structure area: 2,610
- Total interior livable area: 2,350 sqft
- Finished area above ground: 1,305
- Finished area below ground: 1,045
Property
Parking
- Total spaces: 3
- Parking features: Attached
- Attached garage spaces: 3
- Details: Garage Dimensions (30x24.5), Garage Door Height (7), Garage Door Width (16)
Accessibility
- Accessibility features: None
Features
- Levels: One
- Stories: 1
- Patio & porch: Patio
Lot
- Size: 5 Acres
- Dimensions: 338 x 671 x 343 x 671
- Features: Tree Coverage - Medium
Details
- Foundation area: 1305
- Parcel number: 260350017
- Zoning description: Residential-Single Family
Construction
Type & style
- Home type: SingleFamily
- Property subtype: Single Family
Materials
- Frame
- Roof: Asphalt
Condition
- New construction: No
- Year built: 1980
Utilities & green energy
- Electric: 200+ Amp Service
- Gas: Propane
- Sewer: Septic System Compliant - Yes
- Water: Private, Well
Community & HOA
HOA
- Has HOA: No
Location
- Region: Pennock
Financial & listing details
- Price per square foot: $160/sqft
- Tax assessed value: $293,100
- Annual tax amount: $50
- Date on market: 8/5/2026
Estimated market value
$372,800
$354,000 - $391,000
$2,009/mo
Price history
| Date | Event | Price |
|---|---|---|
| 8/23/2026 | Price change | $375,000-6%$160/sqft |
Source:  NorthstarMLS as distributed by MLS GRID #7115300 Report a problem NorthstarMLS as distributed by MLS GRID #7115300 Report a problem | ||
| 8/8/2026 | Listed for sale | $399,000+22.6%$170/sqft |
Source: NorthstarMLS as distributed by MLS GRID #7115300 Report a problem | ||
| 10/8/2021 | Sold | $325,500+93.9%$139/sqft |
Source: NorthstarMLS as distributed by MLS GRID #6084927 Report a problem | ||
| 1/30/2015 | Sold | $167,900-1.2%$71/sqft |
Source:  Lake Superior Area Realtors as distributed by MLS GRID #2195244 Report a problem Lake Superior Area Realtors as distributed by MLS GRID #2195244 Report a problem | ||
| 10/3/2014 | Price change | $169,900-2.9%$72/sqft |
Source: LAKES AREA REALTY, INC. #6006747 Report a problem | ||
| 8/16/2014 | Price change | $174,900-5.4%$74/sqft |
Source: LAKES AREA REALTY, INC. #6006747 Report a problem | ||
| 6/18/2014 | Listed for sale | $184,900$79/sqft |
Source: LAKES AREA REALTY, INC. #6006747 Report a problem | ||
Public tax history
| Year | Property taxes | Tax assessment |
|---|---|---|
| 2025 | $50 | $293,100 +4.4% |
| 2024 | $50 | $280,700 +7.5% |
| 2023 | $50 | $261,200 +8.5% |
| 2022 | $50 -97.2% | $240,700 +30.2% |
| 2021 | $1,782 +0.6% | $184,800 +5.4% |
| 2020 | $1,772 -3.8% | $175,300 +1.2% |
| 2019 | $1,842 +3.1% | $173,300 -1.8% |
| 2018 | $1,786 -3.1% | $176,500 +1.6% |
| 2017 | $1,844 -2.5% | $173,800 +10562.6% |
| 2016 | $1,892 | $1,630 |
| 2015 | -- | -- |
| 2014 | -- | -- |
| 2013 | -- | -- |
| 2011 | -- | -- |
| 2010 | -- | -- |
Find assessor info on the county website
Monthly payment
Est. payment
Payment breakdown
Explore the cost of this home by adjusting the details. Changes won't be saved.Climate risks
Neighborhood: 56279
Similar homes
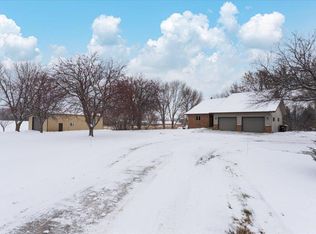
- $347,0005 bd3 ba2.5k sqft7192 21st Ave NW, Pennock, MN 56279For Sale
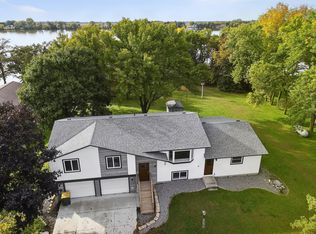
 MLS ID #6787242, Jane Vikse, Jane Vikse Real Estate. NorthstarMLS as distributed by MLS GRID
 - $350,0004 bd2 ba2.1k sqft2704 13th Ave NW, Willmar, MN 56201For Sale
 MLS ID #7135443, Brenda Rouse, Edina Realty. NorthstarMLS as distributed by MLS GRID
 - $350,0004 bd2 ba1.4k sqft1309 Horseshoe Dr, Willmar, MN 56201For Sale
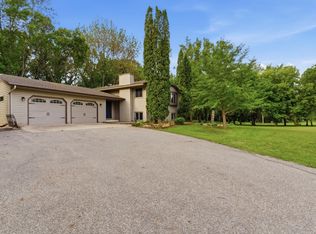 MLS ID #7087370, Jessica Kubesh, Edina Realty. NorthstarMLS as distributed by MLS GRID
 - $378,0005 bd3 ba3.2k sqft1601 Ella Ave NW, Willmar, MN 56201For Sale
 MLS ID #7104854, Justin Paffrath, Edina Realty. NorthstarMLS as distributed by MLS GRID
 - $340,0003 bd2 ba1.7k sqft3060 30th St SW, Willmar, MN 56201For SaleMLS ID #7091329, Amy Legatt, RE/MAX Results. NorthstarMLS as distributed by MLS GRID
- $374,9003 bd2 ba2.6k sqft2858 9th Ave SE, Willmar, MN 56201For SaleMLS ID #7135347, Justin Paffrath, Edina Realty. NorthstarMLS as distributed by MLS GRID
- $375,0004 bd2 ba1.9k sqft7791 158th Ave NE, Spicer, MN 56288For SaleMLS ID #7135330, Jennifer Amdahl, Edina Realty. NorthstarMLS as distributed by MLS GRID
- $425,0004 bd3 ba2.6k sqft2859 19th Ave SW, Willmar, MN 56201For SaleMLS ID #7060258, Joleen Marczak, Weichert REALTORS Tower Properties. NorthstarMLS as distributed by MLS GRID
- $335,0003 bd4 ba3.1k sqft624 11th St SW, Willmar, MN 56201For SaleMLS ID #7105530, Brenda Rouse, Edina Realty. NorthstarMLS as distributed by MLS GRID
- $498,0003 bd2 ba3k sqft1800 30th St NW, Willmar, MN 56201For SaleMLS ID #7101693, Lisa J Mord, All-Star Realty, Inc.. NorthstarMLS as distributed by MLS GRID
- $300,0003 bd2 ba2.3k sqft3925 8th St NE, Willmar, MN 56201For SaleMLS ID #7102055, Joel Jacobson, Edina Realty. NorthstarMLS as distributed by MLS GRID
- $367,0005 bd2 ba2.9k sqft2210 9th Ave SE, Willmar, MN 56201For SaleMLS ID #6754675, Jane Vikse, Jane Vikse Real Estate. NorthstarMLS as distributed by MLS GRID
- $456,0005 bd2 ba3.4k sqft6565 165th Ave NW, New London, MN 56273For SaleMLS ID #7101383, Melisa Kelley, Central MN Realty LLC. NorthstarMLS as distributed by MLS GRID
- $399,0003 bd1 ba1.2k sqft7630 Long Lake Rd, Willmar, MN 56201For SaleMLS ID #7139640, Amber Barber, 320 Real Estate Co. NorthstarMLS as distributed by MLS GRID
- $350,0003 bd2 ba1.2k sqft1060 44th St SE, Willmar, MN 56201For SaleMLS ID #7122182, The Broll Team, Keller Williams Realty Integrity Northwest. NorthstarMLS as distributed by MLS GRID
- $283,0004 bd2 ba2.2k sqft1760 48th Ave NE, Willmar, MN 56201For SaleMLS ID #7152187, Denise Lynn Hanson-Knight, Bridge Realty, LLC. NorthstarMLS as distributed by MLS GRID
- $435,0004 bd2 ba2.8k sqft4806 22nd St NE, Willmar, MN 56201For SaleMLS ID #7054484, Jasmine Vikse, Jane Vikse Real Estate. NorthstarMLS as distributed by MLS GRID
- $340,0004 bd3 ba3.2k sqft900 13th Ave SW, Willmar, MN 56201For SaleMLS ID #7003965, Alicia Arevalo, RE/MAX Results. NorthstarMLS as distributed by MLS GRID
- $312,7003 bd2 ba1.9k sqft990 180th Ave SE, Kerkhoven, MN 56252For SaleMLS ID #7143022, Jenna Vikse, Jane Vikse Real Estate. NorthstarMLS as distributed by MLS GRID
