Take the Virtual Tour on this Fantastic 5 Bedroom Home Located in Willmar's Pheasant Run! Featuring 3 Upper-Level Bedrooms with a Full Bathroom, Open Concept Kitchen, Dining & Living Room with Vaulted Ceilings. The Lower-Level Walk-Out Hosts 2 More Bedrooms, a Full Bathroom, Family Room/Rec Room (could remove game tables) with a Kitchenette & Gas Fireplace, along with a Utility/Laundry Room. This Home is Situated on a Spacious Lot with a Backyard Paver Patio & Fireplace, Deck off the Kitchen, Attached Garage & More! Limited Traffic on a Cul-De-Sac. Call to Book Your Tour Today!
Active with contingency
$367,000
2210 9th Ave SE, Willmar, MN 56201
5beds
2,962sqft
Single Family
Built in 1988
0.31 Acres Lot
$356,400 Zestimate®
$124/sqft
$-- HOA
What's special
Gas fireplaceAttached garageSpacious lotOpen concept kitchenDeck off the kitchenLower-level walk-out
- 455 days
- 212
- 11
Zillow last checked:
Listing updated:
Listed by:
Jane Vikse 320-796-1000,
Jane Vikse Real Estate,
Jasmine Vikse 320-894-3862
Source: NorthstarMLS as distributed by MLS GRID,MLS#: 6754675
Facts & features
Interior
Bedrooms & bathrooms
- Bedrooms: 5
- Bathrooms: 2
- Full bathrooms: 2
Bedroom
- Level: Upper
- Area: 174 Square Feet
- Dimensions: 12x14.5
Bedroom 2
- Level: Upper
- Area: 115.5 Square Feet
- Dimensions: 11x10.5
Bedroom 3
- Level: Upper
- Area: 105 Square Feet
- Dimensions: 10.5x10
Bedroom 4
- Level: Lower
- Area: 143 Square Feet
- Dimensions: 13x11
Bedroom 5
- Level: Lower
- Area: 105 Square Feet
- Dimensions: 10x10.5
Kitchen
- Level: Upper
- Area: 315 Square Feet
- Dimensions: 21x15
Living room
- Level: Upper
- Area: 299 Square Feet
- Dimensions: 23x13
Recreation room
- Level: Lower
- Area: 759 Square Feet
- Dimensions: 23x33
Heating
- Forced Air
Cooling
- Central Air
Appliances
- Included: Dishwasher, Dryer, Microwave, Range, Refrigerator, Washer
Features
- Basement: Finished,Full,Walk-Out Access
- Number of fireplaces: 1
- Fireplace features: Gas
Interior area
- Total structure area: 2,962
- Total interior livable area: 2,962 sqft
- Finished area above ground: 1,481
- Finished area below ground: 1,481
Property
Parking
- Total spaces: 2
- Parking features: Attached, Concrete
- Attached garage spaces: 2
Accessibility
- Accessibility features: None
Features
- Levels: Multi/Split
Lot
- Size: 0.31 Acres
- Dimensions: 99 x 138
Details
- Foundation area: 1481
- Parcel number: 956682150
- Zoning description: Residential-Single Family
Construction
Type & style
- Home type: SingleFamily
- Property subtype: Single Family
Condition
- New construction: No
- Year built: 1988
Utilities & green energy
- Gas: Natural Gas
- Sewer: City Sewer/Connected
- Water: City Water/Connected
Community & HOA
Community
- Subdivision: Pheasant Run
HOA
- Has HOA: No
Location
- Region: Willmar
Financial & listing details
- Price per square foot: $124/sqft
- Tax assessed value: $384,400
- Annual tax amount: $5,030
- Date on market: 7/14/2025
- Cumulative days on market: 87 days
- Road surface type: Paved
Estimated market value
$356,400
$339,000 - $374,000
$2,652/mo
Price history
| Date | Event | Price |
|---|---|---|
| 6/17/2026 | Price change | $367,000-2.1%$124/sqft |
Source:  NorthstarMLS as distributed by MLS GRID #6754675 Report a problem NorthstarMLS as distributed by MLS GRID #6754675 Report a problem | ||
| 12/30/2025 | Price change | $375,000-3.1%$127/sqft |
Source: NorthstarMLS as distributed by MLS GRID #6754675 Report a problem | ||
| 10/13/2025 | Price change | $387,000-1.3%$131/sqft |
Source: NorthstarMLS as distributed by MLS GRID #6754675 Report a problem | ||
| 8/20/2025 | Price change | $392,000-1.3%$132/sqft |
Source: NorthstarMLS as distributed by MLS GRID #6754675 Report a problem | ||
| 7/14/2025 | Listed for sale | $397,000$134/sqft |
Source: NorthstarMLS as distributed by MLS GRID #6754675 Report a problem | ||
| 7/14/2025 | Listing removed | $397,000$134/sqft |
Source: NorthstarMLS as distributed by MLS GRID #6713450 Report a problem | ||
| 5/2/2025 | Listed for sale | $397,000+68.2%$134/sqft |
Source: NorthstarMLS as distributed by MLS GRID #6713450 Report a problem | ||
| 8/31/2017 | Sold | $236,000-5.6%$80/sqft |
Source: NorthstarMLS as distributed by MLS GRID #5188330 Report a problem | ||
| 6/22/2017 | Price change | $249,900-2.4%$84/sqft |
Source: FENSTRA REAL ESTATE #6027054 Report a problem | ||
| 6/14/2017 | Price change | $256,000-4%$86/sqft |
Source: FENSTRA REAL ESTATE #6027054 Report a problem | ||
| 6/1/2017 | Listed for sale | $266,580$90/sqft |
Source: FENSTRA REAL ESTATE #6027054 Report a problem | ||
Public tax history
| Year | Property taxes | Tax assessment |
|---|---|---|
| 2025 | $5,618 +6.2% | $384,400 +10.4% |
| 2024 | $5,288 +37.8% | $348,200 +8.2% |
| 2023 | $3,838 +12.7% | $321,700 +10.9% |
| 2022 | $3,406 +10.4% | $290,200 +14% |
| 2021 | $3,086 +3.1% | $254,500 +8% |
| 2020 | $2,992 +6.8% | $235,600 +2.8% |
| 2019 | $2,802 +4.5% | $229,200 +6.1% |
| 2018 | $2,682 -2.3% | $216,100 +2.3% |
| 2017 | $2,744 +7.3% | $211,300 +10859.5% |
| 2016 | $2,558 | $1,928 |
| 2015 | -- | -- |
| 2014 | -- | -- |
| 2013 | -- | -- |
| 2011 | -- | -- |
| 2010 | -- | -- |
Find assessor info on the county website
Monthly payment
Est. payment
Payment breakdown
Explore the cost of this home by adjusting the details. Changes won't be saved.Climate risks
Neighborhood: 56201
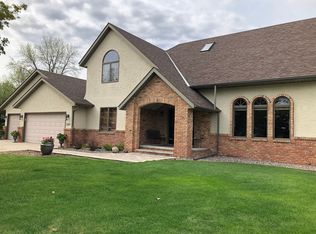
Similar homes
- $375,0002 bd2 ba2.2k sqft1100 23rd St SE, Willmar, MN 56201For Sale By Owner

- $374,9003 bd2 ba2.6k sqft2858 9th Ave SE, Willmar, MN 56201For Sale

 MLS ID #7135347, Justin Paffrath, Edina Realty. NorthstarMLS as distributed by MLS GRID
 - $378,0005 bd3 ba3.2k sqft1601 Ella Ave NW, Willmar, MN 56201For Sale
 MLS ID #7104854, Justin Paffrath, Edina Realty. NorthstarMLS as distributed by MLS GRID
 - $435,0004 bd5 ba3.5k sqft284 23rd St SE, Willmar, MN 56201For Sale By Owner
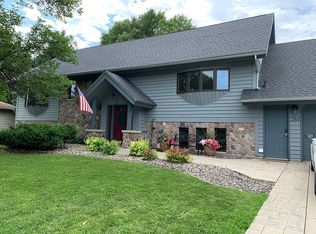
- $387,7002 bd2 ba1.9k sqft2509 7th Ave SE, Willmar, MN 56201For SaleMLS ID #7060657, Jane Vikse, Jane Vikse Real Estate. NorthstarMLS as distributed by MLS GRID
- $330,0003 bd2 ba2.1k sqft2953 9th Ave SE, Willmar, MN 56201For SaleMLS ID #7103237, Rachel Kay Orsten, Orsten Realty. NorthstarMLS as distributed by MLS GRID
- $325,0002 bd3 ba3k sqft1600 7th Ave SE, Willmar, MN 56201For SaleMLS ID #7072084, Amber Barber, 320 Real Estate Co. NorthstarMLS as distributed by MLS GRID
- $350,0004 bd2 ba2.1k sqft2704 13th Ave NW, Willmar, MN 56201For SaleMLS ID #7135443, Brenda Rouse, Edina Realty. NorthstarMLS as distributed by MLS GRID
- $335,0003 bd4 ba3.1k sqft624 11th St SW, Willmar, MN 56201For SaleMLS ID #7105530, Brenda Rouse, Edina Realty. NorthstarMLS as distributed by MLS GRID
- $340,0004 bd3 ba3.2k sqft900 13th Ave SW, Willmar, MN 56201For SaleMLS ID #7003965, Alicia Arevalo, RE/MAX Results. NorthstarMLS as distributed by MLS GRID
- $340,0003 bd2 ba1.7k sqft3060 30th St SW, Willmar, MN 56201For SaleMLS ID #7091329, Amy Legatt, RE/MAX Results. NorthstarMLS as distributed by MLS GRID
- $425,0004 bd3 ba2.6k sqft2859 19th Ave SW, Willmar, MN 56201For SaleMLS ID #7060258, Joleen Marczak, Weichert REALTORS Tower Properties. NorthstarMLS as distributed by MLS GRID
- $293,0005 bd2 ba2.1k sqft1412 18th St SW, Willmar, MN 56201For SaleMLS ID #7146099, Jessica Kubesh, Edina Realty. NorthstarMLS as distributed by MLS GRID
- $279,9002 bd2 ba1.4k sqft705 24th St SE, Willmar, MN 56201For SaleMLS ID #7129706, Jon Anderson, Lakes Area Realty, Inc.. NorthstarMLS as distributed by MLS GRID
- $435,0004 bd2 ba2.8k sqft4806 22nd St NE, Willmar, MN 56201For SaleMLS ID #7054484, Jasmine Vikse, Jane Vikse Real Estate. NorthstarMLS as distributed by MLS GRID
- $399,9003 bd2 ba2.2k sqft2204 20th St SW, Willmar, MN 56201For SaleMLS ID #7101563, Randall P Ryan, RE/MAX Preferred Realty. NorthstarMLS as distributed by MLS GRID
- $322,0004 bd2 ba1.7k sqft1400 17th St SW, Willmar, MN 56201For SaleMLS ID #7120908, Jayme Sczublewski, New London Real Estate, Inc.. NorthstarMLS as distributed by MLS GRID
- $439,0005 bd4 ba3.4k sqft507 Knollwood Dr NW, Willmar, MN 56201For SaleMLS ID #7086912, Lisa J Mord, All-Star Realty, Inc.. NorthstarMLS as distributed by MLS GRID
- $295,0003 bd3 ba2.1k sqft718 6th St SW, Willmar, MN 56201For SaleMLS ID #7145017, Jessica Kubesh, Edina Realty. NorthstarMLS as distributed by MLS GRID
- $265,0004 bd2 ba1.8k sqft1301 9th St SE, Willmar, MN 56201For SaleMLS ID #7094479, Jasmine Vikse, Jane Vikse Real Estate. NorthstarMLS as distributed by MLS GRID
