Skip main navigation
Closed
  • $389,000

    2202 9th Ave SE, Willmar, MN 56201

    4beds
    2,797sqft
    Single Family Residence
    Built in 1990
    0.42 Acres Lot
    $435,100 Zestimate®
    $139/sqft
    $3,087 Estimated rent

    Home value

    $435,100

    $413,000 - $457,000

    $3,087/mo

    Zestimate® history
    Loading
    Loading...

    Owner options

    List your home for rent

    $3,087/mo

    Rent Zestimate®

    Find your next renter with Zillow Rental Manager. Plus, with online applications, you can quickly screen prospective tenants – for free.

    Learn more

    $3,087/mo

    Rent Zestimate®

    Refinance and save

    $2,415/mo

    Est. payment

    Refinancing to a lower rate could help reduce your monthly payments and save thousands over the life of the loan.

    See today's rates

    $2,415/mo

    Est. payment

    Explore your selling options

    Work with a Zillow partner agent

    Leverage their expertise and Zillow's premium Showcase listings to get your home seen by more buyers.

    Get started

    List with your own agent

    Get your home in front of millions of buyers by listing it on Zillow.

    Learn how to do it

    Sell it yourself

    Take full control of how buyers see your home on Zillow by listing For Sale by Owner (FSBO).

    List your home

    What's special

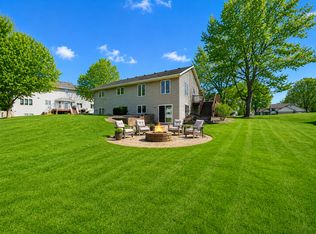
    Contemporary flairModern eleganceBeautifully designed havenPrivate oasisExpansive west-facing floor-to-ceiling windowsFire pit
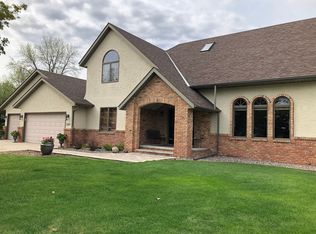
    Discover your dream home! Nestled on a tranquil cul de sac, this exquisite gem offers modern elegance and panoramic views of the golf course. Embrace the warmth of natural light flooding through expansive west-facing floor-to-ceiling windows. Step outside to your private oasis, where a charming pergola, inviting fire pit, and spacious patio beckon for unforgettable gatherings. Multiple fireplaces create cozy ambiance, perfect for every season. Meticulously updated, this home seamlessly blends timeless sophistication with contemporary flair. Don't miss the opportunity to live in this bright, modern, and beautifully designed haven. Your new beginning starts here!

    Zillow last checked:

    Listing updated:

    Listed by:

    Colleen E Hendrickson 763-438-1044,

    Keller Williams Classic Rlty NW

    Bought with:

    Jessica Kubesh

    Edina Realty

    Source: NorthstarMLS as distributed by MLS GRID,MLS#: 6415231MLS Logo

    Facts & features

    Interior

    Bedrooms & bathrooms
    • Bedrooms: 4
    • Bathrooms: 4
    • Full bathrooms: 2
    • 3/4 bathrooms: 1
    • 1/2 bathrooms: 1
    Bedroom
    • Level: Third
    • Area: 225 Square Feet
    • Dimensions: 15x15
    Bedroom 2
    • Level: Third
    • Area: 110 Square Feet
    • Dimensions: 10x11
    Bedroom 3
    • Level: Upper
    • Area: 130 Square Feet
    • Dimensions: 10x13
    Bedroom 4
    • Level: Basement
    • Area: 187 Square Feet
    • Dimensions: 17x11
    Deck
    • Level: Lower
    • Area: 143 Square Feet
    • Dimensions: 13x11
    Dining room
    • Level: Main
    • Area: 143 Square Feet
    • Dimensions: 13x11
    Family room
    • Level: Lower
    • Area: 330 Square Feet
    • Dimensions: 22x15
    Foyer
    • Level: Main
    • Area: 104 Square Feet
    • Dimensions: 8x13
    Kitchen
    • Level: Main
    • Area: 270 Square Feet
    • Dimensions: 18x15
    Laundry
    • Level: Lower
    • Area: 90 Square Feet
    • Dimensions: 9x10
    Living room
    • Level: Main
    • Area: 156 Square Feet
    • Dimensions: 13x12
    Patio
    • Level: Lower
    Porch
    • Level: Main
    Recreation room
    • Level: Basement
    • Area: 432 Square Feet
    • Dimensions: 24x18
    Heating
    • Forced Air, Fireplace(s)
    Cooling
    • Central Air
    Appliances
    • Included: Air-To-Air Exchanger, Cooktop, Dishwasher, Disposal, Dryer, ENERGY STAR Qualified Appliances, Gas Water Heater, Microwave, Range, Refrigerator, Stainless Steel Appliance(s), Washer, Water Softener Owned
    • Laundry: Lower Level, Laundry Room
    Features
    • Basement: Daylight,Drain Tiled,Finished,Full,Sump Pump,Walk-Out Access
    • Number of fireplaces: 2
    • Fireplace features: Gas
    Interior area
    • Total structure area: 2,797
    • Total interior livable area: 2,797 sqft
    • Finished area above ground: 2,102
    • Finished area below ground: 695

    Property

    Parking
    • Total spaces: 4
    • Parking features: Attached, Concrete, Garage Door Opener
    • Attached garage spaces: 2
    • Carport spaces: 2
    • Has uncovered spaces: Yes
    • Details: Garage Dimensions (22x26), Garage Door Height (7), Garage Door Width (16)
    Accessibility
    • Accessibility features: None
    Features
    • Levels: Four or More Level Split
    • Patio & porch: Covered, Deck, Front Porch, Patio, Porch
    • Pool features: None
    • Fencing: None
    Lot
    • Size: 0.42 Acres
    • Dimensions: 118 x 146
    • Features: Irregular Lot, On Golf Course, Tree Coverage - Medium
    Details
    • Foundation area: 695
    • Parcel number: 956682170
    • Zoning description: Residential-Single Family

    Construction

    Type & style
    • Home type: SingleFamily
    • Property subtype: Single Family Residence
    Materials
    • Foundation: Wood
    • Roof: Age 8 Years or Less,Asphalt
    Condition
    • New construction: No
    • Year built: 1990

    Utilities & green energy

    • Electric: Circuit Breakers, Power Company: Willmar Utilities
    • Gas: Natural Gas
    • Sewer: City Sewer/Connected
    • Water: City Water/Connected

    Community & neighborhood

    Location
    • Region: Willmar
    • Subdivision: Pheasant Run

    HOA & financial

    HOA
    • Has HOA: No

    Price history

    DateEventPrice
    10/31/2023Sold$389,000-2.7%$139/sqft
    Source: NorthstarMLS as distributed by MLS GRID #6415231 Report a problem
    10/9/2023Pending sale$399,900$143/sqft
    Source: NorthstarMLS as distributed by MLS GRID #6415231 Report a problem
    8/13/2023Listed for sale$399,900+37.9%$143/sqft
    Source: NorthstarMLS as distributed by MLS GRID #6415231 Report a problem
    6/28/2018Sold$289,900$104/sqft
    Source: NorthstarMLS as distributed by MLS GRID #5190480 Report a problem
    6/21/2018Listed for sale$289,900$104/sqft
    Source: CENTURY 21 Kandi Realty, Ltd. #6030326 Report a problem

    Public tax history

    YearProperty taxesTax assessment
    2025$5,332 +15.3%$403,000 +10.7%
    2024$4,624 +17.1%$363,900 +12.7%
    2023$3,950 +9.2%$323,000 +8.4%
    2022$3,616 +0.8%$297,900 +10.9%
    2021$3,586 +3.3%$268,600 -0.2%
    2020$3,470 +2.7%$269,200 +3%
    2019$3,380 +1.7%$261,400 +2.5%
    2018$3,324 -2.2%$255,000 -0.2%
    2017$3,400 +5.6%$255,400 +10510.7%
    2016$3,220 $2,407
    2015-- --
    2014-- --
    2013-- --
    2011-- --
    2010-- --

    Find assessor info on the county website

    Neighborhood: 56201

    Nearby schools

    GreatSchools rating
    Get pre-qualified for a loan
    At Zillow Home Loans, we can pre-qualify you in as little as 5 minutes with no impact to your credit score.

    An equal housing lender. NMLS #10287.