Imagine coming home every day to a space that truly has it all. Beautifully laid-out and spacious patio home offers the perfect blend of comfort and functionality. The heart of the home is a generous open-concept great room that seamlessly merges the living, dining, and kitchen areas — an entertainer's dream and a family's haven. The inviting living space features a classic fireplace, a sliding glass door that bathes the room in natural light and opens to the outdoors concrete patio and a ceiling fan for year-round comfort. A dedicated laundry room adds everyday convenience, while the attached 3 stall garage ensures you'll never have to brave the elements with your hands full. All one level living, three large bedrooms await, including a serene primary retreat, your personal sanctuary to unwind and recharge. Two large bathrooms mean busy mornings are never a rush. The partial unfinished finished basement adds additional flexible space for storage and also acts as a storm shelter. One of the rooms is ready to become your home office, gym, or media room. This is more than a house — it's the lifestyle upgrade you've been waiting for. Do not miss the virtual 3D tour or pre-list home inspection. Call for your private viewing today.
Active
$374,900
2858 9th Ave SE, Willmar, MN 56201
3beds
2,648sqft
Single Family
Built in 2005
0.57 Acres Lot
$369,500 Zestimate®
$142/sqft
$78/mo HOA
What's special
- 43 days
- 211
- 6
Zillow last checked:
Listing updated:
Listed by:
Justin Paffrath 320-491-9035,
Edina Realty,
Wyatt Paffrath 320-491-4149
Source: NorthstarMLS as distributed by MLS GRID,MLS#: 7135347
Facts & features
Interior
Bedrooms & bathrooms
- Bedrooms: 3
- Bathrooms: 2
- Full bathrooms: 1
- 3/4 bathrooms: 1
Bathroom
- Description: 3/4 Primary,Main Floor 3/4 Bath
Dining room
- Description: Breakfast Bar,Eat In Kitchen,Informal Dining Room,Kitchen/Dining Room,Living/Dining Room,Separate/Formal Dining Room
Heating
- Forced Air
Cooling
- Central Air
Appliances
- Laundry: Laundry Room, Main Level
Features
- Basement: Block,Partial,Sump Pump,Unfinished
- Number of fireplaces: 1
- Fireplace features: Gas
Interior area
- Total structure area: 2,648
- Total interior livable area: 2,648 sqft
- Finished area above ground: 2,168
- Finished area below ground: 480
Property
Parking
- Total spaces: 3
- Parking features: Attached, Asphalt, Garage, Heated Garage, Insulated Garage
- Attached garage spaces: 3
- Details: Garage Dimensions (34x28)
Accessibility
- Accessibility features: Customized Wheelchair Accessible
Features
- Levels: One
- Stories: 1
- Patio & porch: Patio
- Fencing: None
Lot
- Size: 0.57 Acres
- Dimensions: 240 x 104
- Features: Tree Coverage - Light
- Topography: Sloped
Details
- Foundation area: 2168
- Parcel number: 331400070
- Zoning description: Residential-Single Family
Construction
Type & style
- Home type: SingleFamily
- Property subtype: Single Family
Materials
- Frame
- Roof: Asphalt
Condition
- New construction: No
- Year built: 2005
Utilities & green energy
- Electric: Circuit Breakers
- Gas: Natural Gas
- Sewer: Other, Private Sewer, Septic System Compliant - Yes, Shared Septic
- Water: Private, Well
Community & HOA
Community
- Subdivision: City Heights Add
HOA
- Has HOA: Yes
- Services included: Other, Sewer
- HOA fee: $78 monthly
- HOA name: city heights
- HOA phone: 320-441-9476
Location
- Region: Willmar
Financial & listing details
- Price per square foot: $142/sqft
- Tax assessed value: $331,500
- Annual tax amount: $384
- Date on market: 8/31/2026
- Road surface type: Paved
Estimated market value
$369,500
$351,000 - $388,000
$2,091/mo
Price history
| Date | Event | Price |
|---|---|---|
| 9/1/2026 | Listed for sale | $374,900+56.4%$142/sqft |
Source:  NorthstarMLS as distributed by MLS GRID #7135347 Report a problem NorthstarMLS as distributed by MLS GRID #7135347 Report a problem | ||
| 10/4/2016 | Sold | $239,730-3.3%$91/sqft |
Source: NorthstarMLS as distributed by MLS GRID #4752741 Report a problem | ||
| 8/23/2016 | Price change | $248,000-4.6%$94/sqft |
Source: Berkshire Hathaway HomeService #4752741 Report a problem | ||
| 8/18/2016 | Listed for sale | $260,000+57.6%$98/sqft |
Source: Berkshire Hathaway HomeService #4752741 Report a problem | ||
| 12/16/2011 | Sold | $165,000-2.9%$62/sqft |
Source:  Lake Superior Area Realtors as distributed by MLS GRID #1298022 Report a problem Lake Superior Area Realtors as distributed by MLS GRID #1298022 Report a problem | ||
| 10/12/2011 | Price change | $169,900-26.9%$64/sqft |
Source: RE/MAX Preferred Realty #37791 Report a problem | ||
| 10/9/2011 | Listed for sale | -- |
Source: foreclosure.com Report a problem | ||
| 6/1/2011 | Sold | $232,369+2.1%$88/sqft |
Source: Public Record Report a problem | ||
| 5/1/2006 | Sold | $227,500$86/sqft |
Source: Public Record Report a problem | ||
Public tax history
| Year | Property taxes | Tax assessment |
|---|---|---|
| 2025 | $1,894 +8.9% | $331,500 +2.4% |
| 2024 | $1,740 +24.6% | $323,800 +2% |
| 2023 | $1,396 +19.3% | $317,400 +7.6% |
| 2022 | $1,170 -53.5% | $295,100 +14.8% |
| 2021 | $2,514 +2.5% | $257,100 +6.5% |
| 2020 | $2,452 +0.4% | $241,300 +2.4% |
| 2019 | $2,442 +3.2% | $235,600 +2.2% |
| 2018 | $2,366 -3.7% | $230,600 +1.9% |
| 2017 | $2,458 +5.2% | $226,200 +10707.5% |
| 2016 | $2,336 | $2,093 |
| 2015 | -- | -- |
| 2014 | -- | -- |
| 2013 | -- | -- |
| 2011 | -- | -- |
| 2010 | -- | -- |
Find assessor info on the county website
Monthly payment
Est. payment
Payment breakdown
Explore the cost of this home by adjusting the details. Changes won't be saved.Climate risks
Neighborhood: 56201
Similar homes
- $375,0002 bd2 ba2.2k sqft1100 23rd St SE, Willmar, MN 56201For Sale By Owner

- $330,0003 bd2 ba2.1k sqft2953 9th Ave SE, Willmar, MN 56201For Sale

 MLS ID #7103237, Rachel Kay Orsten, Orsten Realty. NorthstarMLS as distributed by MLS GRID
 - $387,7002 bd2 ba1.9k sqft2509 7th Ave SE, Willmar, MN 56201For Sale
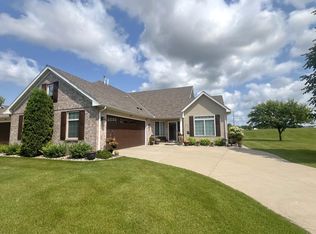 MLS ID #7060657, Jane Vikse, Jane Vikse Real Estate. NorthstarMLS as distributed by MLS GRID
 - $367,0005 bd2 ba2.9k sqft2210 9th Ave SE, Willmar, MN 56201For Sale
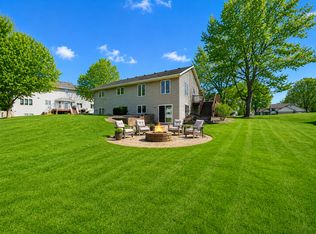 MLS ID #6754675, Jane Vikse, Jane Vikse Real Estate. NorthstarMLS as distributed by MLS GRID
 - $378,0005 bd3 ba3.2k sqft1601 Ella Ave NW, Willmar, MN 56201For SaleMLS ID #7104854, Justin Paffrath, Edina Realty. NorthstarMLS as distributed by MLS GRID
- $335,0003 bd4 ba3.1k sqft624 11th St SW, Willmar, MN 56201For SaleMLS ID #7105530, Brenda Rouse, Edina Realty. NorthstarMLS as distributed by MLS GRID
- $399,9003 bd2 ba2.2k sqft2204 20th St SW, Willmar, MN 56201For SaleMLS ID #7101563, Randall P Ryan, RE/MAX Preferred Realty. NorthstarMLS as distributed by MLS GRID
- $340,0003 bd2 ba1.7k sqft3060 30th St SW, Willmar, MN 56201For SaleMLS ID #7091329, Amy Legatt, RE/MAX Results. NorthstarMLS as distributed by MLS GRID
- $350,0004 bd2 ba2.1k sqft2704 13th Ave NW, Willmar, MN 56201For SaleMLS ID #7135443, Brenda Rouse, Edina Realty. NorthstarMLS as distributed by MLS GRID
- $279,9002 bd2 ba1.4k sqft705 24th St SE, Willmar, MN 56201For SaleMLS ID #7129706, Jon Anderson, Lakes Area Realty, Inc.. NorthstarMLS as distributed by MLS GRID
- $425,0004 bd3 ba2.6k sqft2859 19th Ave SW, Willmar, MN 56201For SaleMLS ID #7060258, Joleen Marczak, Weichert REALTORS Tower Properties. NorthstarMLS as distributed by MLS GRID
- $435,0004 bd2 ba2.8k sqft4806 22nd St NE, Willmar, MN 56201For SaleMLS ID #7054484, Jasmine Vikse, Jane Vikse Real Estate. NorthstarMLS as distributed by MLS GRID
- $325,0002 bd3 ba3k sqft1600 7th Ave SE, Willmar, MN 56201For SaleMLS ID #7072084, Amber Barber, 320 Real Estate Co. NorthstarMLS as distributed by MLS GRID
- $350,0004 bd2 ba1.4k sqft1309 Horseshoe Dr, Willmar, MN 56201For SaleMLS ID #7087370, Jessica Kubesh, Edina Realty. NorthstarMLS as distributed by MLS GRID
- $300,0003 bd2 ba2.3k sqft3925 8th St NE, Willmar, MN 56201For SaleMLS ID #7102055, Joel Jacobson, Edina Realty. NorthstarMLS as distributed by MLS GRID
- $295,0003 bd3 ba2.1k sqft718 6th St SW, Willmar, MN 56201For SaleMLS ID #7145017, Jessica Kubesh, Edina Realty. NorthstarMLS as distributed by MLS GRID
- $475,0003 bd2 ba2.2k sqft5134 E Eagle Lake Rd, Willmar, MN 56201For SaleMLS ID #7150868, Alexandra Freiberg, Compass. NorthstarMLS as distributed by MLS GRID
- $340,0004 bd3 ba3.2k sqft900 13th Ave SW, Willmar, MN 56201For SaleMLS ID #7003965, Alicia Arevalo, RE/MAX Results. NorthstarMLS as distributed by MLS GRID
- $498,0003 bd2 ba3k sqft1800 30th St NW, Willmar, MN 56201For SaleMLS ID #7101693, Lisa J Mord, All-Star Realty, Inc.. NorthstarMLS as distributed by MLS GRID
