**3 bedrooms and 4 bathrooms** set the stage for this beautifully maintained Cape Cod/bungalow-style home in central Willmar. Timeless charm, generous living spaces and thoughtful updates come together throughout the home. Hardwood floors, warm finishes and an inviting layout create a comfortable feel from the moment you step inside. The main level offers a formal living room, cozy family room, informal dining area and a spacious primary suite featuring a private en suite bathroom and an attached four-season spa room with direct access to the backyard. Tucked behind the home, the backyard offers a private setting for relaxing, entertaining or enjoying the outdoors. Upstairs, you’ll find two additional bedrooms, including an impressive 11x28 bedroom, along with a full bathroom. The finished lower level adds even more usable space with a family room, fireplace, bar area and half bathroom. Laundry and additional storage are also located in the basement. Additional highlights include a compliant sewer line and a completed pre-list home inspection. With three distinct living areas, spacious bedrooms and character throughout, this charming home offers flexibility, comfort and room to enjoy.
Active
$335,000
624 11th St SW, Willmar, MN 56201
3beds
3,125sqft
Single Family
Built in 1940
0.26 Acres Lot
$329,700 Zestimate®
$107/sqft
$-- HOA
What's special
Hardwood floorsWarm finishesInviting layoutSpacious primary suiteCozy family roomSpacious bedroomsInformal dining area
- 45 days
- 216
- 18
Zillow last checked:
Listing updated:
Listed by:
Brenda Rouse 320-522-0949,
Edina Realty
Source: NorthstarMLS as distributed by MLS GRID,MLS#: 7105530
Facts & features
Interior
Bedrooms & bathrooms
- Bedrooms: 3
- Bathrooms: 4
- Full bathrooms: 1
- 3/4 bathrooms: 1
- 1/2 bathrooms: 2
Bedroom
- Level: Main
- Area: 255.7 Square Feet
- Dimensions: 17.43x14.67
Bedroom 2
- Level: Upper
- Area: 307.07 Square Feet
- Dimensions: 27.89x11.01
Bedroom 3
- Level: Upper
- Area: 189.36 Square Feet
- Dimensions: 18x10.52
Primary bathroom
- Level: Main
- Area: 142.17 Square Feet
- Dimensions: 13.14x10.82
Bathroom
- Level: Main
- Area: 26.31 Square Feet
- Dimensions: 8.74x3.01
Bathroom
- Level: Upper
- Area: 50.93 Square Feet
- Dimensions: 7.74x6.58
Bathroom
- Level: Basement
- Area: 38.56 Square Feet
- Dimensions: 7.43x5.19
Dining room
- Level: Main
- Area: 142.5 Square Feet
- Dimensions: 13.61x10.47
Family room
- Level: Main
- Area: 353.35 Square Feet
- Dimensions: 19.74x17.9
Family room
- Level: Basement
- Area: 462.56 Square Feet
- Dimensions: 18.37x25.18
Other
- Level: Main
- Area: 162.13 Square Feet
- Dimensions: 17.23x9.41
Foyer
- Level: Main
- Area: 21.98 Square Feet
- Dimensions: 4.83x4.55
Kitchen
- Level: Main
- Area: 223.99 Square Feet
- Dimensions: 16.29x13.75
Living room
- Level: Main
- Area: 268.1 Square Feet
- Dimensions: 20.45x13.11
Office
- Level: Main
- Area: 192.27 Square Feet
- Dimensions: 17x11.31
Recreation room
- Level: Basement
- Area: 182.22 Square Feet
- Dimensions: 16.27x11.20
Utility room
- Level: Basement
- Area: 120.97 Square Feet
- Dimensions: 18.11x6.68
Walk in closet
- Level: Main
- Area: 78.54 Square Feet
- Dimensions: 13.95x5.63
Heating
- Forced Air, Fireplace(s)
Cooling
- Central Air
Appliances
- Included: Dishwasher, Dryer, Electric Water Heater, Gas Water Heater, Water Osmosis System, Microwave, Range, Refrigerator, Washer, Water Softener Owned
- Laundry: In Basement, Electric Dryer Hookup, Lower Level, Laundry Room, Washer Hookup
Features
- Basement: Block,Crawl Space,Daylight,Finished,Full,Partially Finished,Sump Basket,Sump Pump
- Number of fireplaces: 2
- Fireplace features: Brick, Decorative, Electric, Family Room, Free Standing, Gas, Living Room, Wood Burning
Interior area
- Total structure area: 3,912
- Total interior livable area: 3,125 sqft
- Finished area above ground: 2,673
- Finished area below ground: 452
Property
Parking
- Total spaces: 2
- Parking features: Detached Garage, Concrete, Shared Driveway, Electric, Garage Door Opener
- Garage spaces: 2
- Has uncovered spaces: Yes
- Details: Garage Dimensions (22x20)
Accessibility
- Accessibility features: None
Features
- Levels: Two
- Stories: 2
- Patio & porch: Deck, Patio
- Fencing: Full,Privacy,Wood
Lot
- Size: 0.26 Acres
- Dimensions: 75 x 151
- Features: Corner Lot
Details
- Foundation area: 1238
- Parcel number: 950065560
- Zoning description: Residential-Single Family
Construction
Type & style
- Home type: SingleFamily
- Property subtype: Single Family
Materials
- Roof: Asphalt,Pitched
Condition
- New construction: No
- Year built: 1940
Utilities & green energy
- Electric: Circuit Breakers, Power Company: Willmar Utilities
- Gas: Natural Gas
- Sewer: City Sewer/Connected
- Water: City Water/Connected
Community & HOA
Community
- Subdivision: First Add To The Town Of Willmar
HOA
- Has HOA: No
Location
- Region: Willmar
Financial & listing details
- Price per square foot: $107/sqft
- Tax assessed value: $313,500
- Annual tax amount: $4,508
- Date on market: 10/5/2026
- Road surface type: Paved
Estimated market value
$329,700
$313,000 - $346,000
$2,282/mo
Price history
| Date | Event | Price |
|---|---|---|
| 10/5/2026 | Listed for sale | $335,000+84.1%$107/sqft |
Source:  NorthstarMLS as distributed by MLS GRID #7105530 Report a problem | ||
| 12/16/2013 | Sold | $182,000-1.6%$58/sqft |
Source: Public Record Report a problem | ||
| 11/2/2012 | Listing removed | $184,900$59/sqft |
Source: Edina Realty-Spicer #37932 Report a problem | ||
| 4/28/2012 | Listed for sale | $184,900-2.4%$59/sqft |
Source: Edina Realty-Spicer #37932 Report a problem | ||
| 10/26/2011 | Price change | $189,500-0.2%$61/sqft |
Source: Edina Realty-Spicer #37932 Report a problem | ||
| 6/14/2011 | Listed for sale | $189,888+4.9%$61/sqft |
Source: Kandi Realty, Ltd. #35806 Report a problem | ||
| 11/30/2005 | Sold | $181,000$58/sqft |
Source: Public Record Report a problem | ||
Public tax history
| Year | Property taxes | Tax assessment |
|---|---|---|
| 2025 | $4,066 +14.3% | $313,500 +9.8% |
| 2024 | $3,556 +16.8% | $285,500 +12.2% |
| 2023 | $3,044 +8.6% | $254,400 +7.8% |
| 2022 | $2,804 +7.5% | $236,000 +10.1% |
| 2021 | $2,608 +12.5% | $214,400 +5.4% |
| 2020 | $2,318 +7% | $203,400 +10.6% |
| 2019 | $2,166 +1.4% | $183,900 +6.1% |
| 2018 | $2,136 | $173,300 -0.3% |
| 2017 | $2,136 +5.5% | $173,900 +11610.4% |
| 2016 | $2,024 | $1,485 |
| 2015 | -- | -- |
| 2014 | -- | -- |
| 2013 | -- | -- |
| 2011 | -- | -- |
| 2010 | -- | -- |
Find assessor info on the county website
Monthly payment
Est. payment
Payment breakdown
Explore the cost of this home by adjusting the details. Changes won't be saved.Climate risks
Neighborhood: 56201
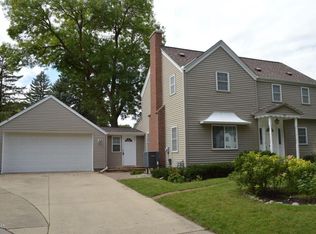
Similar homes
- $309,0003 bd3 ba2.9k sqft1013 17th St SW, Willmar, MN 56201For Sale

 MLS ID #7172624, Dana Olson, Edina Realty. NorthstarMLS as distributed by MLS GRID
- $340,0004 bd3 ba3.2k sqft900 13th Ave SW, Willmar, MN 56201For Sale
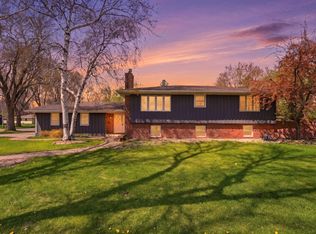 MLS ID #7003965, Alicia Arevalo, RE/MAX Results. NorthstarMLS as distributed by MLS GRID
- $295,0003 bd3 ba2.1k sqft718 6th St SW, Willmar, MN 56201For Sale
 MLS ID #7145017, Jessica Kubesh, Edina Realty. NorthstarMLS as distributed by MLS GRID
- $368,0005 bd3 ba3.2k sqft1601 Ella Ave NW, Willmar, MN 56201For Sale
 MLS ID #7104854, Justin Paffrath, Edina Realty. NorthstarMLS as distributed by MLS GRID
- $290,0004 bd3 ba2.3k sqft920 Meadow Ln, Willmar, MN 56201For SaleMLS ID #7111118, Aaron Benjamin Christensen, Edina Realty. NorthstarMLS as distributed by MLS GRID
- $325,0002 bd3 ba3k sqft1600 7th Ave SE, Willmar, MN 56201For SaleMLS ID #7072084, Amber Barber, 320 Real Estate Co. NorthstarMLS as distributed by MLS GRID
- $322,0004 bd2 ba1.7k sqft1400 17th St SW, Willmar, MN 56201For SaleMLS ID #7120908, Jayme Sczublewski, New London Real Estate, Inc.. NorthstarMLS as distributed by MLS GRID
- $364,9003 bd2 ba2.6k sqft2858 9th Ave SE, Willmar, MN 56201For SaleMLS ID #7135347, Justin Paffrath, Edina Realty. NorthstarMLS as distributed by MLS GRID
- $245,0004 bd3 ba2.2k sqft321 7th St SW, Willmar, MN 56201For SaleMLS ID #7156533, Milady Figueroa, Bridge Realty, LLC. NorthstarMLS as distributed by MLS GRID
- $325,0003 bd2 ba2.1k sqft2953 9th Ave SE, Willmar, MN 56201For SaleMLS ID #7103237, Rachel Kay Orsten, Orsten Realty. NorthstarMLS as distributed by MLS GRID
- $367,0005 bd2 ba2.9k sqft2210 9th Ave SE, Willmar, MN 56201For SaleMLS ID #6754675, Jane Vikse, Jane Vikse Real Estate. NorthstarMLS as distributed by MLS GRID
- $279,0004 bd2 ba1.8k sqft1309 10th St SW, Willmar, MN 56201For SaleMLS ID #7134466, John Noetzel, Keller Williams Classic Realty. NorthstarMLS as distributed by MLS GRID
- $309,9002 bd2 ba1.7k sqft2531 7th Ave SE, Willmar, MN 56201For SaleMLS ID #7166343, Aaron Benjamin Christensen, Edina Realty. NorthstarMLS as distributed by MLS GRID
- $199,9003 bd2 ba1.7k sqft430 Highland Rd SW, Willmar, MN 56201For SaleMLS ID #7158096, Jason Dowdey, Weichert REALTORS Tower Properties. NorthstarMLS as distributed by MLS GRID
- $265,0004 bd2 ba1.7k sqft1001 19th Ave SE, Willmar, MN 56201For SaleMLS ID #7162156, Rachel Kay Orsten, Orsten Realty. NorthstarMLS as distributed by MLS GRID
- $215,0003 bd2 ba2.3k sqft1009 Campbell Ave NW, Willmar, MN 56201For SaleMLS ID #7122625, Shanelle Monreal, RE/MAX Results. NorthstarMLS as distributed by MLS GRID
- $300,0003 bd2 ba1.9k sqft3983 45th St SW, Willmar, MN 56201For SaleMLS ID #7164009, Dawn Witt, Edina Realty. NorthstarMLS as distributed by MLS GRID
- $439,0005 bd4 ba3.4k sqft507 Knollwood Dr NW, Willmar, MN 56201For SaleMLS ID #7086912, Lisa J Mord, All-Star Realty, Inc.. NorthstarMLS as distributed by MLS GRID
- $189,0003 bd2 ba2.7k sqft824 4th St SE, Willmar, MN 56201For SaleMLS ID #7144819, Geri L Dahmes, Weichert REALTORS Tower Properties. NorthstarMLS as distributed by MLS GRID
- $229,9005 bd3 ba2.4k sqft411 13th St SW, Willmar, MN 56201For SaleMLS ID #7106208, Jon Anderson, Lakes Area Realty, Inc.. NorthstarMLS as distributed by MLS GRID
