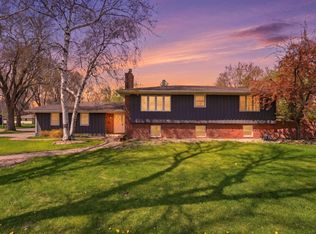
Great family home in highly sought after neighborhood. 4 bdrms, 3 bath multi-level home that features 3 same floor bdrms including a primary with private bath. Recent updates include a brand new furnace (2026), new shingles (2023), water heater (2024), sewer line has been inspected & is compliant.
Active
$339,900
920 Meadow Ln, Willmar, MN 56201
4beds
2,342sqft
Single Family
Built in 1964
5,662 Square Feet Lot
$331,900 Zestimate®
$145/sqft
$-- HOA
What's special
Primary with private bath
- 1 day |
- 323 |
- 10 |
Zillow last checked:
Listing updated:
Listed by:
Aaron Benjamin Christensen 320-220-2425,
Edina Realty
Source: NorthstarMLS as distributed by MLS GRID,MLS#: 7111118
Facts & features
Interior
Bedrooms & bathrooms
- Bedrooms: 4
- Bathrooms: 3
- Full bathrooms: 2
- 1/2 bathrooms: 1
Bedroom
- Level: Upper
- Area: 143 Square Feet
- Dimensions: 13x11
Bedroom 2
- Level: Upper
- Area: 110 Square Feet
- Dimensions: 10x11
Bedroom 3
- Level: Upper
- Area: 130 Square Feet
- Dimensions: 13x10
Bedroom 4
- Level: Lower
- Area: 120 Square Feet
- Dimensions: 12x10
Dining room
- Level: Upper
- Area: 110 Square Feet
- Dimensions: 11x10
Family room
- Level: Lower
- Area: 220 Square Feet
- Dimensions: 22x10
Kitchen
- Level: Upper
- Area: 220 Square Feet
- Dimensions: 11x20
Living room
- Level: Main
- Area: 247 Square Feet
- Dimensions: 19x13
Heating
- Baseboard, Forced Air
Cooling
- Central Air
Appliances
- Included: Range, Refrigerator
Features
- Basement: Finished
- Number of fireplaces: 1
- Fireplace features: Free Standing, Gas
Interior area
- Total structure area: 3,084
- Total interior livable area: 2,342 sqft
- Finished area above ground: 1,542
- Finished area below ground: 800
Property
Parking
- Total spaces: 2
- Parking features: Attached, Tuckunder Garage
- Attached garage spaces: 2
- Details: Garage Dimensions (25x23)
Accessibility
- Accessibility features: None
Features
- Levels: Four or More Level Split
- Patio & porch: Patio
Lot
- Size: 5,662 Square Feet
- Dimensions: 70 x 80
- Features: Tree Coverage - Medium
Details
- Foundation area: 1542
- Parcel number: 955900420
- Zoning description: Residential-Single Family
Construction
Type & style
- Home type: SingleFamily
- Property subtype: Single Family
Materials
- Steel Siding
- Roof: Age 8 Years or Less,Asphalt
Condition
- New construction: No
- Year built: 1964
Utilities & green energy
- Electric: Circuit Breakers, 100 Amp Service
- Gas: Natural Gas
- Sewer: City Sewer/Connected
- Water: City Water/Connected
Community & HOA
Community
- Subdivision: Nyquists North Orchard Add
HOA
- Has HOA: No
Location
- Region: Willmar
Financial & listing details
- Price per square foot: $145/sqft
- Annual tax amount: $3,730
- Date on market: 7/20/2026
Estimated market value
$331,900
$315,000 - $348,000
$1,845/mo
Price history
| Date | Event | Price |
|---|---|---|
| 7/20/2026 | Listed for sale | $339,900$145/sqft |
Source:  NorthstarMLS as distributed by MLS GRID #7111118 Report a problem NorthstarMLS as distributed by MLS GRID #7111118 Report a problem | ||
Public tax history
Tax history is unavailable.
Monthly payment
Est. payment
Payment breakdown
Explore the cost of this home by adjusting the details. Changes won't be saved.Climate risks
Neighborhood: 56201
Nearby schools
GreatSchools rating
- 5/10Roosevelt Elementary SchoolGrades: PK-5Distance: 0.9 mi
- 6/10Willmar Middle SchoolGrades: 6-8Distance: 0.8 mi
- 4/10Willmar Senior High SchoolGrades: 9-12Distance: 3.7 mi
- $277,700-- bd1 ba1.5k sqft920 Meadow Ln SW, Willmar, MN 56201Off Market
- $218,3003 bd2 ba1.1k sqft939 Rice Ave SW, Willmar, MN 56201Off Market
- $325,7003 bd3 ba3.4k sqft910 Meadow Ln, Willmar, MN 56201Off Market
- $316,2004 bd2 ba3.4k sqft930 Meadow Ln SW, Willmar, MN 56201Off Market
- $202,0004 bd2 ba2.2k sqft943 Rice Ave SW, Willmar, MN 56201Off Market
- $396,1005 bd4 ba4.7k sqft925 Meadow Ln SW, Willmar, MN 56201Off Market
- $371,8004 bd3 ba3.6k sqft931 Meadow Ln SW, Willmar, MN 56201Off Market
- $172,700-- bd1 ba1.1k sqft929 Rice Ave SW, Willmar, MN 56201Off Market
A local agent can set up tours, give advice and negotiate with sellers.
A local lender can help you make sure your offer is ready when you are.
Similar homes
- $365,0004 bd3 ba3.2k sqft900 13th Ave SW, Willmar, MN 56201For Sale
 MLS ID #7003965, Alicia Arevalo, RE/MAX Results. NorthstarMLS as distributed by MLS GRID
 - $375,0002 bd2 ba2.2k sqft1100 23rd St SE, Willmar, MN 56201For Sale By Owner

- $269,9004 bd2 ba2k sqft708 SE Olena Ave, Willmar, MN 56201For Sale
 MLS ID #7106784, Kelly Baeth, New London Real Estate, Inc.. NorthstarMLS as distributed by MLS GRID
 - $290,0004 bd2 ba2.1k sqft3105 3rd Ave NW, Willmar, MN 56201For Sale
 MLS ID #7111234, Bruce D Vien, Kuhlmann Real Estate, Inc.. NorthstarMLS as distributed by MLS GRID
 - $315,0003 bd2 ba2.3k sqft3925 8th St NE, Willmar, MN 56201For SaleMLS ID #7102055, Joel Jacobson, Edina Realty. NorthstarMLS as distributed by MLS GRID
- $319,9003 bd2 ba2.3k sqft1709 6th St SW, Willmar, MN 56201For SaleMLS ID #7082843, Jennifer Wolfe, LPT Realty, LLC. NorthstarMLS as distributed by MLS GRID
- $329,0004 bd2 ba1.7k sqft1400 17th St SW, Willmar, MN 56201For SaleMLS ID #7052158, Jayme Sczublewski, New London Real Estate, Inc.. NorthstarMLS as distributed by MLS GRID
- $360,0003 bd2 ba1.7k sqft3060 30th St SW, Willmar, MN 56201For SaleMLS ID #7091329, Amy Legatt, RE/MAX Results. NorthstarMLS as distributed by MLS GRID
- $425,0004 bd3 ba2.4k sqft1595 57th Ave NW, Willmar, MN 56201For SaleMLS ID #7111736, Eric A Newman, Coldwell Banker Realty. NorthstarMLS as distributed by MLS GRID
- $342,0003 bd2 ba2.1k sqft2953 9th Ave SE, Willmar, MN 56201For SaleMLS ID #7103237, Rachel Kay Orsten, Orsten Realty. NorthstarMLS as distributed by MLS GRID
- $269,9003 bd3 ba1.9k sqft2201 23rd St SW, Willmar, MN 56201For SaleMLS ID #7112996, Jon Anderson, Lakes Area Realty, Inc.. NorthstarMLS as distributed by MLS GRID
- $287,7002 bd2 ba1.3k sqft2608 10th St SW, Willmar, MN 56201For SaleMLS ID #7113156, Jenna Vikse, Jane Vikse Real Estate. NorthstarMLS as distributed by MLS GRID
- $274,9994 bd3 ba2.2k sqft321 7th St SW, Willmar, MN 56201For SaleMLS ID #7085501, Ivette Soto-Cook, Real Estate Solutions MN & WI. NorthstarMLS as distributed by MLS GRID
- $269,9003 bd2 ba1.7k sqft601 25th Ave SW, Willmar, MN 56201For SaleMLS ID #7110175, Janet Matchinsky, Home Match Realty. NorthstarMLS as distributed by MLS GRID
- $249,9005 bd3 ba2.4k sqft411 13th St SW, Willmar, MN 56201For SaleMLS ID #7106208, Jon Anderson, Lakes Area Realty, Inc.. NorthstarMLS as distributed by MLS GRID
- $299,9994 bd3 ba1.6k sqft733 11th St NW, Willmar, MN 56201For SaleMLS ID #7095424, Earl J Rich, New London Real Estate, Inc.. NorthstarMLS as distributed by MLS GRID
- $350,0004 bd2 ba1.4k sqft1309 Horseshoe Dr, Willmar, MN 56201For SaleMLS ID #7087370, Jessica Kubesh, Edina Realty. NorthstarMLS as distributed by MLS GRID
- $345,0002 bd3 ba3k sqft1600 7th Ave SE, Willmar, MN 56201For SaleMLS ID #7072084, Amber Barber, 320 Real Estate Co. NorthstarMLS as distributed by MLS GRID
- $279,0004 bd2 ba1.8k sqft1301 9th St SE, Willmar, MN 56201For SaleMLS ID #7094479, Jasmine Vikse, Jane Vikse Real Estate. NorthstarMLS as distributed by MLS GRID
- $335,0003 bd2 ba1.7k sqft900 19th St SE, Willmar, MN 56201For SaleMLS ID #7089253, Jennifer A Jacobson, Edina Realty, Inc.. NorthstarMLS as distributed by MLS GRID
