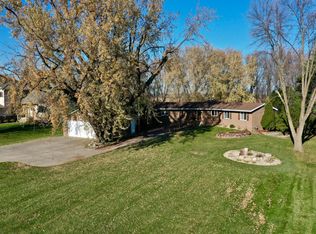
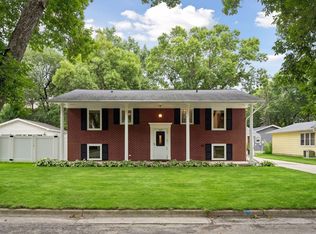
Welcome home! This spacious four-bedroom, two-bath home offers comfortable living space and a great
location, located between Willmar and Spicer. The home features four generously sized bedrooms, two
bathrooms, a living room and family room with a gas fireplace and a double attached garage for convenient
parking and storage. New carpet was just installed in the entire upstairs and both lower-level bedrooms.
Enjoy the added bonus of a deck and park like private backyard, perfect for relaxing, entertaining,
gardening, or enjoying time outdoors. Call today for your private showing.
Active
$283,000
1760 48th Ave NE, Willmar, MN 56201
4beds
2,220sqft
Single Family
Built in 1978
0.46 Acres Lot
$-- Zestimate®
$127/sqft
$-- HOA
What's special
- 13 days
- 768
- 35
Likely to sell faster than
Zillow last checked:
Listing updated:
Listed by:
Denise Lynn Hanson-Knight 952-368-0021,
Bridge Realty, LLC
Source: NorthstarMLS as distributed by MLS GRID,MLS#: 7152187
Facts & features
Interior
Bedrooms & bathrooms
- Bedrooms: 4
- Bathrooms: 2
- Full bathrooms: 1
- 3/4 bathrooms: 1
Bedroom
- Level: Upper
- Area: 132 Square Feet
- Dimensions: 11x12
Bedroom 2
- Level: Upper
- Area: 168 Square Feet
- Dimensions: 12x14
Bedroom 3
- Level: Lower
- Area: 120 Square Feet
- Dimensions: 10x12
Bedroom 4
- Level: Lower
- Area: 156 Square Feet
- Dimensions: 12x13
Bathroom
- Level: Upper
- Area: 38 Square Feet
- Dimensions: 9.5x4
Bathroom
- Level: Lower
- Area: 45 Square Feet
- Dimensions: 9x5
Dining room
- Level: Upper
- Area: 117 Square Feet
- Dimensions: 9x13
Family room
- Level: Lower
- Area: 340 Square Feet
- Dimensions: 20x17
Foyer
- Level: Main
- Area: 15 Square Feet
- Dimensions: 3x5
Kitchen
- Level: Upper
- Area: 108 Square Feet
- Dimensions: 9x12
Living room
- Level: Upper
- Area: 252 Square Feet
- Dimensions: 21x12
Heating
- Forced Air, Fireplace(s)
Cooling
- Central Air
Appliances
- Laundry: In Basement
Features
- Basement: Block,Daylight,Egress Window(s),Finished,Sump Pump
- Number of fireplaces: 1
- Fireplace features: Family Room, Gas
Interior area
- Total structure area: 2,325
- Total interior livable area: 2,220 sqft
- Finished area above ground: 1,170
- Finished area below ground: 1,050
Property
Parking
- Total spaces: 2
- Parking features: Attached, Asphalt
- Attached garage spaces: 2
Accessibility
- Accessibility features: None
Features
- Levels: Multi/Split
- Patio & porch: Deck
Lot
- Size: 0.46 Acres
- Dimensions: 58 x 215 x 65 x 211
Details
- Foundation area: 1155
- Parcel number: 134280130
- Zoning description: Residential-Single Family
Construction
Type & style
- Home type: SingleFamily
- Property subtype: Single Family
Materials
- Roof: Age Over 8 Years
Condition
- New construction: No
- Year built: 1978
Utilities & green energy
- Electric: Circuit Breakers
- Gas: Electric, Natural Gas
- Sewer: City Sewer/Connected
- Water: Rural/Municipality
Community & HOA
Community
- Subdivision: Sunray Add
HOA
- Has HOA: No
Location
- Region: Willmar
Financial & listing details
- Price per square foot: $127/sqft
- Tax assessed value: $240,200
- Annual tax amount: $3,440
- Date on market: 9/29/2026
Estimated market value
Not available
Estimated sales range
Not available
$2,118/mo
Price history
| Date | Event | Price |
|---|---|---|
| 10/9/2026 | Listed for sale | $283,000$127/sqft |
Source:  NorthstarMLS as distributed by MLS GRID #7152187 Report a problem NorthstarMLS as distributed by MLS GRID #7152187 Report a problem | ||
Public tax history
| Year | Property taxes | Tax assessment |
|---|---|---|
| 2025 | $3,232 +0.7% | $240,200 +6.2% |
| 2024 | $3,210 +9.9% | $226,100 +0.4% |
| 2023 | $2,920 +5.8% | $225,100 +5.5% |
| 2022 | $2,760 +3.4% | $213,400 +17.4% |
| 2021 | $2,670 +3.1% | $181,800 +6.6% |
| 2020 | $2,590 -0.3% | $170,500 +4.5% |
| 2019 | $2,598 +2.9% | $163,200 +1.4% |
| 2018 | $2,524 +2.3% | $160,900 +3% |
| 2017 | $2,468 +4.1% | $156,200 +11924.6% |
| 2016 | $2,370 | $1,299 |
| 2015 | -- | -- |
| 2014 | -- | -- |
| 2013 | -- | -- |
| 2011 | -- | -- |
| 2010 | -- | -- |
Find assessor info on the county website
Monthly payment
Est. payment
Payment breakdown
Explore the cost of this home by adjusting the details. Changes won't be saved.Climate risks
Neighborhood: 56201
Similar homes
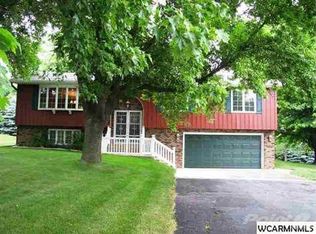
- $300,0003 bd2 ba2.3k sqft3925 8th St NE, Willmar, MN 56201For Sale
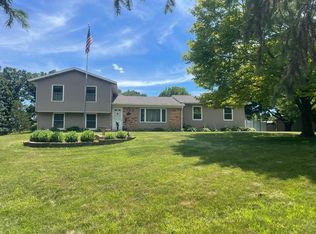
 MLS ID #7102055, Joel Jacobson, Edina Realty. NorthstarMLS as distributed by MLS GRID
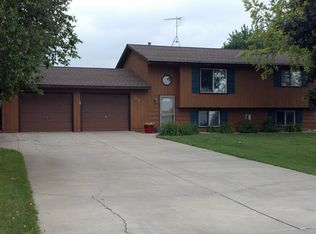
 - $265,0003 bd3 ba1.6k sqft1980 66th Ave NE, Willmar, MN 56201For Sale
 MLS ID #7138795, Amber Barber, 320 Real Estate Co. NorthstarMLS as distributed by MLS GRID
 - $265,0004 bd2 ba1.8k sqft1301 9th St SE, Willmar, MN 56201For Sale
 MLS ID #7094479, Jasmine Vikse, Jane Vikse Real Estate. NorthstarMLS as distributed by MLS GRID
 - $279,0004 bd2 ba1.8k sqft1309 10th St SW, Willmar, MN 56201For Sale
 MLS ID #7134466, John Noetzel, Keller Williams Classic Realty. NorthstarMLS as distributed by MLS GRID
 - $293,0005 bd2 ba2.1k sqft1412 18th St SW, Willmar, MN 56201For SaleMLS ID #7146099, Jessica Kubesh, Edina Realty. NorthstarMLS as distributed by MLS GRID
- $295,0003 bd3 ba2.1k sqft718 6th St SW, Willmar, MN 56201For SaleMLS ID #7145017, Jessica Kubesh, Edina Realty. NorthstarMLS as distributed by MLS GRID
- $279,9002 bd2 ba1.4k sqft705 24th St SE, Willmar, MN 56201For SaleMLS ID #7129706, Jon Anderson, Lakes Area Realty, Inc.. NorthstarMLS as distributed by MLS GRID
- $260,0004 bd2 ba2.2k sqft1024 5th St SW, Willmar, MN 56201For SaleMLS ID #7115713, Hel Hsar, Partners Realty Inc.. NorthstarMLS as distributed by MLS GRID
- $235,0003 bd2 ba2.5k sqft1000 16th St NE, Willmar, MN 56201For SaleMLS ID #7090878, Paul R Ryan, RE/MAX Preferred Realty. NorthstarMLS as distributed by MLS GRID
- $350,0004 bd2 ba1.4k sqft1309 Horseshoe Dr, Willmar, MN 56201For SaleMLS ID #7087370, Jessica Kubesh, Edina Realty. NorthstarMLS as distributed by MLS GRID
- $305,0004 bd3 ba2.3k sqft920 Meadow Ln, Willmar, MN 56201For SaleMLS ID #7111118, Aaron Benjamin Christensen, Edina Realty. NorthstarMLS as distributed by MLS GRID
- $250,0003 bd2 ba2k sqft2813 12th Ave NW, Willmar, MN 56201For SaleMLS ID #7100908, Lisa J Mord, All-Star Realty, Inc.. NorthstarMLS as distributed by MLS GRID
- $219,8884 bd2 ba2k sqft504 19th Ave SW, Willmar, MN 56201For SaleMLS ID #7124204, Justin Paffrath, Edina Realty. NorthstarMLS as distributed by MLS GRID
- $330,0003 bd2 ba2.1k sqft2953 9th Ave SE, Willmar, MN 56201For SaleMLS ID #7103237, Rachel Kay Orsten, Orsten Realty. NorthstarMLS as distributed by MLS GRID
- $350,0004 bd2 ba2.1k sqft2704 13th Ave NW, Willmar, MN 56201For SaleMLS ID #7135443, Brenda Rouse, Edina Realty. NorthstarMLS as distributed by MLS GRID
- $322,0004 bd2 ba1.7k sqft1400 17th St SW, Willmar, MN 56201For SaleMLS ID #7120908, Jayme Sczublewski, New London Real Estate, Inc.. NorthstarMLS as distributed by MLS GRID
- $335,0003 bd4 ba3.1k sqft624 11th St SW, Willmar, MN 56201For SaleMLS ID #7105530, Brenda Rouse, Edina Realty. NorthstarMLS as distributed by MLS GRID
- $250,0006 bd2 ba2.3k sqft1205 16th St SW, Willmar, MN 56201For SaleMLS ID #7131296, Jason Dowdey, Weichert REALTORS Tower Properties. NorthstarMLS as distributed by MLS GRID
- $340,0003 bd2 ba1.7k sqft3060 30th St SW, Willmar, MN 56201For SaleMLS ID #7091329, Amy Legatt, RE/MAX Results. NorthstarMLS as distributed by MLS GRID
- $374,9003 bd2 ba2.6k sqft2858 9th Ave SE, Willmar, MN 56201For SaleMLS ID #7135347, Justin Paffrath, Edina Realty. NorthstarMLS as distributed by MLS GRID
