Welcome to this beautiful home on the Northwest side of Swan Lake! Situated on a spacious lot, this property offers plenty of room for outdoor activities, entertaining and enjoying the beautifully maintained landscaping, complete with vibrant flowers & mature shrubs. You'll enjoy many hours relaxing in the cozy sun room overlooking the lake or in the family room enjoying the gas stone fireplace. This home features a durable double-layered asphalt driveway & an attached two-car garage with convenient access to the lower level. Downstairs, you'll find a fantastic woodworking or hobby room, providing the perfect space for projects, crafts or additional storage. Also a 11.5x12.5 outside storage shed for all the lawn toys also. Enjoy the lake lifestyle by grabbing your canoe or kayak for a day on Swan Lake, or take a short ride in your golf cart to nearby Eagle Creek Golf Club for a relaxing round of golf (golf cart fits in garage or outside storage shed). Combining comfort, recreation & exceptional curb appeal, this well-maintained home offers a wonderful opportunity to enjoy all the lakeside living has to offer. Updates include: 2022 new shingles, 2018 vinyl siding & windows. Both private sewer and well have recently been inspected and are compliant.
Active
Price cut: $15K (9/4)
$300,000
3925 8th St NE, Willmar, MN 56201
3beds
2,315sqft
Single Family
Built in 1978
0.82 Acres Lot
$289,200 Zestimate®
$130/sqft
$-- HOA
What's special
Exceptional curb appealSpacious lotDurable double-layered asphalt drivewayBeautifully maintained landscaping
- 92 days
- 906
- 35
Likely to sell faster than
Zillow last checked:
Listing updated:
Listed by:
Joel Jacobson 320-905-1703,
Edina Realty
Source: NorthstarMLS as distributed by MLS GRID,MLS#: 7102055
Facts & features
Interior
Bedrooms & bathrooms
- Bedrooms: 3
- Bathrooms: 2
- Full bathrooms: 1
- 3/4 bathrooms: 1
Bedroom
- Level: Upper
- Area: 214.63 Square Feet
- Dimensions: 16.9x12.7
Bedroom 2
- Level: Upper
- Area: 96 Square Feet
- Dimensions: 12x8
Bedroom 3
- Level: Upper
- Area: 152 Square Feet
- Dimensions: 16x9.5
Dining room
- Level: Main
- Area: 119.79 Square Feet
- Dimensions: 12.10x9.9
Family room
- Level: Lower
- Area: 256 Square Feet
- Dimensions: 16x16
Kitchen
- Level: Main
- Area: 156.21 Square Feet
- Dimensions: 12.7x12.3
Living room
- Level: Main
- Area: 151.2 Square Feet
- Dimensions: 12x12.6
Sun room
- Level: Main
- Area: 189 Square Feet
- Dimensions: 14x13.5
Utility room
- Area: 114 Square Feet
- Dimensions: 10x11.4
Heating
- Forced Air
Cooling
- Central Air
Features
- Basement: Block
- Number of fireplaces: 1
- Fireplace features: Gas
Interior area
- Total structure area: 2,315
- Total interior livable area: 2,315 sqft
- Finished area above ground: 1,402
- Finished area below ground: 913
Property
Parking
- Total spaces: 2
- Parking features: Attached
- Attached garage spaces: 2
- Details: Garage Dimensions (21x24)
Accessibility
- Accessibility features: None
Features
- Levels: Three Level Split
- Has view: Yes
- View description: Lake, South
- Has water view: Yes
- Water view: Lake
- Waterfront features: Lake Front, Waterfront Elevation(10-15), Lake Bottom(Soft, Weeds)
- Frontage length: Water Frontage: 104
Lot
- Size: 0.82 Acres
- Dimensions: .8 Acres
Details
- Foundation area: 1186
- Parcel number: 134300130
- Zoning description: Residential-Single Family
Construction
Type & style
- Home type: SingleFamily
- Property subtype: Single Family
Condition
- New construction: No
- Year built: 1978
Utilities & green energy
- Gas: Electric
- Sewer: Septic System Compliant - Yes
- Water: Well
Community & HOA
Community
- Subdivision: Swan View Add
HOA
- Has HOA: No
Location
- Region: Willmar
Financial & listing details
- Price per square foot: $130/sqft
- Tax assessed value: $272,200
- Annual tax amount: $402
- Date on market: 7/15/2026
Estimated market value
$289,200
$275,000 - $304,000
$2,116/mo
Price history
| Date | Event | Price |
|---|---|---|
| 9/4/2026 | Price change | $300,000-4.8%$130/sqft |
Source:  NorthstarMLS as distributed by MLS GRID #7102055 Report a problem NorthstarMLS as distributed by MLS GRID #7102055 Report a problem | ||
| 7/15/2026 | Listed for sale | $315,000+146.1%$136/sqft |
Source: NorthstarMLS as distributed by MLS GRID #7102055 Report a problem | ||
| 10/1/2001 | Sold | $128,000$55/sqft |
Source: Agent Provided Report a problem | ||
Public tax history
| Year | Property taxes | Tax assessment |
|---|---|---|
| 2025 | $4,046 +6.5% | $272,200 +4.9% |
| 2024 | $3,800 +7.2% | $259,600 +9.5% |
| 2023 | $3,544 +7.5% | $237,100 +5% |
| 2022 | $3,296 +0.5% | $225,900 +23.5% |
| 2021 | $3,278 -1% | $182,900 +4.9% |
| 2020 | $3,310 -0.5% | $174,300 +0.7% |
| 2019 | $3,328 +0.3% | $173,100 +2.8% |
| 2018 | $3,318 -0.1% | $168,400 +1.4% |
| 2017 | $3,322 +101.8% | $166,000 +11723.4% |
| 2016 | $1,646 | $1,404 |
| 2015 | -- | -- |
| 2014 | -- | -- |
| 2013 | -- | -- |
| 2011 | -- | -- |
| 2010 | -- | -- |
Find assessor info on the county website
Monthly payment
Est. payment
Payment breakdown
Explore the cost of this home by adjusting the details. Changes won't be saved.Climate risks
Neighborhood: 56201
Similar homes
- $283,0004 bd2 ba2.2k sqft1760 48th Ave NE, Willmar, MN 56201For Sale

 MLS ID #7152187, Denise Lynn Hanson-Knight, Bridge Realty, LLC. NorthstarMLS as distributed by MLS GRID
 - $295,0003 bd3 ba2.1k sqft718 6th St SW, Willmar, MN 56201For Sale
 MLS ID #7145017, Jessica Kubesh, Edina Realty. NorthstarMLS as distributed by MLS GRID
 - $235,0003 bd2 ba2.5k sqft1000 16th St NE, Willmar, MN 56201For Sale
 MLS ID #7090878, Paul R Ryan, RE/MAX Preferred Realty. NorthstarMLS as distributed by MLS GRID
 - $293,0005 bd2 ba2.1k sqft1412 18th St SW, Willmar, MN 56201For Sale
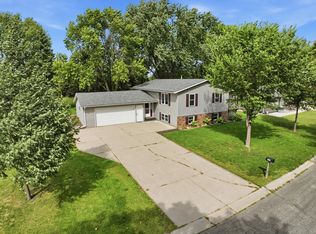 MLS ID #7146099, Jessica Kubesh, Edina Realty. NorthstarMLS as distributed by MLS GRID
 - $265,0003 bd2 ba1.9k sqft1221 13th Ave SW, Willmar, MN 56201For SaleMLS ID #7154224, Nicole Dahl, Edina Realty. NorthstarMLS as distributed by MLS GRID
- $265,0003 bd3 ba1.6k sqft1980 66th Ave NE, Willmar, MN 56201For SaleMLS ID #7138795, Amber Barber, 320 Real Estate Co. NorthstarMLS as distributed by MLS GRID
- $330,0003 bd2 ba2.1k sqft2953 9th Ave SE, Willmar, MN 56201For SaleMLS ID #7103237, Rachel Kay Orsten, Orsten Realty. NorthstarMLS as distributed by MLS GRID
- $322,0004 bd2 ba1.7k sqft1400 17th St SW, Willmar, MN 56201For SaleMLS ID #7120908, Jayme Sczublewski, New London Real Estate, Inc.. NorthstarMLS as distributed by MLS GRID
- $265,0004 bd2 ba1.8k sqft1301 9th St SE, Willmar, MN 56201For SaleMLS ID #7094479, Jasmine Vikse, Jane Vikse Real Estate. NorthstarMLS as distributed by MLS GRID
- $290,0004 bd3 ba2.3k sqft920 Meadow Ln, Willmar, MN 56201For SaleMLS ID #7111118, Aaron Benjamin Christensen, Edina Realty. NorthstarMLS as distributed by MLS GRID
- $335,0003 bd4 ba3.1k sqft624 11th St SW, Willmar, MN 56201For SaleMLS ID #7105530, Brenda Rouse, Edina Realty. NorthstarMLS as distributed by MLS GRID
- $350,0004 bd2 ba1.4k sqft1309 Horseshoe Dr, Willmar, MN 56201For SaleMLS ID #7087370, Jessica Kubesh, Edina Realty. NorthstarMLS as distributed by MLS GRID
- $269,9002 bd2 ba1.4k sqft705 24th St SE, Willmar, MN 56201For SaleMLS ID #7129706, Jon Anderson, Lakes Area Realty, Inc.. NorthstarMLS as distributed by MLS GRID
- $368,0005 bd3 ba3.2k sqft1601 Ella Ave NW, Willmar, MN 56201For SaleMLS ID #7104854, Justin Paffrath, Edina Realty. NorthstarMLS as distributed by MLS GRID
- $374,9003 bd2 ba2.6k sqft2858 9th Ave SE, Willmar, MN 56201For SaleMLS ID #7135347, Justin Paffrath, Edina Realty. NorthstarMLS as distributed by MLS GRID
- $240,0003 bd2 ba2k sqft2813 12th Ave NW, Willmar, MN 56201For SaleMLS ID #7100908, Lisa J Mord, All-Star Realty, Inc.. NorthstarMLS as distributed by MLS GRID
- $250,0004 bd3 ba2.2k sqft321 7th St SW, Willmar, MN 56201For SaleMLS ID #7156533, Milady Figueroa, Bridge Realty, LLC. NorthstarMLS as distributed by MLS GRID
- $260,0004 bd2 ba2.2k sqft1024 5th St SW, Willmar, MN 56201For SaleMLS ID #7115713, Hel Hsar, Partners Realty Inc.. NorthstarMLS as distributed by MLS GRID
- $340,0003 bd2 ba1.7k sqft3060 30th St SW, Willmar, MN 56201For SaleMLS ID #7091329, Amy Legatt, RE/MAX Results. NorthstarMLS as distributed by MLS GRID
- $325,0002 bd2 ba1.8k sqft909 17th St SE, Willmar, MN 56201For SaleMLS ID #7148779, Jon Anderson, Lakes Area Realty, Inc.. NorthstarMLS as distributed by MLS GRID
