Price reduced. Seller is willing to help buyer pay points to buy down interest rate. Quick closing possible. This three bedroom plus home in sought-after college view neighborhood will certainly be on your must see list. Most recent improvements include new flooring in kitchen & dining areas along with a huge new refrigerator & new water heater. The windows, doors, roof and other flooring are all about 10 years old. The garage has a workshop on the back with a roll-up door. Basement includes a large family room, 3/4 Bath, storage, laundry room & bonus room that could be an office, exercise area or possibly another bedroom with the addition of an egress window. The pool seen in some photos has been removed. Ring Doorbells and appliances can be included. Carpets were just cleaned and sewer line passed. Schedule your showing soon.
Active
Price cut: $10K (10/15)
$240,000
2813 12th Ave NW, Willmar, MN 56201
3beds
2,048sqft
Single Family
Built in 1975
10,019 Square Feet Lot
$239,700 Zestimate®
$117/sqft
$-- HOA
What's special
Huge new refrigerator
- 111 days
- 352
- 18
Zillow last checked:
Listing updated:
Listed by:
Lisa J Mord 320-235-3633,
All-Star Realty, Inc.
Source: NorthstarMLS as distributed by MLS GRID,MLS#: 7100908
Facts & features
Interior
Bedrooms & bathrooms
- Bedrooms: 3
- Bathrooms: 2
- Full bathrooms: 1
- 3/4 bathrooms: 1
Bedroom
- Level: Main
- Area: 154 Square Feet
- Dimensions: 14x11
Bedroom 2
- Level: Main
- Area: 110 Square Feet
- Dimensions: 11x10
Bedroom 3
- Level: Main
- Area: 120 Square Feet
- Dimensions: 12x10
Dining room
- Level: Main
- Area: 120 Square Feet
- Dimensions: 12x10
Family room
- Level: Basement
- Area: 312 Square Feet
- Dimensions: 24x13
Kitchen
- Level: Main
- Area: 110 Square Feet
- Dimensions: 11x10
Laundry
- Level: Basement
- Area: 198 Square Feet
- Dimensions: 18x11
Living room
- Level: Main
- Area: 234 Square Feet
- Dimensions: 18x13
Office
- Level: Basement
- Area: 216 Square Feet
- Dimensions: 18x12
Storage
- Level: Basement
- Area: 231 Square Feet
- Dimensions: 21x11
Workshop
- Level: Main
- Area: 264 Square Feet
- Dimensions: 22x12
Heating
- Forced Air
Cooling
- Central Air
Appliances
- Included: Dishwasher, Dryer, Freezer, Gas Water Heater, Range, Refrigerator, Washer, Water Softener Owned
- Laundry: In Basement, Laundry Room
Features
- Basement: Block,Finished,Full,Partially Finished
- Has fireplace: No
Interior area
- Total structure area: 2,496
- Total interior livable area: 2,048 sqft
- Finished area above ground: 1,248
- Finished area below ground: 800
Property
Parking
- Total spaces: 2
- Parking features: Detached Garage, Concrete, Electric, Garage Door Opener, Storage
- Garage spaces: 2
- Has uncovered spaces: Yes
- Details: Garage Dimensions (36x22)
Accessibility
- Accessibility features: None
Features
- Levels: One
- Stories: 1
- Patio & porch: Patio
Lot
- Size: 10,019 Square Feet
- Dimensions: 125 x 80
Details
- Foundation area: 1248
- Parcel number: 951350830
- Zoning description: Residential-Single Family
Construction
Type & style
- Home type: SingleFamily
- Property subtype: Single Family
Materials
- Frame
Condition
- New construction: No
- Year built: 1975
Utilities & green energy
- Gas: Natural Gas
- Sewer: City Sewer/Connected
- Water: City Water/Connected
Community & HOA
HOA
- Has HOA: No
Location
- Region: Willmar
Financial & listing details
- Price per square foot: $117/sqft
- Tax assessed value: $241,600
- Annual tax amount: $3,300
- Date on market: 7/1/2026
Estimated market value
$239,700
$228,000 - $252,000
$1,790/mo
Price history
| Date | Event | Price |
|---|---|---|
| 10/15/2026 | Price change | $240,000-4%$117/sqft |
Source:  NorthstarMLS as distributed by MLS GRID #7100908 Report a problem NorthstarMLS as distributed by MLS GRID #7100908 Report a problem | ||
| 8/24/2026 | Price change | $250,000-6%$122/sqft |
Source: NorthstarMLS as distributed by MLS GRID #7100908 Report a problem | ||
| 8/17/2026 | Price change | $266,000-0.7%$130/sqft |
Source: NorthstarMLS as distributed by MLS GRID #7100908 Report a problem | ||
| 8/3/2026 | Price change | $268,000-0.7%$131/sqft |
Source: NorthstarMLS as distributed by MLS GRID #7100908 Report a problem | ||
| 7/1/2026 | Listed for sale | $270,000+62.7%$132/sqft |
Source: NorthstarMLS as distributed by MLS GRID #7100908 Report a problem | ||
| 8/29/2019 | Sold | $166,000+3.8%$81/sqft |
Source: NorthstarMLS as distributed by MLS GRID #5224998 Report a problem | ||
| 8/14/2019 | Pending sale | $159,900$78/sqft |
Source: CENTURY 21 Kandi Realty, Ltd. #5224998 Report a problem | ||
| 5/13/2019 | Price change | $159,900-1.8%$78/sqft |
Source: CENTURY 21 Kandi Realty, Ltd. #5224998 Report a problem | ||
| 5/3/2019 | Listed for sale | $162,900+28.3%$80/sqft |
Source: CENTURY 21 Kandi Realty, Ltd. #5224998 Report a problem | ||
| 5/24/2012 | Sold | $127,000-4.9%$62/sqft |
Source:  Lake Superior Area Realtors as distributed by MLS GRID #1761726 Report a problem Lake Superior Area Realtors as distributed by MLS GRID #1761726 Report a problem | ||
| 5/12/2006 | Sold | $133,500$65/sqft |
Source: Public Record Report a problem | ||
Public tax history
| Year | Property taxes | Tax assessment |
|---|---|---|
| 2025 | $2,934 +11.6% | $241,600 +12.2% |
| 2024 | $2,628 +15.5% | $215,400 +10.6% |
| 2023 | $2,276 +14.1% | $194,800 +6.2% |
| 2022 | $1,994 +10.4% | $183,400 +14.1% |
| 2021 | $1,806 +10.4% | $160,700 +7.6% |
| 2020 | $1,636 +6.6% | $149,300 +8.3% |
| 2019 | $1,534 +2.8% | $137,800 +5.4% |
| 2018 | $1,492 -1.8% | $130,800 +0.8% |
| 2017 | $1,520 +5.4% | $129,800 +12429% |
| 2016 | $1,442 | $1,036 |
| 2015 | -- | -- |
| 2014 | -- | -- |
| 2013 | -- | -- |
| 2011 | -- | -- |
| 2010 | -- | -- |
Find assessor info on the county website
Monthly payment
Est. payment
Payment breakdown
Explore the cost of this home by adjusting the details. Changes won't be saved.Climate risks
Neighborhood: 56201
Similar homes
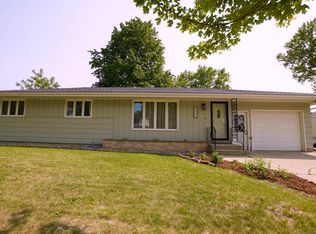
- $250,0003 bd2 ba1.9k sqft1221 13th Ave SW, Willmar, MN 56201For Sale

 MLS ID #7154224, Nicole Dahl, Edina Realty. NorthstarMLS as distributed by MLS GRID
 - $224,9002 bd2 ba1.6k sqft601 25th St SE, Willmar, MN 56201For Sale
 MLS ID #7161159, Debbie J Caylor, Lakes Area Realty, Inc.. NorthstarMLS as distributed by MLS GRID
 - $235,0003 bd2 ba2.5k sqft1000 16th St NE, Willmar, MN 56201For Sale
 MLS ID #7090878, Paul R Ryan, RE/MAX Preferred Realty. NorthstarMLS as distributed by MLS GRID
 - $245,0006 bd2 ba2.3k sqft1205 16th St SW, Willmar, MN 56201For Sale
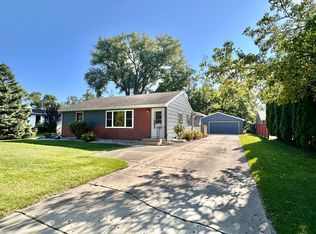 MLS ID #7131296, Jason Dowdey, Weichert REALTORS Tower Properties. NorthstarMLS as distributed by MLS GRID
 - $250,0004 bd3 ba2.2k sqft321 7th St SW, Willmar, MN 56201For SaleMLS ID #7156533, Milady Figueroa, Bridge Realty, LLC. NorthstarMLS as distributed by MLS GRID
- $215,0003 bd2 ba2.3k sqft1009 Campbell Ave NW, Willmar, MN 56201For SaleMLS ID #7122625, Shanelle Monreal, RE/MAX Results. NorthstarMLS as distributed by MLS GRID
- $265,0004 bd2 ba1.8k sqft1301 9th St SE, Willmar, MN 56201For SaleMLS ID #7094479, Jasmine Vikse, Jane Vikse Real Estate. NorthstarMLS as distributed by MLS GRID
- $215,0003 bd2 ba1.6k sqft1020 Becker Ave SE, Willmar, MN 56201For SaleMLS ID #7145229, Anneliese McBroom, Weichert REALTORS Tower Properties. NorthstarMLS as distributed by MLS GRID
- $229,9005 bd3 ba2.4k sqft411 13th St SW, Willmar, MN 56201For SaleMLS ID #7106208, Jon Anderson, Lakes Area Realty, Inc.. NorthstarMLS as distributed by MLS GRID
- $219,8884 bd2 ba2k sqft504 19th Ave SW, Willmar, MN 56201For SaleMLS ID #7124204, Justin Paffrath, Edina Realty. NorthstarMLS as distributed by MLS GRID
- $214,0003 bd2 ba1.5k sqft1904 7th St SW, Willmar, MN 56201For SaleMLS ID #7116455, Shelly D Holmquist, Truly Home Real Estate. NorthstarMLS as distributed by MLS GRID
- $260,0004 bd2 ba2.2k sqft1024 5th St SW, Willmar, MN 56201For SaleMLS ID #7115713, Hel Hsar, Partners Realty Inc.. NorthstarMLS as distributed by MLS GRID
- $350,0004 bd2 ba2.1k sqft2704 13th Ave NW, Willmar, MN 56201For SaleMLS ID #7135443, Brenda Rouse, Edina Realty. NorthstarMLS as distributed by MLS GRID
- $295,0003 bd3 ba2.1k sqft718 6th St SW, Willmar, MN 56201For SaleMLS ID #7145017, Jessica Kubesh, Edina Realty. NorthstarMLS as distributed by MLS GRID
- $209,0003 bd2 ba1.7k sqft1319 Kandiyohi Ave SW, Willmar, MN 56201For SaleMLS ID #6736214, Fernando Cano, Edina Realty. NorthstarMLS as distributed by MLS GRID
- $283,0004 bd2 ba2.2k sqft1760 48th Ave NE, Willmar, MN 56201For SaleMLS ID #7152187, Denise Lynn Hanson-Knight, Bridge Realty, LLC. NorthstarMLS as distributed by MLS GRID
- $300,0003 bd2 ba2.3k sqft3925 8th St NE, Willmar, MN 56201For SaleMLS ID #7102055, Joel Jacobson, Edina Realty. NorthstarMLS as distributed by MLS GRID
- $293,0005 bd2 ba2.1k sqft1412 18th St SW, Willmar, MN 56201For SaleMLS ID #7146099, Jessica Kubesh, Edina Realty. NorthstarMLS as distributed by MLS GRID
- $290,0004 bd3 ba2.3k sqft920 Meadow Ln, Willmar, MN 56201For SaleMLS ID #7111118, Aaron Benjamin Christensen, Edina Realty. NorthstarMLS as distributed by MLS GRID
- $259,9003 bd3 ba1.6k sqft1980 66th Ave NE, Willmar, MN 56201For SaleMLS ID #7138795, Amber Barber, 320 Real Estate Co. NorthstarMLS as distributed by MLS GRID
