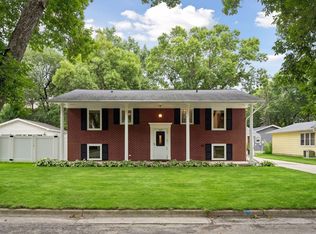
Move right into this beautifully updated four bedroom, 2 bath home tucked into the southwest corner of Willmar. Enjoy bright, open living spaces, plus an updated kitchen that's perfect for entertaining! The attached two-stall garage is a bonus, and the fully fenced backyard gives you a great space to relax, let pets roam, or enjoy a little extra privacy. Sitting on an 80x125 lot, there’s also room for gardening or just enjoying the outdoors.
This home has seen a lot of thoughtful updates over the years, including a new roof (2023), upstairs carpet (2023), a fully remodeled lower bathroom (2023), updated landscaping and deck (2023), basement flooring (2024), and more. Other improvements include a water heater (2018), projector (2020), and garbage disposal (2023).
If you’re looking for a comfortable, move-in ready home that keeps you close to parks, schools, ball fields, shopping and more, this is it!
Active
Price cut: $3K (8/27)
$322,000
1400 17th St SW, Willmar, MN 56201
4beds
1,775sqft
Single Family
Built in 1981
9,975 Square Feet Lot
$319,400 Zestimate®
$181/sqft
$-- HOA
What's special
Attached two-stall garageBright open living spacesUpdated landscaping and deck
- 63 days
- 197
- 7
Zillow last checked:
Listing updated:
Listed by:
Jayme Sczublewski 320-360-9049,
New London Real Estate, Inc.
Source: NorthstarMLS as distributed by MLS GRID,MLS#: 7120908
Facts & features
Interior
Bedrooms & bathrooms
- Bedrooms: 4
- Bathrooms: 2
- Full bathrooms: 1
- 3/4 bathrooms: 1
Bedroom
- Level: Main
- Area: 154 Square Feet
- Dimensions: 14x11
Bedroom 2
- Level: Main
- Area: 130 Square Feet
- Dimensions: 10x13
Bedroom 3
- Level: Lower
- Area: 144 Square Feet
- Dimensions: 12x12
Bedroom 4
- Level: Lower
- Area: 132 Square Feet
- Dimensions: 12x11
Bathroom
- Level: Upper
- Area: 50 Square Feet
- Dimensions: 10x5
Bathroom
- Level: Lower
- Area: 42 Square Feet
- Dimensions: 7x6
Family room
- Level: Lower
- Area: 330 Square Feet
- Dimensions: 15x22
Foyer
- Level: Main
- Area: 49 Square Feet
- Dimensions: 7x7
Kitchen
- Level: Main
- Area: 190 Square Feet
- Dimensions: 19x10
Living room
- Level: Main
- Area: 247 Square Feet
- Dimensions: 19x13
Heating
- Forced Air
Cooling
- Central Air
Appliances
- Included: Dishwasher, Disposal, Dryer, Microwave, Refrigerator, Washer
- Laundry: Lower Level
Features
- Basement: Block,Daylight,Egress Window(s),Finished,Full,Sump Pump
- Number of fireplaces: 1
- Fireplace features: Gas
Interior area
- Total structure area: 1,775
- Total interior livable area: 1,775 sqft
- Finished area above ground: 924
- Finished area below ground: 851
Property
Parking
- Total spaces: 2
- Parking features: Attached, Concrete, Garage Door Opener
- Attached garage spaces: 2
- Has uncovered spaces: Yes
- Details: Garage Dimensions (22x28)
Accessibility
- Accessibility features: None
Features
- Levels: Multi/Split
- Patio & porch: Deck, Porch, Side Porch
- Fencing: Full,Privacy,Wood
Lot
- Size: 9,975 Square Feet
- Dimensions: 80 x 1125
- Features: Tree Coverage - Medium
Details
- Foundation area: 864
- Parcel number: 955100325
- Zoning description: Residential-Single Family
Construction
Type & style
- Home type: SingleFamily
- Property subtype: Single Family
Materials
- Frame
- Roof: Age 8 Years or Less
Condition
- New construction: No
- Year built: 1981
Utilities & green energy
- Electric: Circuit Breakers
- Gas: Natural Gas
- Sewer: City Sewer/Connected
- Water: City Water/Connected
Community & HOA
Community
- Subdivision: Molenaars Add
HOA
- Has HOA: No
Location
- Region: Willmar
Financial & listing details
- Price per square foot: $181/sqft
- Tax assessed value: $244,100
- Annual tax amount: $3,196
- Date on market: 8/4/2026
- Cumulative days on market: 158 days
- Road surface type: Paved
Estimated market value
$319,400
$303,000 - $335,000
$2,109/mo
Price history
| Date | Event | Price |
|---|---|---|
| 8/27/2026 | Price change | $322,000-0.9%$181/sqft |
Source:  NorthstarMLS as distributed by MLS GRID #7120908 Report a problem NorthstarMLS as distributed by MLS GRID #7120908 Report a problem | ||
| 8/18/2026 | Price change | $325,000-1.2%$183/sqft |
Source: NorthstarMLS as distributed by MLS GRID #7120908 Report a problem | ||
| 8/4/2026 | Listed for sale | $329,000$185/sqft |
Source: NorthstarMLS as distributed by MLS GRID #7120908 Report a problem | ||
| 8/4/2026 | Listing removed | $329,000$185/sqft |
Source: NorthstarMLS as distributed by MLS GRID #7052158 Report a problem | ||
| 7/19/2026 | Price change | $329,000-1.8%$185/sqft |
Source: NorthstarMLS as distributed by MLS GRID #7052158 Report a problem | ||
| 5/2/2026 | Price change | $334,900-1.2%$189/sqft |
Source: NorthstarMLS as distributed by MLS GRID #7052158 Report a problem | ||
| 4/22/2026 | Price change | $339,000-1.5%$191/sqft |
Source: NorthstarMLS as distributed by MLS GRID #7052158 Report a problem | ||
| 4/9/2026 | Listed for sale | $344,000+11%$194/sqft |
Source: NorthstarMLS as distributed by MLS GRID #7052158 Report a problem | ||
| 12/15/2023 | Sold | $310,000+3.3%$175/sqft |
Source: NorthstarMLS as distributed by MLS GRID #6452157 Report a problem | ||
| 11/22/2023 | Pending sale | $300,000$169/sqft |
Source: NorthstarMLS as distributed by MLS GRID #6452157 Report a problem | ||
| 10/28/2023 | Listed for sale | $300,000+64.8%$169/sqft |
Source: NorthstarMLS as distributed by MLS GRID #6452157 Report a problem | ||
| 12/6/2018 | Sold | $182,000-3.7%$103/sqft |
Source: NorthstarMLS as distributed by MLS GRID #5191515 Report a problem | ||
| 12/5/2018 | Pending sale | $188,900$106/sqft |
Source: Weichert, REALTORS Tower Properties #6032334 Report a problem | ||
| 10/8/2018 | Price change | $188,900-1.1%$106/sqft |
Source: Willmar - WEICHERT, REALTORS - Tower Properties #6032334 Report a problem | ||
| 9/18/2018 | Listed for sale | $191,000+23.4%$108/sqft |
Source: Weichert, REALTORS Tower Properties #6032334 Report a problem | ||
| 4/29/2009 | Sold | $154,750$87/sqft |
Source:  Lake Superior Area Realtors as distributed by MLS GRID #1247115 Report a problem Lake Superior Area Realtors as distributed by MLS GRID #1247115 Report a problem | ||
Public tax history
| Year | Property taxes | Tax assessment |
|---|---|---|
| 2025 | $3,196 +14.5% | $244,100 +5.4% |
| 2024 | $2,792 +16.7% | $231,600 +12.8% |
| 2023 | $2,392 +13.2% | $205,300 +7.3% |
| 2022 | $2,114 +9.1% | $191,400 +13.5% |
| 2021 | $1,938 +3.3% | $168,600 +6.5% |
| 2020 | $1,876 +17.5% | $158,300 +2.8% |
| 2019 | $1,596 +2% | $154,000 +14.1% |
| 2018 | $1,564 -3% | $135,000 +0.3% |
| 2017 | $1,612 +5.5% | $134,600 +12114.2% |
| 2016 | $1,528 | $1,102 |
| 2015 | -- | -- |
| 2014 | -- | -- |
| 2013 | -- | -- |
| 2011 | -- | -- |
| 2010 | -- | -- |
Find assessor info on the county website
Monthly payment
Est. payment
Payment breakdown
Explore the cost of this home by adjusting the details. Changes won't be saved.Climate risks
Neighborhood: 56201
Similar homes
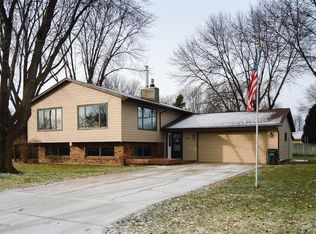
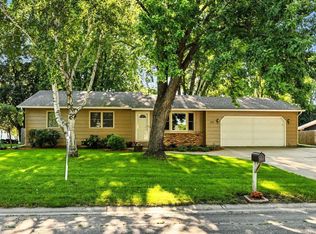
- $293,0005 bd2 ba2.1k sqft1412 18th St SW, Willmar, MN 56201For Sale
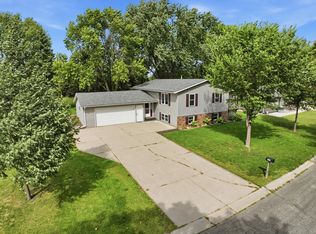
 MLS ID #7146099, Jessica Kubesh, Edina Realty. NorthstarMLS as distributed by MLS GRID
 - $324,5004 bd3 ba2.3k sqft920 Meadow Ln, Willmar, MN 56201For Sale
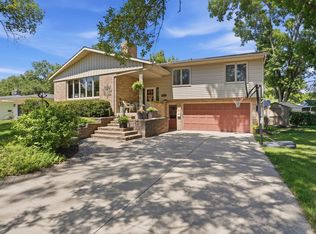 MLS ID #7111118, Aaron Benjamin Christensen, Edina Realty. NorthstarMLS as distributed by MLS GRID
 - $340,0003 bd2 ba1.7k sqft3060 30th St SW, Willmar, MN 56201For Sale
 MLS ID #7091329, Amy Legatt, RE/MAX Results. NorthstarMLS as distributed by MLS GRID
 - $279,0004 bd2 ba1.8k sqft1309 10th St SW, Willmar, MN 56201For Sale
 MLS ID #7134466, John Noetzel, Keller Williams Classic Realty. NorthstarMLS as distributed by MLS GRID
 - $295,0003 bd3 ba2.1k sqft718 6th St SW, Willmar, MN 56201For SaleMLS ID #7145017, Jessica Kubesh, Edina Realty. NorthstarMLS as distributed by MLS GRID
- $350,0004 bd2 ba2.1k sqft2704 13th Ave NW, Willmar, MN 56201For SaleMLS ID #7135443, Brenda Rouse, Edina Realty. NorthstarMLS as distributed by MLS GRID
- $265,0004 bd2 ba1.8k sqft1301 9th St SE, Willmar, MN 56201For SaleMLS ID #7094479, Jasmine Vikse, Jane Vikse Real Estate. NorthstarMLS as distributed by MLS GRID
- $250,0006 bd2 ba2.3k sqft1205 16th St SW, Willmar, MN 56201For SaleMLS ID #7131296, Jason Dowdey, Weichert REALTORS Tower Properties. NorthstarMLS as distributed by MLS GRID
- $350,0004 bd2 ba1.4k sqft1309 Horseshoe Dr, Willmar, MN 56201For SaleMLS ID #7087370, Jessica Kubesh, Edina Realty. NorthstarMLS as distributed by MLS GRID
- $330,0003 bd2 ba2.1k sqft2953 9th Ave SE, Willmar, MN 56201For SaleMLS ID #7103237, Rachel Kay Orsten, Orsten Realty. NorthstarMLS as distributed by MLS GRID
- $260,0004 bd2 ba2.2k sqft1024 5th St SW, Willmar, MN 56201For SaleMLS ID #7115713, Hel Hsar, Partners Realty Inc.. NorthstarMLS as distributed by MLS GRID
- $300,0003 bd2 ba2.3k sqft3925 8th St NE, Willmar, MN 56201For SaleMLS ID #7102055, Joel Jacobson, Edina Realty. NorthstarMLS as distributed by MLS GRID
- $350,0003 bd2 ba1.2k sqft1060 44th St SE, Willmar, MN 56201For SaleMLS ID #7122182, The Broll Team, Keller Williams Realty Integrity Northwest. NorthstarMLS as distributed by MLS GRID
- $399,9003 bd2 ba2.2k sqft2204 20th St SW, Willmar, MN 56201For SaleMLS ID #7101563, Randall P Ryan, RE/MAX Preferred Realty. NorthstarMLS as distributed by MLS GRID
- $284,7002 bd2 ba1.3k sqft2608 10th St SW, Willmar, MN 56201For SaleMLS ID #7113156, Jenna Vikse, Jane Vikse Real Estate. NorthstarMLS as distributed by MLS GRID
- $265,0003 bd2 ba1.9k sqft1217 27th St NW, Willmar, MN 56201For SaleMLS ID #7132660, Kristi Jo Block, eXp Realty. NorthstarMLS as distributed by MLS GRID
- $219,8884 bd2 ba2k sqft504 19th Ave SW, Willmar, MN 56201For SaleMLS ID #7124204, Justin Paffrath, Edina Realty. NorthstarMLS as distributed by MLS GRID
- $250,0003 bd2 ba2k sqft2813 12th Ave NW, Willmar, MN 56201For SaleMLS ID #7100908, Lisa J Mord, All-Star Realty, Inc.. NorthstarMLS as distributed by MLS GRID
- $214,0003 bd2 ba1.5k sqft1904 7th St SW, Willmar, MN 56201For SaleMLS ID #7116455, Shelly D Holmquist, Truly Home Real Estate. NorthstarMLS as distributed by MLS GRID
- $374,9003 bd2 ba2.6k sqft2858 9th Ave SE, Willmar, MN 56201For SaleMLS ID #7135347, Justin Paffrath, Edina Realty. NorthstarMLS as distributed by MLS GRID
