Looking for a turn key home where literally everything has been done for you? this 3 bed 2 bath rambler features extensive interior and exterior upgrades from top to bottom.
The heart of the home is the updated eat-in kitchen with new Klearvue cabinets, laminate countertops, S.S. appliances, and dedicated pantry storage. Durable LVP flooring is featured throughout the main floor.
Enjoy single level living with main floor laundry, brand new carpet in all three main floor bedrooms, and two full bathrooms, including a private primary ensuite bathroom.
Downstairs, the unfinished basement provides a clean slate for future living space, already prepped with a new egress window for a 4th bedroom!
Outside, enjoy incredible peace of mind with a brand new 2026 roof (sheeting and shingles), new vinyl siding, updated gutters, and fresh grading/ landscaping.
Complete with an attached 2 car garage (with a new concrete floor) and a detached 1 car garage, this property offers rare versatility in a quiet, private setting.
Active
Price cut: $10K (10/5)
$350,000
1060 44th St SE, Willmar, MN 56201
3beds
1,248sqft
Single Family
Built in 1973
0.89 Acres Lot
$341,500 Zestimate®
$280/sqft
$-- HOA
What's special
- 64 days
- 777
- 6
Zillow last checked:
Listing updated:
Listed by:
The Broll Team 320-587-4242,
Keller Williams Realty Integrity Northwest,
Mason Burgess 320-212-8009
Source: NorthstarMLS as distributed by MLS GRID,MLS#: 7122182
Facts & features
Interior
Bedrooms & bathrooms
- Bedrooms: 3
- Bathrooms: 2
- Full bathrooms: 2
Bedroom
- Level: Main
- Area: 140 Square Feet
- Dimensions: 10x14
Bedroom 2
- Level: Main
- Area: 121 Square Feet
- Dimensions: 11x11
Bedroom 3
- Level: Main
- Area: 99 Square Feet
- Dimensions: 9x11
Deck
- Level: Main
- Area: 280 Square Feet
- Dimensions: 14x20
Dining room
- Level: Main
- Area: 80 Square Feet
- Dimensions: 8x10
Kitchen
- Level: Main
- Area: 160 Square Feet
- Dimensions: 10x16
Living room
- Level: Main
- Area: 253 Square Feet
- Dimensions: 11x23
Mud room
- Level: Main
- Area: 36 Square Feet
- Dimensions: 6x6
Heating
- Forced Air
Cooling
- Central Air
Appliances
- Included: Dishwasher, Dryer, Electric Water Heater, Microwave, Range, Refrigerator, Stainless Steel Appliance(s), Washer, Water Softener Owned
- Laundry: Electric Dryer Hookup, In Hall, Laundry Closet, Main Level, Washer Hookup
Features
- Basement: Block,Drain Tiled,Egress Window(s),Full,Sump Pump,Unfinished
- Has fireplace: No
Interior area
- Total structure area: 2,496
- Total interior livable area: 1,248 sqft
- Finished area above ground: 1,248
- Finished area below ground: 0
Property
Parking
- Total spaces: 3
- Parking features: Attached, Detached Garage, Asphalt, Garage, Garage Door Opener, Insulated Garage
- Attached garage spaces: 3
- Has uncovered spaces: Yes
- Details: Garage Dimensions (28x26), Garage Door Height (8), Garage Door Width (9)
Accessibility
- Accessibility features: None
Features
- Levels: One
- Stories: 1
- Patio & porch: Deck
- Pool features: None
- Fencing: None
Lot
- Size: 0.89 Acres
- Features: Corner Lot, Tree Coverage - Light
Details
- Additional structures: Garage(s)
- Foundation area: 1248
- Parcel number: 222000120
- Zoning description: Residential-Single Family
Construction
Type & style
- Home type: SingleFamily
- Property subtype: Single Family
Materials
- Block, Concrete, Frame
- Roof: Age 8 Years or Less,Architectural Shingle,Pitched
Condition
- New construction: No
- Year built: 1973
Utilities & green energy
- Electric: Circuit Breakers, 200+ Amp Service
- Gas: Electric
- Sewer: Private Sewer, Septic System Compliant - Yes
- Water: Well
Community & HOA
Community
- Subdivision: Green Acres
HOA
- Has HOA: No
Location
- Region: Willmar
Financial & listing details
- Price per square foot: $280/sqft
- Tax assessed value: $142,500
- Annual tax amount: $1,170
- Date on market: 8/7/2026
- Road surface type: Paved
Estimated market value
$341,500
$324,000 - $359,000
$1,697/mo
Price history
| Date | Event | Price |
|---|---|---|
| 10/5/2026 | Price change | $350,000-2.8%$280/sqft |
Source:  NorthstarMLS as distributed by MLS GRID #7122182 Report a problem NorthstarMLS as distributed by MLS GRID #7122182 Report a problem | ||
| 8/7/2026 | Price change | $360,000-2.6%$288/sqft |
Source: NorthstarMLS as distributed by MLS GRID #7122182 Report a problem | ||
| 7/28/2026 | Price change | $369,500-4.6%$296/sqft |
Source: Owner Report a problem | ||
| 7/8/2026 | Price change | $387,500-2%$310/sqft |
Source: Owner Report a problem | ||
| 7/4/2026 | Listed for sale | $395,500+1030%$317/sqft |
Source: Owner Report a problem | ||
| 11/7/2025 | Sold | $35,000$28/sqft |
Source: Public Record Report a problem | ||
Public tax history
| Year | Property taxes | Tax assessment |
|---|---|---|
| 2025 | $2,636 -0.3% | $142,500 +3.6% |
| 2024 | $2,644 +4.8% | $137,500 +3.9% |
| 2023 | $2,522 +96.4% | $132,400 +3.9% |
| 2022 | $1,284 +0.5% | $127,400 +14.5% |
| 2021 | $1,278 +0.2% | $111,300 +4.1% |
| 2020 | $1,276 -1.1% | $106,900 +0.9% |
| 2019 | $1,290 +36.4% | $105,900 +2.4% |
| 2018 | $946 -2.7% | $103,400 +0.7% |
| 2017 | $972 +1.7% | $102,700 +13648.3% |
| 2016 | $956 | $747 |
| 2015 | -- | -- |
| 2014 | -- | -- |
| 2013 | -- | -- |
| 2011 | -- | -- |
| 2010 | -- | -- |
Find assessor info on the county website
Monthly payment
Est. payment
Payment breakdown
Explore the cost of this home by adjusting the details. Changes won't be saved.Climate risks
Neighborhood: 56201
Similar homes
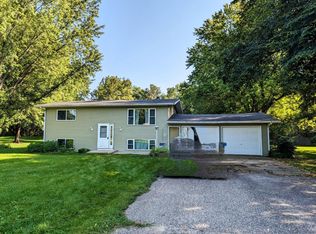
- $350,0004 bd2 ba1.4k sqft1309 Horseshoe Dr, Willmar, MN 56201For Sale
 MLS ID #7087370, Jessica Kubesh, Edina Realty. NorthstarMLS as distributed by MLS GRID
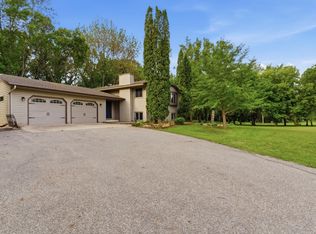
 - $340,0003 bd2 ba1.7k sqft3060 30th St SW, Willmar, MN 56201For Sale
 MLS ID #7091329, Amy Legatt, RE/MAX Results. NorthstarMLS as distributed by MLS GRID
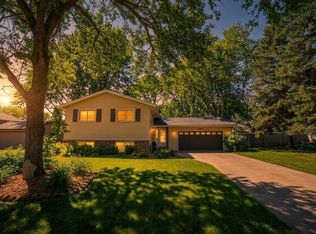
 - $322,0004 bd2 ba1.7k sqft1400 17th St SW, Willmar, MN 56201For Sale
 MLS ID #7120908, Jayme Sczublewski, New London Real Estate, Inc.. NorthstarMLS as distributed by MLS GRID
 - $279,9002 bd2 ba1.4k sqft705 24th St SE, Willmar, MN 56201For Sale
 MLS ID #7129706, Jon Anderson, Lakes Area Realty, Inc.. NorthstarMLS as distributed by MLS GRID
 - $399,0003 bd1 ba1.2k sqft7630 Long Lake Rd, Willmar, MN 56201For SaleMLS ID #7139640, Amber Barber, 320 Real Estate Co. NorthstarMLS as distributed by MLS GRID
- $374,0003 bd2 ba1.7k sqft1807 Upper Trentwood Cir NE, Willmar, MN 56201New ConstructionMLS ID #7115904, Scott Paul Martens, 320 Real Estate Co. NorthstarMLS as distributed by MLS GRID
- $265,0003 bd3 ba1.6k sqft1980 66th Ave NE, Willmar, MN 56201For SaleMLS ID #7138795, Amber Barber, 320 Real Estate Co. NorthstarMLS as distributed by MLS GRID
- $279,0004 bd2 ba1.8k sqft1309 10th St SW, Willmar, MN 56201For SaleMLS ID #7134466, John Noetzel, Keller Williams Classic Realty. NorthstarMLS as distributed by MLS GRID
- $284,7002 bd2 ba1.3k sqft2608 10th St SW, Willmar, MN 56201For SaleMLS ID #7113156, Jenna Vikse, Jane Vikse Real Estate. NorthstarMLS as distributed by MLS GRID
- $397,0002 bd2 ba1.5k sqft6309 24th St NE, Willmar, MN 56201For SaleMLS ID #7139852, Jasmine Vikse, Jane Vikse Real Estate. NorthstarMLS as distributed by MLS GRID
- $215,0003 bd2 ba1.6k sqft1020 Becker Ave SE, Willmar, MN 56201For SaleMLS ID #7145229, Anneliese McBroom, Weichert REALTORS Tower Properties. NorthstarMLS as distributed by MLS GRID
- $265,0004 bd2 ba1.8k sqft1301 9th St SE, Willmar, MN 56201For SaleMLS ID #7094479, Jasmine Vikse, Jane Vikse Real Estate. NorthstarMLS as distributed by MLS GRID
- $319,8002 bd1 ba720 sqft748-750 30th Ave NW, Willmar, MN 56201For SaleMLS ID #7088525, Shirley A Neighbors, RE/MAX Today's Properties. NorthstarMLS as distributed by MLS GRID
- $178,0003 bd2 ba1.2k sqft615 16th St SW, Willmar, MN 56201For SaleMLS ID #7128335, Michaela Anderson, LPT Realty, LLC. NorthstarMLS as distributed by MLS GRID
- $214,0003 bd2 ba1.5k sqft1904 7th St SW, Willmar, MN 56201For SaleMLS ID #7116455, Shelly D Holmquist, Truly Home Real Estate. NorthstarMLS as distributed by MLS GRID
- $450,0002 bd2 ba1.2k sqft5861 Highway 71 NE, Willmar, MN 56201For SaleMLS ID #7088276, Ben Hooper, Compass. NorthstarMLS as distributed by MLS GRID
- $214,9004 bd1 ba1.4k sqft416 2nd St SE, Willmar, MN 56201For SaleMLS ID #7145493, Jason Dowdey, Weichert REALTORS Tower Properties. NorthstarMLS as distributed by MLS GRID
- $350,0003 bd2 ba1.8k sqft18560 41st Ave SE, Atwater, MN 56209For SaleMLS ID #7134804, Jessica Kubesh, Edina Realty. NorthstarMLS as distributed by MLS GRID
- $205,0003 bd2 ba1.5k sqft516 4th St SE, Willmar, MN 56201For SaleMLS ID #7133434, Shanelle Monreal, RE/MAX Results. NorthstarMLS as distributed by MLS GRID
- $209,0003 bd2 ba1.7k sqft1319 Kandiyohi Ave SW, Willmar, MN 56201For SaleMLS ID #6736214, Fernando Cano, Edina Realty. NorthstarMLS as distributed by MLS GRID
