Enjoy effortless, one-level living in this beautifully updated, move-in-ready 2-bedroom, 2-bath twin home located in Willmar’s desirable 10th Street SW 55+ community. Thoughtfully updated throughout, the home features fresh paint, new flooring, quartz countertops, LED lighting, stainless steel appliances, and a custom pantry cabinet, creating a bright and modern atmosphere. South-facing windows provide an abundance of natural light, while the cozy new fireplace adds warmth and character to the living space. Step outside to the newly poured patio and enjoy the privacy of the backyard with no rear neighbors—perfect for relaxing or entertaining. The heated and insulated garage provides convenient additional storage and year-round comfort. With stylish updates, thoughtful amenities, and a peaceful setting, this home is truly move-in ready and waiting for you to enjoy! Schedule your private showing today!
Active
Price cut: $3K (9/25)
$284,700
2608 10th St SW, Willmar, MN 56201
2beds
1,312sqft
Twin Home
Built in 1996
7,448 Square Feet Lot
$-- Zestimate®
$217/sqft
$219/mo HOA
What's special
Bright and modern atmosphereNewly poured patioNew flooringCozy new fireplaceStainless steel appliancesHeated and insulated garageLed lighting
- 72 days
- 213
- 9
Zillow last checked:
Listing updated:
Listed by:
Jenna Vikse 941-400-6343,
Jane Vikse Real Estate,
Jasmine Vikse 320-894-3862
Source: NorthstarMLS as distributed by MLS GRID,MLS#: 7113156
Facts & features
Interior
Bedrooms & bathrooms
- Bedrooms: 2
- Bathrooms: 2
- Full bathrooms: 1
- 3/4 bathrooms: 1
Bedroom
- Level: Main
- Area: 189.39 Square Feet
- Dimensions: 17.7x10.7
Bedroom 2
- Level: Main
- Area: 130 Square Feet
- Dimensions: 13x10
Dining room
- Level: Main
- Area: 168 Square Feet
- Dimensions: 14x12
Kitchen
- Level: Main
- Area: 142.8 Square Feet
- Dimensions: 12x11.9
Living room
- Level: Main
- Area: 255 Square Feet
- Dimensions: 15x17
Heating
- Forced Air
Cooling
- Central Air
Appliances
- Included: Cooktop, Dishwasher, Dryer, Gas Water Heater, Microwave, Range, Refrigerator, Washer
- Laundry: Laundry Closet, Main Level, In Unit, Washer Hookup
Features
- Basement: None
- Number of fireplaces: 1
- Fireplace features: Electric, Living Room
Interior area
- Total structure area: 1,312
- Total interior livable area: 1,312 sqft
- Finished area above ground: 1,312
- Finished area below ground: 0
Property
Parking
- Total spaces: 1
- Parking features: Attached, Concrete, Heated Garage
- Attached garage spaces: 1
- Details: Garage Dimensions (22x18)
Accessibility
- Accessibility features: Doors 36"+, No Stairs External, No Stairs Internal
Features
- Levels: One
- Stories: 1
- Patio & porch: Patio
Lot
- Size: 7,448 Square Feet
- Dimensions: 54 x 137
- Features: Tree Coverage - Light
Details
- Foundation area: 1312
- Parcel number: 956870020
- Zoning description: Residential-Single Family
Construction
Type & style
- Home type: SingleFamily
- Property subtype: Twin Home
- Attached to another structure: Yes
Materials
- Roof: Asphalt
Condition
- New construction: No
- Year built: 1996
Utilities & green energy
- Electric: Circuit Breakers
- Gas: Natural Gas
- Sewer: City Sewer/Connected
- Water: City Water/Connected
Community & HOA
Community
- Subdivision: Prairie View West
HOA
- Has HOA: Yes
- Services included: Maintenance Structure, Lawn Care, Sanitation, Snow Removal
- HOA fee: $219 monthly
- HOA name: Prairie View West
- HOA phone: 320-220-0810
Location
- Region: Willmar
Financial & listing details
- Price per square foot: $217/sqft
- Tax assessed value: $212,700
- Annual tax amount: $3,184
- Date on market: 7/21/2026
- Cumulative days on market: 93 days
Estimated market value
Not available
Estimated sales range
Not available
Not available
Price history
| Date | Event | Price |
|---|---|---|
| 9/25/2026 | Price change | $284,700-1%$217/sqft |
Source:  NorthstarMLS as distributed by MLS GRID #7113156 Report a problem NorthstarMLS as distributed by MLS GRID #7113156 Report a problem | ||
| 7/21/2026 | Listed for sale | $287,700+0.9%$219/sqft |
Source: NorthstarMLS as distributed by MLS GRID #7113156 Report a problem | ||
| 6/6/2026 | Listing removed | $285,000$217/sqft |
Source: NorthstarMLS as distributed by MLS GRID #7032688 Report a problem | ||
| 5/18/2026 | Price change | $285,000-1.7%$217/sqft |
Source: NorthstarMLS as distributed by MLS GRID #7032688 Report a problem | ||
| 5/6/2026 | Price change | $289,900-0.9%$221/sqft |
Source: NorthstarMLS as distributed by MLS GRID #7032688 Report a problem | ||
| 4/27/2026 | Price change | $292,500-0.8%$223/sqft |
Source: NorthstarMLS as distributed by MLS GRID #7032688 Report a problem | ||
| 4/9/2026 | Price change | $295,000-1.7%$225/sqft |
Source: NorthstarMLS as distributed by MLS GRID #7032688 Report a problem | ||
| 3/12/2026 | Listed for sale | $300,000+36.4%$229/sqft |
Source: NorthstarMLS as distributed by MLS GRID #7032688 Report a problem | ||
| 11/10/2025 | Sold | $220,000-6.2%$168/sqft |
Source: NorthstarMLS as distributed by MLS GRID #6760465 Report a problem | ||
| 11/4/2025 | Pending sale | $234,500$179/sqft |
Source: NorthstarMLS as distributed by MLS GRID #6760465 Report a problem | ||
| 11/2/2025 | Listed for sale | $234,500$179/sqft |
Source: NorthstarMLS as distributed by MLS GRID #6760465 Report a problem | ||
| 10/18/2025 | Pending sale | $234,500$179/sqft |
Source: NorthstarMLS as distributed by MLS GRID #6760465 Report a problem | ||
| 9/8/2025 | Price change | $234,500-2.3%$179/sqft |
Source: NorthstarMLS as distributed by MLS GRID #6760465 Report a problem | ||
| 7/24/2025 | Price change | $239,900-4%$183/sqft |
Source: NorthstarMLS as distributed by MLS GRID #6760465 Report a problem | ||
| 6/3/2025 | Listed for sale | $249,900+16.1%$190/sqft |
Source: Owner Report a problem | ||
| 6/15/2022 | Sold | $215,200-1.1%$164/sqft |
Source: NorthstarMLS as distributed by MLS GRID #6190870 Report a problem | ||
| 5/15/2022 | Pending sale | $217,700$166/sqft |
Source: NorthstarMLS as distributed by MLS GRID #6190870 Report a problem | ||
| 5/6/2022 | Listed for sale | $217,700$166/sqft |
Source: NorthstarMLS as distributed by MLS GRID #6190870 Report a problem | ||
Public tax history
| Year | Property taxes | Tax assessment |
|---|---|---|
| 2025 | $3,040 +8.6% | $212,700 +6.7% |
| 2024 | $2,800 +34% | $199,300 +4.8% |
| 2023 | $2,090 +8.6% | $190,100 +11.3% |
| 2022 | $1,924 +11.2% | $170,800 +9.5% |
| 2021 | $1,730 -0.2% | $156,000 +8.2% |
| 2020 | $1,734 +9.2% | $144,200 -0.1% |
| 2019 | $1,588 +1.9% | $144,400 +7.4% |
| 2018 | $1,558 +4.7% | $134,400 +0.1% |
| 2017 | $1,488 +5.4% | $134,300 +13157.7% |
| 2016 | $1,412 | $1,013 |
| 2015 | -- | -- |
| 2014 | -- | -- |
| 2013 | -- | -- |
| 2011 | -- | -- |
| 2010 | -- | -- |
Find assessor info on the county website
Monthly payment
Est. payment
Payment breakdown
Explore the cost of this home by adjusting the details. Changes won't be saved.Climate risks
Neighborhood: 56201
Similar homes
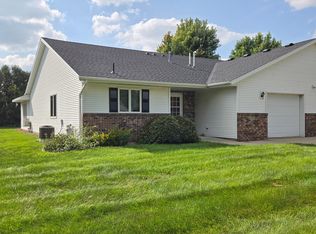
- $279,9002 bd2 ba1.4k sqft705 24th St SE, Willmar, MN 56201For Sale

 MLS ID #7129706, Jon Anderson, Lakes Area Realty, Inc.. NorthstarMLS as distributed by MLS GRID
 - $279,0004 bd2 ba1.8k sqft1309 10th St SW, Willmar, MN 56201For Sale
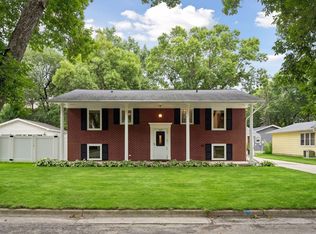 MLS ID #7134466, John Noetzel, Keller Williams Classic Realty. NorthstarMLS as distributed by MLS GRID
 - $209,9002 bd2 ba1.3k sqft2706 9th St SW, Willmar, MN 56201For Sale
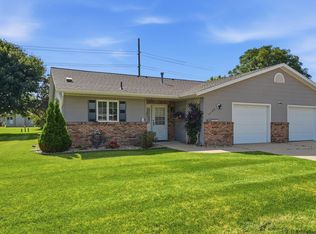 MLS ID #7108214, Amber Barber, 320 Real Estate Co. NorthstarMLS as distributed by MLS GRID
 - $322,0004 bd2 ba1.7k sqft1400 17th St SW, Willmar, MN 56201For Sale
 MLS ID #7120908, Jayme Sczublewski, New London Real Estate, Inc.. NorthstarMLS as distributed by MLS GRID
 - $265,0004 bd2 ba1.8k sqft1301 9th St SE, Willmar, MN 56201For SaleMLS ID #7094479, Jasmine Vikse, Jane Vikse Real Estate. NorthstarMLS as distributed by MLS GRID
- $265,0003 bd2 ba1.9k sqft1217 27th St NW, Willmar, MN 56201For SaleMLS ID #7132660, Kristi Jo Block, eXp Realty. NorthstarMLS as distributed by MLS GRID
- $214,0003 bd2 ba1.5k sqft1904 7th St SW, Willmar, MN 56201For SaleMLS ID #7116455, Shelly D Holmquist, Truly Home Real Estate. NorthstarMLS as distributed by MLS GRID
- $340,0003 bd2 ba1.7k sqft3060 30th St SW, Willmar, MN 56201For SaleMLS ID #7091329, Amy Legatt, RE/MAX Results. NorthstarMLS as distributed by MLS GRID
- $239,0002 bd2 ba1.4k sqft1101 Irene Ave, Willmar, MN 56201For SaleMLS ID #7133820, Douglas A Fenstra, Edina Realty. NorthstarMLS as distributed by MLS GRID
- $215,0003 bd2 ba1.6k sqft1020 Becker Ave SE, Willmar, MN 56201For SaleMLS ID #7145229, Anneliese McBroom, Weichert REALTORS Tower Properties. NorthstarMLS as distributed by MLS GRID
- $265,0003 bd3 ba1.6k sqft1980 66th Ave NE, Willmar, MN 56201For SaleMLS ID #7138795, Amber Barber, 320 Real Estate Co. NorthstarMLS as distributed by MLS GRID
- $360,0003 bd2 ba1.2k sqft1060 44th St SE, Willmar, MN 56201For SaleMLS ID #7122182, The Broll Team, Keller Williams Realty Integrity Northwest. NorthstarMLS as distributed by MLS GRID
- $350,0004 bd2 ba1.4k sqft1309 Horseshoe Dr, Willmar, MN 56201For SaleMLS ID #7087370, Jessica Kubesh, Edina Realty. NorthstarMLS as distributed by MLS GRID
- $180,0002 bd1 ba772 sqft1416 6th St SW, Willmar, MN 56201For SaleMLS ID #7139990, Alexandra Freiberg, Compass. NorthstarMLS as distributed by MLS GRID
- $319,8002 bd1 ba720 sqft748-750 30th Ave NW, Willmar, MN 56201For SaleMLS ID #7088525, Shirley A Neighbors, RE/MAX Today's Properties. NorthstarMLS as distributed by MLS GRID
- $214,9004 bd1 ba1.4k sqft416 2nd St SE, Willmar, MN 56201For SaleMLS ID #7145493, Jason Dowdey, Weichert REALTORS Tower Properties. NorthstarMLS as distributed by MLS GRID
- $178,0003 bd2 ba1.2k sqft615 16th St SW, Willmar, MN 56201For SaleMLS ID #7128335, Michaela Anderson, LPT Realty, LLC. NorthstarMLS as distributed by MLS GRID
- $205,0003 bd2 ba1.5k sqft516 4th St SE, Willmar, MN 56201For SaleMLS ID #7133434, Shanelle Monreal, RE/MAX Results. NorthstarMLS as distributed by MLS GRID
- $209,0003 bd2 ba1.7k sqft1319 Kandiyohi Ave SW, Willmar, MN 56201For SaleMLS ID #6736214, Fernando Cano, Edina Realty. NorthstarMLS as distributed by MLS GRID
- $387,7002 bd2 ba1.9k sqft2509 7th Ave SE, Willmar, MN 56201For SaleMLS ID #7060657, Jane Vikse, Jane Vikse Real Estate. NorthstarMLS as distributed by MLS GRID
