Completely new heating system!! Ready for winter! WOW!! AMAZING LOCATION, OVER 3500 sq feet, AND A POOL! Looking for a new space for your family? Well, look no further!
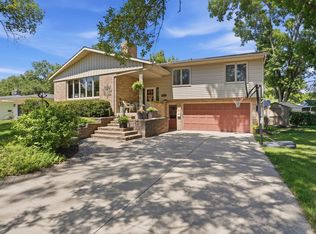
This unique corner lot POOL home has it ALL! Enjoy over 3,400 sq ft of finished space featuring a LARGE welcoming foyer, a well-organized kitchen with a large island and a full wall of pantry cabinets!! Perfect for entertaining family and friends! Plus, this home includes two inviting living areas upstairs and a large bonus room with a cozy gas fireplace downstairs, time to enjoy those cozy family movie nights or gatherings!! The primary suite includes a LARGE walk-in closet with a closet system to stay organized, a private bath, and patio doors leading to the deck overlooking your own PRIVATE BACKYARD POOL! Sip your coffee on those summer mornings and feel like you are on vacation!! With a slide and a spacious patio designed for entertaining, this pool is perfect for families who love to host and make memories together!! Recent updates include a new pool liner, heater, and pump, plus freshly stained cedar siding and fencing. There’s even another BONUS ROOM with BACKYARD ACCESS ideal for a future hot tub. This home truly has it all! Comfort, character, and space to make it your own. This home has a passed sewer scope and is up to the county guidelines in order to sell!! Schedule your private showing today!
Active
Price cut: $10K (9/22)
$340,000
900 13th Ave SW, Willmar, MN 56201
4beds
3,200sqft
Single Family
Built in 1971
0.33 Acres Lot
$340,300 Zestimate®
$106/sqft
$-- HOA
What's special
Large islandPool homeLarge welcoming foyerPrimary suiteWell-organized kitchenPrivate bathCorner lot
- 151 days
- 383
- 40
Zillow last checked:
Listing updated:
Listed by:
Alicia Arevalo 320-291-4407,
RE/MAX Results
Source: NorthstarMLS as distributed by MLS GRID,MLS#: 7003965
Facts & features
Interior
Bedrooms & bathrooms
- Bedrooms: 4
- Bathrooms: 3
- Full bathrooms: 1
- 3/4 bathrooms: 2
Bedroom
- Level: Main
- Area: 252 Square Feet
- Dimensions: 18 x 14
Bedroom 2
- Level: Main
- Area: 120 Square Feet
- Dimensions: 12 x 10
Bedroom 3
- Level: Lower
- Area: 192 Square Feet
- Dimensions: 16 X 12
Bedroom 4
- Level: Lower
- Area: 200 Square Feet
- Dimensions: 20 X 10
Bonus room
- Level: Lower
- Area: 288 Square Feet
- Dimensions: 18 x 16
Dining room
- Level: Main
- Area: 144 Square Feet
- Dimensions: 12 x 12
Family room
- Level: Main
- Area: 300 Square Feet
- Dimensions: 20 x 15
Family room
- Level: Lower
- Area: 120 Square Feet
- Dimensions: 12 X 10
Kitchen
- Level: Main
- Area: 156 Square Feet
- Dimensions: 13 x 12
Laundry
- Level: Lower
- Area: 154 Square Feet
- Dimensions: 14 x 11
Living room
- Level: Main
- Area: 286 Square Feet
- Dimensions: 22 x 13
Heating
- Baseboard, Boiler, Fireplace(s)
Cooling
- Central Air
Appliances
- Included: Dishwasher, Dryer, Microwave, Range, Refrigerator, Washer
- Laundry: Lower Level, Washer Hookup
Features
- Basement: Block
- Number of fireplaces: 1
- Fireplace features: Gas
Interior area
- Total structure area: 3,520
- Total interior livable area: 3,200 sqft
- Finished area above ground: 1,760
- Finished area below ground: 1,440
Property
Parking
- Total spaces: 2
- Parking features: Attached
- Attached garage spaces: 2
- Details: Garage Dimensions (24 x 24)
Accessibility
- Accessibility features: None
Features
- Levels: Multi/Split
- Patio & porch: Enclosed, Patio
- Has private pool: Yes
- Pool features: In Ground, Outdoor Pool
- Fencing: Wood
Lot
- Size: 0.33 Acres
- Dimensions: 95 x 150
Details
- Additional structures: Storage Shed
- Foundation area: 1760
- Parcel number: 959227190
- Zoning description: Residential-Single Family
Construction
Type & style
- Home type: SingleFamily
- Property subtype: Single Family
Materials
- Concrete
- Roof: Asphalt
Condition
- New construction: No
- Year built: 1971
Utilities & green energy
- Electric: 200+ Amp Service
- Gas: Natural Gas
- Sewer: City Sewer/Connected
- Water: City Water/Connected
Community & HOA
HOA
- Has HOA: No
Location
- Region: Willmar
Financial & listing details
- Price per square foot: $106/sqft
- Tax assessed value: $345,600
- Annual tax amount: $4,025
- Date on market: 5/8/2026
- Cumulative days on market: 364 days
- Road surface type: Paved
Estimated market value
$340,300
$323,000 - $357,000
$2,618/mo
Price history
| Date | Event | Price |
|---|---|---|
| 9/22/2026 | Price change | $340,000-2.9%$106/sqft |
Source:  NorthstarMLS as distributed by MLS GRID #7003965 Report a problem NorthstarMLS as distributed by MLS GRID #7003965 Report a problem | ||
| 8/22/2026 | Listed for sale | $350,000$109/sqft |
Source: NorthstarMLS as distributed by MLS GRID #7003965 Report a problem | ||
| 8/10/2026 | Pending sale | $350,000$109/sqft |
Source: NorthstarMLS as distributed by MLS GRID #7003965 Report a problem | ||
| 7/24/2026 | Price change | $350,000-4.1%$109/sqft |
Source: NorthstarMLS as distributed by MLS GRID #7003965 Report a problem | ||
| 7/10/2026 | Price change | $365,000-2.7%$114/sqft |
Source: NorthstarMLS as distributed by MLS GRID #7003965 Report a problem | ||
| 6/1/2026 | Price change | $375,000-5.1%$117/sqft |
Source: NorthstarMLS as distributed by MLS GRID #7003965 Report a problem | ||
| 5/21/2026 | Price change | $395,000-1.3%$123/sqft |
Source: NorthstarMLS as distributed by MLS GRID #7003965 Report a problem | ||
| 5/8/2026 | Listed for sale | $400,000$125/sqft |
Source: NorthstarMLS as distributed by MLS GRID #7003965 Report a problem | ||
| 1/2/2026 | Listing removed | $400,000$125/sqft |
Source: NorthstarMLS as distributed by MLS GRID #6800822 Report a problem | ||
| 10/24/2025 | Listed for sale | $400,000-4.8%$125/sqft |
Source: NorthstarMLS as distributed by MLS GRID #6800822 Report a problem | ||
| 10/3/2025 | Listing removed | $420,000$131/sqft |
Source: NorthstarMLS as distributed by MLS GRID #6687888 Report a problem | ||
| 8/12/2025 | Price change | $420,000-6.7%$131/sqft |
Source: NorthstarMLS as distributed by MLS GRID #6687888 Report a problem | ||
| 4/1/2025 | Listed for sale | $450,000$141/sqft |
Source: NorthstarMLS as distributed by MLS GRID #6687888 Report a problem | ||
| 9/22/2024 | Listing removed | $450,000$141/sqft |
Source: NorthstarMLS as distributed by MLS GRID #6544208 Report a problem | ||
| 6/12/2024 | Listed for sale | $450,000$141/sqft |
Source: NorthstarMLS as distributed by MLS GRID #6544208 Report a problem | ||
Public tax history
| Year | Property taxes | Tax assessment |
|---|---|---|
| 2025 | $4,078 +9% | $345,600 +20.7% |
| 2024 | $3,740 +16.2% | $286,300 +7.5% |
| 2023 | $3,218 +15.9% | $266,300 +7.5% |
| 2022 | $2,776 +9.1% | $247,800 +16.5% |
| 2021 | $2,544 +5.4% | $212,700 +6.8% |
| 2020 | $2,414 +3.3% | $199,100 +4.6% |
| 2019 | $2,338 +1.7% | $190,300 +3% |
| 2018 | $2,300 -2.4% | $184,800 -0.2% |
| 2017 | $2,356 +6.5% | $185,200 +11151.5% |
| 2016 | $2,212 | $1,646 |
| 2015 | -- | -- |
| 2014 | -- | -- |
| 2013 | -- | -- |
| 2011 | -- | -- |
| 2010 | -- | -- |
Find assessor info on the county website
Monthly payment
Est. payment
Payment breakdown
Explore the cost of this home by adjusting the details. Changes won't be saved.Climate risks
Neighborhood: 56201
Similar homes
- $324,5004 bd3 ba2.3k sqft920 Meadow Ln, Willmar, MN 56201For Sale
 MLS ID #7111118, Aaron Benjamin Christensen, Edina Realty. NorthstarMLS as distributed by MLS GRID
 - $322,0004 bd2 ba1.7k sqft1400 17th St SW, Willmar, MN 56201For Sale
 MLS ID #7120908, Jayme Sczublewski, New London Real Estate, Inc.. NorthstarMLS as distributed by MLS GRID
 - $340,0003 bd2 ba1.7k sqft3060 30th St SW, Willmar, MN 56201For Sale
 MLS ID #7091329, Amy Legatt, RE/MAX Results. NorthstarMLS as distributed by MLS GRID
 - $295,0003 bd3 ba2.1k sqft718 6th St SW, Willmar, MN 56201For Sale
 MLS ID #7145017, Jessica Kubesh, Edina Realty. NorthstarMLS as distributed by MLS GRID
 - $378,0005 bd3 ba3.2k sqft1601 Ella Ave NW, Willmar, MN 56201For SaleMLS ID #7104854, Justin Paffrath, Edina Realty. NorthstarMLS as distributed by MLS GRID
- $279,0004 bd2 ba1.8k sqft1309 10th St SW, Willmar, MN 56201For SaleMLS ID #7134466, John Noetzel, Keller Williams Classic Realty. NorthstarMLS as distributed by MLS GRID
- $350,0004 bd2 ba2.1k sqft2704 13th Ave NW, Willmar, MN 56201For SaleMLS ID #7135443, Brenda Rouse, Edina Realty. NorthstarMLS as distributed by MLS GRID
- $293,0005 bd2 ba2.1k sqft1412 18th St SW, Willmar, MN 56201For SaleMLS ID #7146099, Jessica Kubesh, Edina Realty. NorthstarMLS as distributed by MLS GRID
- $325,0002 bd3 ba3k sqft1600 7th Ave SE, Willmar, MN 56201For SaleMLS ID #7072084, Amber Barber, 320 Real Estate Co. NorthstarMLS as distributed by MLS GRID
- $367,0005 bd2 ba2.9k sqft2210 9th Ave SE, Willmar, MN 56201For SaleMLS ID #6754675, Jane Vikse, Jane Vikse Real Estate. NorthstarMLS as distributed by MLS GRID
- $425,0004 bd3 ba2.6k sqft2859 19th Ave SW, Willmar, MN 56201For SaleMLS ID #7060258, Joleen Marczak, Weichert REALTORS Tower Properties. NorthstarMLS as distributed by MLS GRID
- $265,0004 bd2 ba1.8k sqft1301 9th St SE, Willmar, MN 56201For SaleMLS ID #7094479, Jasmine Vikse, Jane Vikse Real Estate. NorthstarMLS as distributed by MLS GRID
- $374,9003 bd2 ba2.6k sqft2858 9th Ave SE, Willmar, MN 56201For SaleMLS ID #7135347, Justin Paffrath, Edina Realty. NorthstarMLS as distributed by MLS GRID
- $260,0004 bd2 ba2.2k sqft1024 5th St SW, Willmar, MN 56201For SaleMLS ID #7115713, Hel Hsar, Partners Realty Inc.. NorthstarMLS as distributed by MLS GRID
- $330,0003 bd2 ba2.1k sqft2953 9th Ave SE, Willmar, MN 56201For SaleMLS ID #7103237, Rachel Kay Orsten, Orsten Realty. NorthstarMLS as distributed by MLS GRID
- $219,8884 bd2 ba2k sqft504 19th Ave SW, Willmar, MN 56201For SaleMLS ID #7124204, Justin Paffrath, Edina Realty. NorthstarMLS as distributed by MLS GRID
- $439,0005 bd4 ba3.4k sqft507 Knollwood Dr NW, Willmar, MN 56201For SaleMLS ID #7086912, Lisa J Mord, All-Star Realty, Inc.. NorthstarMLS as distributed by MLS GRID
- $250,0006 bd2 ba2.3k sqft1205 16th St SW, Willmar, MN 56201For SaleMLS ID #7131296, Jason Dowdey, Weichert REALTORS Tower Properties. NorthstarMLS as distributed by MLS GRID
- $399,9003 bd2 ba2.2k sqft2204 20th St SW, Willmar, MN 56201For SaleMLS ID #7101563, Randall P Ryan, RE/MAX Preferred Realty. NorthstarMLS as distributed by MLS GRID
