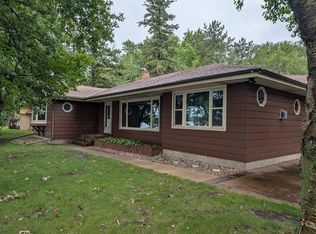
Lakefront Living with the Convenience of Town! Discover the perfect blend of lakeside tranquility and everyday convenience with this inviting 1994-built rambler situated on 100 feet of Willmar Lake shoreline! Nestled on a beautifully landscaped lot, this 4-bedroom, 2-bath home offers comfortable living, picturesque lake views, and an ideal location just minutes from the golf course and Willmar's many amenities.
Step inside to an inviting open-concept floor plan featuring large windows that fill the living spaces with natural light while showcasing beautiful views of the lake. Fresh paint throughout the home and updated lighting create a bright, refreshed atmosphere, while two gas fireplaces add warmth and ambiance to the living spaces. Generously sized bedroom closets provide excellent storage, and the remodeled main-level bathroom offers an attractive, updated touch.
Numerous improvements add to the appeal of this well-maintained home, including new shingles in 2024, an egress window added in 2021, basement waterproofing, and a two-zone heating and air conditioning system for enhanced comfort. The attached 2-stall insulated garage features durable epoxy flooring, finished and painted walls, and convenient overhead attic storage.
Outdoors, enjoy your own lakeside retreat with 100 feet of shoreline, attractive landscaping, and a deck featuring low-maintenance composite decking—an ideal spot to relax, entertain, or take in the lake views. The aluminum dock is included with the property, making it even easier to enjoy boating, fishing, and summer days on the water. A 10' x 12' storage shed provides additional space for lake accessories and outdoor equipment.
Whether you're enjoying morning coffee overlooking the water, spending summer afternoons on the lake, or relaxing beside one of the fireplaces, this property offers the opportunity to embrace lakefront living while remaining close to shopping, dining, golf, and everyday conveniences.
Be sure to explore the available virtual tour for a more complete look at this wonderful property! Some rooms have been virtually staged to showcase their possibilities. Please note that the virtual tour may not appear on all real estate websites. If you don't see it, ask your Realtor to provide the direct tour link so you don't miss the opportunity to explore this home from the comfort of your own home!
Active with contingency
$495,000
2009 Country Club Dr NE, Willmar, MN 56201
4beds
2,743sqft
Single Family
Built in 1994
0.36 Acres Lot
$-- Zestimate®
$180/sqft
$-- HOA
What's special
Convenient overhead attic storageAttractive landscapingInviting open-concept floor planUpdated lightingBeautifully landscaped lot
- 12 days
- 1,531
- 72
Likely to sell faster than
Zillow last checked:
Listing updated:
Listed by:
Kristi Jo Block 320-894-4477,
eXp Realty,
Christian Block 320-894-7399
Source: NorthstarMLS as distributed by MLS GRID,MLS#: 7153052
Facts & features
Interior
Bedrooms & bathrooms
- Bedrooms: 4
- Bathrooms: 2
- Full bathrooms: 2
Bedroom
- Level: Main
- Area: 168 Square Feet
- Dimensions: 14X12
Bedroom 2
- Level: Lower
- Area: 143 Square Feet
- Dimensions: 11X13
Bedroom 3
- Level: Lower
- Area: 182 Square Feet
- Dimensions: 14X13
Bedroom 4
- Level: Lower
- Area: 156 Square Feet
- Dimensions: 13 x 12
Bathroom
- Level: Main
- Area: 154 Square Feet
- Dimensions: 14 x 11
Bathroom
- Level: Lower
- Area: 80 Square Feet
- Dimensions: 10 x 8
Den
- Level: Lower
- Area: 120 Square Feet
- Dimensions: 10X12
Family room
- Level: Lower
- Area: 272 Square Feet
- Dimensions: 17X16
Foyer
- Level: Main
- Area: 48 Square Feet
- Dimensions: 6X8
Great room
- Level: Main
- Area: 289 Square Feet
- Dimensions: 17X17
Kitchen
- Level: Main
- Area: 891 Square Feet
- Dimensions: 33 x 27
Laundry
- Level: Main
- Area: 72 Square Feet
- Dimensions: 9X8
Laundry
- Level: Main
- Area: 88 Square Feet
- Dimensions: 11 x 8
Utility room
- Level: Lower
- Area: 143 Square Feet
- Dimensions: 11X13
Heating
- Forced Air, Fireplace(s)
Cooling
- Central Air
Appliances
- Included: Air-To-Air Exchanger, Dishwasher, Disposal, Dryer, Microwave, Range, Refrigerator, Water Softener Owned
- Laundry: Main Level
Features
- Basement: Block,Daylight,Drainage System,Full,Sump Pump
- Number of fireplaces: 2
- Fireplace features: Gas
Interior area
- Total structure area: 2,904
- Total interior livable area: 2,743 sqft
- Finished area above ground: 1,452
- Finished area below ground: 1,291
Property
Parking
- Total spaces: 2
- Parking features: Attached, Concrete, Garage Door Opener, Insulated Garage
- Attached garage spaces: 2
- Has uncovered spaces: Yes
- Details: Garage Dimensions (24 x 26)
Accessibility
- Accessibility features: None
Features
- Levels: One
- Stories: 1
- Patio & porch: Composite Decking, Deck
- On waterfront: Yes
- Waterfront features: Lake Front, Lake Bottom(Rocky, Sand)
- Frontage length: Water Frontage: 100
Lot
- Size: 0.36 Acres
- Dimensions: 100 x 158
- Features: Tree Coverage - Medium
Details
- Additional structures: Storage Shed
- Foundation area: 1452
- Parcel number: 954650010
- Zoning description: Residential-Single Family
Construction
Type & style
- Home type: SingleFamily
- Property subtype: Single Family
Materials
- Roof: Age 8 Years or Less,Asphalt
Condition
- New construction: No
- Year built: 1994
Utilities & green energy
- Electric: Circuit Breakers
- Gas: Natural Gas
- Sewer: City Sewer/Connected, Septic System Compliant - Yes
- Water: City Water/Connected
Community & HOA
HOA
- Has HOA: No
Location
- Region: Willmar
Financial & listing details
- Price per square foot: $180/sqft
- Tax assessed value: $414,800
- Annual tax amount: $6,142
- Date on market: 11/5/2026
Estimated market value
Not available
Estimated sales range
Not available
Not available
Price history
| Date | Event | Price |
|---|---|---|
| 11/5/2026 | Listed for sale | $495,000+46.7%$180/sqft |
Source:  NorthstarMLS as distributed by MLS GRID #7153052 Report a problem | ||
| 8/15/2018 | Sold | $337,500-3.3%$123/sqft |
Source: NorthstarMLS as distributed by MLS GRID #5191897 Report a problem | ||
| 7/24/2018 | Pending sale | $349,000$127/sqft |
Source: CENTURY 21 Kandi Realty, Ltd. #6031033 Report a problem | ||
| 6/13/2018 | Listed for sale | $349,000+16.3%$127/sqft |
Source: CENTURY 21 KANDI REALTY #6031033 Report a problem | ||
| 4/10/2015 | Sold | $300,000-8.8%$109/sqft |
Source:  Lake Superior Area Realtors as distributed by MLS GRID #2272116 Report a problem | ||
| 2/5/2015 | Listed for sale | $329,000$120/sqft |
Source: CENTURY 21 KANDI REALTY #6008788 Report a problem | ||
| 8/19/2014 | Listing removed | $329,000$120/sqft |
Source: PAFFRATH REAL PROPERTY #6006420 Report a problem | ||
| 6/20/2014 | Listed for sale | $329,000$120/sqft |
Source: PAFFRATH Report a problem | ||
Public tax history
| Year | Property taxes | Tax assessment |
|---|---|---|
| 2025 | $5,258 -0.3% | $414,800 +15.4% |
| 2024 | $5,272 +18.5% | $359,300 -1.5% |
| 2023 | $4,448 +10.1% | $364,700 +9.9% |
| 2022 | $4,040 +7.3% | $331,900 +11.9% |
| 2021 | $3,766 +2.3% | $296,700 +5.5% |
| 2020 | $3,682 +4.8% | $281,300 +2% |
| 2019 | $3,514 +2.7% | $275,700 +4.4% |
| 2018 | $3,420 +11% | $264,000 +0.7% |
| 2017 | $3,080 +5.6% | $262,100 +11961.7% |
| 2016 | $2,916 | $2,173 |
| 2015 | -- | -- |
| 2014 | -- | -- |
| 2013 | -- | -- |
| 2011 | -- | -- |
| 2010 | -- | -- |
Find assessor info on the county website
Monthly payment
Est. payment
Payment breakdown
Explore the cost of this home by adjusting the details. Changes won't be saved.Climate risks
Neighborhood: 56201
- $609,400-- bd2 ba2.3k sqft2005 Country Club Dr NE, Willmar, MN 56201Off Market
- $327,7000.37 acres2101 Country Club Dr NE, Willmar, MN 56201Lot/Land

- $605,5004 bd3 ba2.8k sqft1917 Country Club Dr NE, Willmar, MN 56201Off Market
- $412,600-- bd1 ba1.6k sqft2105 Country Club Dr NE, Willmar, MN 56201Off Market
Similar homes
- $469,0004 bd3 ba2.1k sqft2113 Country Club Dr NE, Willmar, MN 56201For Sale
 MLS ID #7104736, Nicole Kaiser, Edina Realty. NorthstarMLS as distributed by MLS GRID
- $498,0003 bd2 ba3k sqft1800 30th St NW, Willmar, MN 56201For Sale
 MLS ID #7101693, Lisa J Mord, All-Star Realty, Inc.. NorthstarMLS as distributed by MLS GRID
- $559,9005 bd4 ba4k sqft1805 2nd St NE, Willmar, MN 56201For Sale
 MLS ID #7071121, Kevin Warkentien, Bridge Realty, LLC. NorthstarMLS as distributed by MLS GRID
- $475,0003 bd2 ba2.2k sqft5134 E Eagle Lake Rd, Willmar, MN 56201For Sale
 MLS ID #7150868, Alexandra Freiberg, Compass. NorthstarMLS as distributed by MLS GRID
- $435,0004 bd2 ba2.8k sqft4806 22nd St NE, Willmar, MN 56201For SaleMLS ID #7054484, Jasmine Vikse, Jane Vikse Real Estate. NorthstarMLS as distributed by MLS GRID
- $425,0004 bd3 ba2.6k sqft2859 19th Ave SW, Willmar, MN 56201For SaleMLS ID #7060258, Joleen Marczak, Weichert REALTORS Tower Properties. NorthstarMLS as distributed by MLS GRID
- $499,9003 bd3 ba2.7k sqft7450 36th St NE, Willmar, MN 56201For SaleMLS ID #7122359, Shelly D Holmquist, Truly Home Real Estate. NorthstarMLS as distributed by MLS GRID
- $364,9003 bd2 ba2.6k sqft2858 9th Ave SE, Willmar, MN 56201For SaleMLS ID #7135347, Justin Paffrath, Edina Realty. NorthstarMLS as distributed by MLS GRID
- $368,0005 bd3 ba3.2k sqft1601 Ella Ave NW, Willmar, MN 56201For SaleMLS ID #7104854, Justin Paffrath, Edina Realty. NorthstarMLS as distributed by MLS GRID
- $439,0005 bd4 ba3.4k sqft507 Knollwood Dr NW, Willmar, MN 56201For SaleMLS ID #7086912, Lisa J Mord, All-Star Realty, Inc.. NorthstarMLS as distributed by MLS GRID
- $350,0004 bd2 ba1.4k sqft1309 Horseshoe Dr, Willmar, MN 56201For SaleMLS ID #7087370, Jessica Kubesh, Edina Realty. NorthstarMLS as distributed by MLS GRID
- $367,0005 bd2 ba2.9k sqft2210 9th Ave SE, Willmar, MN 56201For SaleMLS ID #6754675, Jane Vikse, Jane Vikse Real Estate. NorthstarMLS as distributed by MLS GRID
- $309,0003 bd3 ba2.9k sqft1013 17th St SW, Willmar, MN 56201For SaleMLS ID #7172624, Dana Olson, Edina Realty. NorthstarMLS as distributed by MLS GRID
- $283,0004 bd2 ba2.2k sqft1760 48th Ave NE, Willmar, MN 56201For SaleMLS ID #7152187, Denise Lynn Hanson-Knight, Bridge Realty, LLC. NorthstarMLS as distributed by MLS GRID
- $340,0004 bd3 ba3.2k sqft900 13th Ave SW, Willmar, MN 56201For SaleMLS ID #7003965, Alicia Arevalo, RE/MAX Results. NorthstarMLS as distributed by MLS GRID
- $335,0003 bd4 ba3.1k sqft624 11th St SW, Willmar, MN 56201For SaleMLS ID #7105530, Brenda Rouse, Edina Realty. NorthstarMLS as distributed by MLS GRID
- $265,0004 bd2 ba1.7k sqft1001 19th Ave SE, Willmar, MN 56201For SaleMLS ID #7162156, Rachel Kay Orsten, Orsten Realty. NorthstarMLS as distributed by MLS GRID
- $675,0005 bd3 ba3.7k sqft7481 Long Lake Rd, Willmar, MN 56201For SaleMLS ID #7086793, Ryan M Platzke, Coldwell Banker Realty - Southwest Regional. NorthstarMLS as distributed by MLS GRID
- $586,9004 bd3 ba3.3k sqft2398 122nd Ave NE, Spicer, MN 56288For SaleMLS ID #7169972, Anthony Dehler, Lakes Area Realty. NorthstarMLS as distributed by MLS GRID
- $295,0003 bd3 ba2.1k sqft718 6th St SW, Willmar, MN 56201For SaleMLS ID #7145017, Jessica Kubesh, Edina Realty. NorthstarMLS as distributed by MLS GRID
