Discover the possibilities of lake living on a quiet residential road with 50 feet of shoreline and flexible spaces for gathering, guests, or potential rental income. This 3-bedroom, 3-bath home features main-floor laundry and a walkout lower level with additional living quarters, including a kitchenette, bedroom, family room, bathroom, and private entrance. A separate bunkhouse offers even more potential for guest accommodations or additional living space. Whether you’re searching for a year-round residence, a lake getaway, a multigenerational home, or an investment opportunity, this property offers exceptional versatility. Live in the main home and explore the potential to rent the additional quarters, or create a welcoming retreat for family and friends to enjoy. Don't miss out on this great opportunity to own a beautiful lakeshore property. Schedule your showing today!
Active
$499,900
7450 36th St NE, Willmar, MN 56201
3beds
2,706sqft
Single Family
Built in 1964
0.27 Acres Lot
$487,300 Zestimate®
$185/sqft
$-- HOA
What's special
Separate bunkhousePrivate entranceQuiet residential roadFamily roomMain-floor laundry
- 64 days
- 329
- 13
Zillow last checked:
Listing updated:
Listed by:
Shelly D Holmquist 320-212-9073,
Truly Home Real Estate,
Ingrid Moulton 320-220-7262
Source: NorthstarMLS as distributed by MLS GRID,MLS#: 7122359
Facts & features
Interior
Bedrooms & bathrooms
- Bedrooms: 3
- Bathrooms: 3
- Full bathrooms: 1
- 3/4 bathrooms: 1
- 1/2 bathrooms: 1
Bedroom
- Level: Main
- Area: 180 Square Feet
- Dimensions: 15X12
Bedroom 2
- Level: Main
- Area: 208 Square Feet
- Dimensions: 16X13
Bedroom 3
- Level: Lower
- Area: 154 Square Feet
- Dimensions: 14X11
Bathroom
- Level: Main
- Area: 40 Square Feet
- Dimensions: 8X5
Bathroom
- Level: Main
- Area: 40 Square Feet
- Dimensions: 8X5
Bathroom
- Level: Lower
- Area: 35 Square Feet
- Dimensions: 7X5
Other
- Level: Lower
- Area: 153 Square Feet
- Dimensions: 17X9
Dining room
- Level: Main
- Area: 121 Square Feet
- Dimensions: 11X11
Family room
- Level: Lower
- Area: 286 Square Feet
- Dimensions: 22X13
Kitchen
- Level: Main
- Area: 120 Square Feet
- Dimensions: 12X10
Living room
- Level: Main
- Area: 336 Square Feet
- Dimensions: 21X16
Storage
- Level: Lower
- Area: 240 Square Feet
- Dimensions: 20X12
Utility room
- Level: Lower
- Area: 60 Square Feet
- Dimensions: 10X6
Heating
- Forced Air
Cooling
- Central Air
Appliances
- Included: Dishwasher, Dryer, Microwave, Refrigerator, Washer
- Laundry: Main Level
Features
- Basement: Finished,Walk-Out Access
- Number of fireplaces: 2
- Fireplace features: Electric, Gas
Interior area
- Total structure area: 2,766
- Total interior livable area: 2,706 sqft
- Finished area above ground: 1,383
- Finished area below ground: 1,323
Property
Parking
- Total spaces: 2
- Parking features: Detached Garage
- Garage spaces: 2
- Details: Garage Dimensions (24x32)
Accessibility
- Accessibility features: None
Features
- Levels: One
- Stories: 1
- Patio & porch: Deck, Patio
- Has view: Yes
- View description: Lake
- Has water view: Yes
- Water view: Lake
- Waterfront features: Lake Front
- Frontage length: Water Frontage: 50
Lot
- Size: 0.27 Acres
- Dimensions: 50 x 220 x 55 x 253
Details
- Additional structures: Bunk House, Boat House
- Foundation area: 1383
- Parcel number: 183100170
- Zoning description: Shoreline,Residential-Single Family
Construction
Type & style
- Home type: SingleFamily
- Property subtype: Single Family
Materials
- Block
- Roof: Age Over 8 Years,Asphalt
Condition
- New construction: No
- Year built: 1964
Utilities & green energy
- Electric: Circuit Breakers
- Gas: Natural Gas
- Sewer: City Sewer/Connected
- Water: Well
Community & HOA
Community
- Subdivision: Gleendale Beach On Eagle Lake
HOA
- Has HOA: No
Location
- Region: Willmar
Financial & listing details
- Price per square foot: $185/sqft
- Tax assessed value: $354,500
- Annual tax amount: $3,431
- Date on market: 8/8/2026
- Road surface type: Paved
Estimated market value
$487,300
$463,000 - $512,000
$2,048/mo
Price history
| Date | Event | Price |
|---|---|---|
| 8/8/2026 | Listed for sale | $499,900$185/sqft |
Source:  NorthstarMLS as distributed by MLS GRID #7122359 Report a problem NorthstarMLS as distributed by MLS GRID #7122359 Report a problem | ||
Public tax history
| Year | Property taxes | Tax assessment |
|---|---|---|
| 2025 | $6,508 +64% | $354,500 +8% |
| 2024 | $3,968 +9.7% | $328,200 +4.2% |
| 2023 | $3,616 +14.1% | $315,000 +3.4% |
| 2022 | $3,170 +2.9% | $304,500 +30.7% |
| 2021 | $3,082 +3.2% | $232,900 +7.1% |
| 2020 | $2,986 -0.5% | $217,400 +4.6% |
| 2019 | $3,000 +6% | $207,800 +1.2% |
| 2018 | $2,830 -2.6% | $205,400 +6.3% |
| 2017 | $2,906 +3.3% | $193,200 +11048.3% |
| 2016 | $2,814 | $1,733 |
| 2015 | -- | -- |
| 2014 | -- | -- |
| 2013 | -- | -- |
| 2011 | -- | -- |
| 2010 | -- | -- |
Find assessor info on the county website
Monthly payment
Est. payment
Payment breakdown
Explore the cost of this home by adjusting the details. Changes won't be saved.Climate risks
Neighborhood: 56201
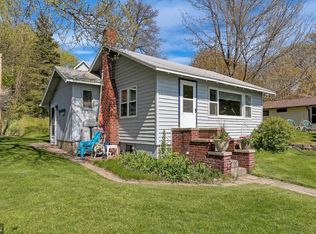
Similar homes
- $475,0003 bd2 ba2.2k sqft5134 E Eagle Lake Rd, Willmar, MN 56201For Sale

 MLS ID #7150868, Alexandra Freiberg, Compass. NorthstarMLS as distributed by MLS GRID
 - $469,0004 bd3 ba2.1k sqft2113 Country Club Dr NE, Willmar, MN 56201For Sale
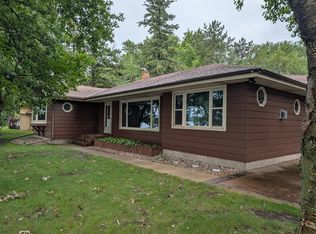 MLS ID #7104736, Nicole Kaiser, Edina Realty. NorthstarMLS as distributed by MLS GRID
 - $498,0003 bd2 ba3k sqft1800 30th St NW, Willmar, MN 56201For Sale
 MLS ID #7101693, Lisa J Mord, All-Star Realty, Inc.. NorthstarMLS as distributed by MLS GRID
 - $460,0006 bd4 ba3.6k sqft1909 Country Club Dr NE, Willmar, MN 56201For Sale
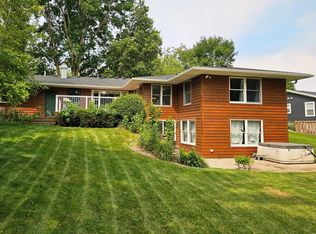 MLS ID #7124534, Douglas A Fenstra, Edina Realty. NorthstarMLS as distributed by MLS GRID
 - $435,0004 bd2 ba2.8k sqft4806 22nd St NE, Willmar, MN 56201For SaleMLS ID #7054484, Jasmine Vikse, Jane Vikse Real Estate. NorthstarMLS as distributed by MLS GRID
- $397,0002 bd2 ba1.5k sqft6309 24th St NE, Willmar, MN 56201For SaleMLS ID #7139852, Jasmine Vikse, Jane Vikse Real Estate. NorthstarMLS as distributed by MLS GRID
- $374,9003 bd2 ba2.6k sqft2858 9th Ave SE, Willmar, MN 56201For SaleMLS ID #7135347, Justin Paffrath, Edina Realty. NorthstarMLS as distributed by MLS GRID
- $350,0004 bd2 ba1.4k sqft1309 Horseshoe Dr, Willmar, MN 56201For SaleMLS ID #7087370, Jessica Kubesh, Edina Realty. NorthstarMLS as distributed by MLS GRID
- $265,0003 bd3 ba1.6k sqft1980 66th Ave NE, Willmar, MN 56201For SaleMLS ID #7138795, Amber Barber, 320 Real Estate Co. NorthstarMLS as distributed by MLS GRID
- $283,0004 bd2 ba2.2k sqft1760 48th Ave NE, Willmar, MN 56201For SaleMLS ID #7152187, Denise Lynn Hanson-Knight, Bridge Realty, LLC. NorthstarMLS as distributed by MLS GRID
- $675,0005 bd3 ba3.7k sqft7481 Long Lake Rd, Willmar, MN 56201For SaleMLS ID #7086793, Ryan M Platzke, Coldwell Banker Realty - Southwest Regional. NorthstarMLS as distributed by MLS GRID
- $425,0004 bd3 ba2.6k sqft2859 19th Ave SW, Willmar, MN 56201For SaleMLS ID #7060258, Joleen Marczak, Weichert REALTORS Tower Properties. NorthstarMLS as distributed by MLS GRID
- $300,0003 bd2 ba2.3k sqft3925 8th St NE, Willmar, MN 56201For SaleMLS ID #7102055, Joel Jacobson, Edina Realty. NorthstarMLS as distributed by MLS GRID
- $378,0005 bd3 ba3.2k sqft1601 Ella Ave NW, Willmar, MN 56201For SaleMLS ID #7104854, Justin Paffrath, Edina Realty. NorthstarMLS as distributed by MLS GRID
- $439,0005 bd4 ba3.4k sqft507 Knollwood Dr NW, Willmar, MN 56201For SaleMLS ID #7086912, Lisa J Mord, All-Star Realty, Inc.. NorthstarMLS as distributed by MLS GRID
- $335,0003 bd4 ba3.1k sqft624 11th St SW, Willmar, MN 56201For SaleMLS ID #7105530, Brenda Rouse, Edina Realty. NorthstarMLS as distributed by MLS GRID
- $565,0005 bd4 ba4k sqft1805 2nd St NE, Willmar, MN 56201For SaleMLS ID #7071121, Kevin Warkentien, Bridge Realty, LLC. NorthstarMLS as distributed by MLS GRID
- $544,7004 bd3 ba3.3k sqft2398 122nd Ave NE, Spicer, MN 56288For SaleMLS ID #7060246, Jasmine Vikse, Jane Vikse Real Estate. NorthstarMLS as distributed by MLS GRID
- $387,7002 bd2 ba1.9k sqft2509 7th Ave SE, Willmar, MN 56201For SaleMLS ID #7060657, Jane Vikse, Jane Vikse Real Estate. NorthstarMLS as distributed by MLS GRID
