Built in 2016, this meticulously maintained home with scenic wetland views is a must see. This beautifully designed two story home offers over 4,000 finished square feet of practically laid out, well planned living space in one of Willmar’s most desirable newer neighborhoods. The setting delivers a quiet, private feel while still being close to schools, shopping and daily amenities.
The upper level was designed with everyday functionality in mind, featuring four bedrooms on one floor, including a generous primary suite with a walk-in tile shower, dual sinks, and walk-in closet. Upstairs also includes a full secondary bath, laundry room, and additional flex space ideal for reading, homework or a sitting area.
On the main floor, the open layout creates an easy flow between the kitchen, dining, and living spaces. Large windows bring in natural light and showcase the surrounding views, while the gas fireplace adds warmth and character. The kitchen features quartz surfaces, a large center island, high-end appliances, pantry workspace with additional sink, and plenty of cabinet storage. A dedicated office, practical mudroom entry, and half bath add flexibility and convenience.
The lower level expands the living space with a large family and media area, fifth bedroom, stylish bathroom, and lookout windows that keep the basement feeling bright and open. The hidden play nook beneath the stairs adds a fun custom touch.
Additional features include a heated and insulated three stall garage, in-ground irrigation system, concrete driveway, and attractive outdoor living space with pergola-covered patio. A thoughtfully built home that combines size, comfort and modern style in a hard to find setting.
Contract for Deed or other creative seller financing possible
Active
Price cut: $14.9K (9/11)
$565,000
1805 2nd St NE, Willmar, MN 56201
5beds
4,008sqft
Single Family
Built in 2016
0.43 Acres Lot
$557,600 Zestimate®
$141/sqft
$-- HOA
What's special
Stylish bathroomLarge center islandFifth bedroomScenic wetland viewsIn-ground irrigation systemGenerous primary suiteFull secondary bath
- 154 days
- 423
- 15
Zillow last checked:
Listing updated:
Listed by:
Kevin Warkentien 612-991-4982,
Bridge Realty, LLC
Source: NorthstarMLS as distributed by MLS GRID,MLS#: 7071121
Facts & features
Interior
Bedrooms & bathrooms
- Bedrooms: 5
- Bathrooms: 4
- Full bathrooms: 1
- 3/4 bathrooms: 2
- 1/2 bathrooms: 1
Bedroom
- Level: Upper
- Area: 196 Square Feet
- Dimensions: 14x14
Bedroom 2
- Level: Upper
- Area: 144 Square Feet
- Dimensions: 12x12
Bedroom 3
- Level: Upper
- Area: 144 Square Feet
- Dimensions: 12x12
Bedroom 4
- Level: Upper
- Area: 168 Square Feet
- Dimensions: 14x12
Bedroom 5
- Level: Lower
- Area: 169 Square Feet
- Dimensions: 13x13
Dining room
- Level: Main
- Area: 238 Square Feet
- Dimensions: 17x14
Family room
- Level: Lower
- Area: 840 Square Feet
- Dimensions: 35x24
Kitchen
- Level: Main
- Area: 180 Square Feet
- Dimensions: 15x12
Laundry
- Level: Upper
- Area: 60 Square Feet
- Dimensions: 10x6
Living room
- Level: Main
- Area: 357 Square Feet
- Dimensions: 21x17
Office
- Level: Main
- Area: 169 Square Feet
- Dimensions: 13x13
Storage
- Level: Lower
- Area: 143 Square Feet
- Dimensions: 13x11
Heating
- Forced Air
Cooling
- Central Air
Appliances
- Included: Dishwasher, Disposal, Dryer, Exhaust Fan, Freezer, Microwave, Range, Refrigerator, Stainless Steel Appliance(s), Washer
- Laundry: Laundry Room, Upper Level
Features
- Basement: Drain Tiled,Egress Window(s),Finished,Full,Storage Space,Sump Basket,Sump Pump
- Number of fireplaces: 1
- Fireplace features: Gas
Interior area
- Total structure area: 4,140
- Total interior livable area: 4,008 sqft
- Finished area above ground: 2,760
- Finished area below ground: 1,248
Property
Parking
- Total spaces: 3
- Parking features: Attached, Concrete, Garage Door Opener, Heated Garage, Insulated Garage
- Attached garage spaces: 3
- Has uncovered spaces: Yes
- Details: Garage Dimensions (26x34)
Accessibility
- Accessibility features: None
Features
- Levels: Two
- Stories: 2
Lot
- Size: 0.43 Acres
- Dimensions: 125 x 150
Details
- Foundation area: 1380
- Parcel number: 954671010
- Zoning description: Residential-Single Family
Construction
Type & style
- Home type: SingleFamily
- Property subtype: Single Family
Materials
- Roof: Asphalt
Condition
- New construction: No
- Year built: 2016
Utilities & green energy
- Electric: Circuit Breakers
- Gas: Electric, Natural Gas
- Sewer: City Sewer/Connected
- Water: City Water/Connected
Community & HOA
Community
- Subdivision: Lakewood
HOA
- Has HOA: No
Location
- Region: Willmar
Financial & listing details
- Price per square foot: $141/sqft
- Tax assessed value: $569,500
- Annual tax amount: $7,448
- Date on market: 5/9/2026
Estimated market value
$557,600
$530,000 - $585,000
$3,393/mo
Price history
| Date | Event | Price |
|---|---|---|
| 9/11/2026 | Price change | $565,000-2.6%$141/sqft |
Source:  NorthstarMLS as distributed by MLS GRID #7071121 Report a problem NorthstarMLS as distributed by MLS GRID #7071121 Report a problem | ||
| 8/6/2026 | Price change | $579,900-3.3%$145/sqft |
Source: NorthstarMLS as distributed by MLS GRID #7071121 Report a problem | ||
| 5/21/2026 | Listed for sale | $599,900+32.4%$150/sqft |
Source: NorthstarMLS as distributed by MLS GRID #7071121 Report a problem | ||
| 8/18/2021 | Sold | $453,000-3.2%$113/sqft |
Source: NorthstarMLS as distributed by MLS GRID #5708727 Report a problem | ||
| 6/28/2021 | Pending sale | $468,000$117/sqft |
Source:  Edina Realty #5708727 Report a problem Edina Realty #5708727 Report a problem | ||
| 3/5/2021 | Price change | $468,000-2.1%$117/sqft |
Source: Edina Realty, Inc., a Berkshire Hathaway affiliate #5708727 Report a problem | ||
| 2/8/2021 | Listed for sale | $478,000+4.4%$119/sqft |
Source: Edina Realty, Inc., a Berkshire Hathaway affiliate #5708727 Report a problem | ||
| 1/30/2021 | Listing removed | -- |
Source: Owner Report a problem | ||
| 7/30/2020 | Listing removed | $458,000$114/sqft |
Source: Owner Report a problem | ||
| 7/3/2020 | Listed for sale | $458,000+663.3%$114/sqft |
Source: Owner Report a problem | ||
| 5/31/2016 | Sold | $60,000+25%$15/sqft |
Source: Public Record Report a problem | ||
| 6/29/2011 | Sold | $48,000+6.9%$12/sqft |
Source:  Lake Superior Area Realtors as distributed by MLS GRID #1628051 Report a problem Lake Superior Area Realtors as distributed by MLS GRID #1628051 Report a problem | ||
| 7/20/2005 | Sold | $44,900$11/sqft |
Source: Public Record Report a problem | ||
Public tax history
| Year | Property taxes | Tax assessment |
|---|---|---|
| 2025 | $7,448 +3.8% | $569,500 +15.1% |
| 2024 | $7,178 +14.5% | $494,900 +0.4% |
| 2023 | $6,270 +6.9% | $492,700 +7.1% |
| 2022 | $5,868 +1.9% | $460,000 +9.9% |
| 2021 | $5,758 +3.5% | $418,700 +0.7% |
| 2020 | $5,564 +4.6% | $415,700 +3.3% |
| 2019 | $5,320 +2.8% | $402,500 +4.4% |
| 2018 | $5,176 +1404.7% | $385,500 +0.8% |
| 2017 | $344 -44.7% | $382,500 +78766% |
| 2016 | $622 | $485 |
| 2015 | -- | -- |
| 2014 | -- | -- |
| 2013 | -- | -- |
| 2011 | -- | -- |
| 2010 | -- | -- |
Find assessor info on the county website
Monthly payment
Est. payment
Payment breakdown
Explore the cost of this home by adjusting the details. Changes won't be saved.Climate risks
Neighborhood: 56201
Similar homes
- $525,0006 bd4 ba4.2k sqft1804 4th St NE, Willmar, MN 56201For Sale
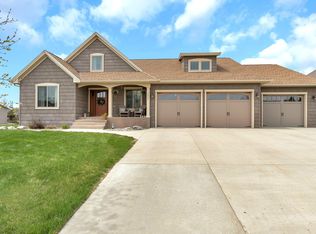
 MLS ID #7141668, Lindsay Marks, Edina Realty. NorthstarMLS as distributed by MLS GRID
 - $639,0005 bd4 ba4.8k sqft3200 Eagle Ridge Dr E, Willmar, MN 56201For Sale
 MLS ID #7119171, Rose Pitzen, Edina Realty. NorthstarMLS as distributed by MLS GRID
 - $460,0006 bd4 ba3.6k sqft1909 Country Club Dr NE, Willmar, MN 56201For Sale
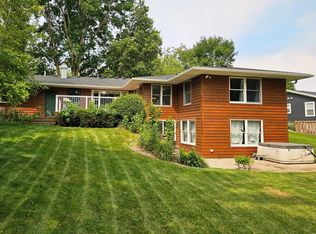 MLS ID #7124534, Douglas A Fenstra, Edina Realty. NorthstarMLS as distributed by MLS GRID
 - $469,0004 bd3 ba2.1k sqft2113 Country Club Dr NE, Willmar, MN 56201For Sale
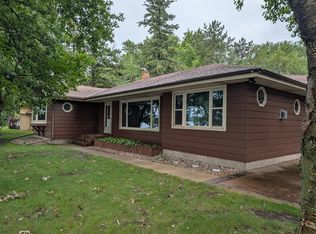 MLS ID #7104736, Nicole Kaiser, Edina Realty. NorthstarMLS as distributed by MLS GRID
 - $439,0005 bd4 ba3.4k sqft507 Knollwood Dr NW, Willmar, MN 56201For SaleMLS ID #7086912, Lisa J Mord, All-Star Realty, Inc.. NorthstarMLS as distributed by MLS GRID
- $675,0005 bd3 ba3.7k sqft7481 Long Lake Rd, Willmar, MN 56201For SaleMLS ID #7086793, Ryan M Platzke, Coldwell Banker Realty - Southwest Regional. NorthstarMLS as distributed by MLS GRID
- $435,0004 bd2 ba2.8k sqft4806 22nd St NE, Willmar, MN 56201For SaleMLS ID #7054484, Jasmine Vikse, Jane Vikse Real Estate. NorthstarMLS as distributed by MLS GRID
- $378,0005 bd3 ba3.2k sqft1601 Ella Ave NW, Willmar, MN 56201For SaleMLS ID #7104854, Justin Paffrath, Edina Realty. NorthstarMLS as distributed by MLS GRID
- $498,0003 bd2 ba3k sqft1800 30th St NW, Willmar, MN 56201For SaleMLS ID #7101693, Lisa J Mord, All-Star Realty, Inc.. NorthstarMLS as distributed by MLS GRID
- $749,0005 bd4 ba4.4k sqft1412 Fairacre Ln SW, Willmar, MN 56201For SaleMLS ID #7120773, Eric A Newman, Coldwell Banker Realty. NorthstarMLS as distributed by MLS GRID
- $335,0003 bd4 ba3.1k sqft624 11th St SW, Willmar, MN 56201For SaleMLS ID #7105530, Brenda Rouse, Edina Realty. NorthstarMLS as distributed by MLS GRID
- $374,9003 bd2 ba2.6k sqft2858 9th Ave SE, Willmar, MN 56201For SaleMLS ID #7135347, Justin Paffrath, Edina Realty. NorthstarMLS as distributed by MLS GRID
- $475,0003 bd2 ba2.2k sqft5134 E Eagle Lake Rd, Willmar, MN 56201For SaleMLS ID #7150868, Alexandra Freiberg, Compass. NorthstarMLS as distributed by MLS GRID
- $544,7004 bd3 ba3.3k sqft2398 122nd Ave NE, Spicer, MN 56288For SaleMLS ID #7060246, Jasmine Vikse, Jane Vikse Real Estate. NorthstarMLS as distributed by MLS GRID
- $367,0005 bd2 ba2.9k sqft2210 9th Ave SE, Willmar, MN 56201For SaleMLS ID #6754675, Jane Vikse, Jane Vikse Real Estate. NorthstarMLS as distributed by MLS GRID
- $425,0004 bd3 ba2.6k sqft2859 19th Ave SW, Willmar, MN 56201For SaleMLS ID #7060258, Joleen Marczak, Weichert REALTORS Tower Properties. NorthstarMLS as distributed by MLS GRID
- $575,0005 bd3 ba2.6k sqft7601 93rd Ave NE, Spicer, MN 56288For SaleMLS ID #7050569, Debbie J Caylor, Lakes Area Realty, Inc.. NorthstarMLS as distributed by MLS GRID
- $550,0006 bd4 ba3.7k sqft106 Ridge Rd, New London, MN 56273For SaleMLS ID #7134184, Barbara M Christensen, Edina Realty. NorthstarMLS as distributed by MLS GRID
- $580,0005 bd4 ba3.1k sqft24416 95th St NW, Sunburg, MN 56289For SaleMLS ID #7147218, Amber Barber, 320 Real Estate Co. NorthstarMLS as distributed by MLS GRID
