Stunning, move-in ready home offering nearly 4,850 sq ft. of exceptional living space! This beautifully maintained 5-bedroom, 3 1/2-bath home features a 3-car attached heated garage and an impressive layout designed for both everyday living and entertaining. The main level offers a welcoming family room with gas fireplace, formal dining and living rooms, convenient main-floor laundry, and a gorgeous kitchen with granite countertops, abundant cabinetry, island seating and newer appliances. Enjoy the peaceful views of the beautiful landscaped huge backyard from the four-season porch, complete with maintenance-free decking and hot tub.
Upstairs, the spacious primary suite features a walk-in closet and beautifully remodeled bath with marble tile, whirlpool tub, and stylish finishes along with four additional bedrooms.
The finished lower level adds a media room, exercise room, bedroom with full bath - perfect for guests, hobbies or additional living space. A pre-listing home inspection has been completed for added peace of mind. Ideally located just minutes from the golf course, in desirable Eagles Landing. Excellent location and a few minutes from the town. A truly special home with space, quality and comfort - ready for the next owner!
This exceptional home truly has it all—schedule your private showing today!
Active
$639,000
3200 Eagle Ridge Dr E, Willmar, MN 56201
5beds
4,847sqft
Single Family
Built in 1994
0.54 Acres Lot
$623,200 Zestimate®
$132/sqft
$8/mo HOA
What's special
Stylish finishesHot tubIsland seatingSpacious primary suiteWhirlpool tubNewer appliancesFinished lower level
- 63 days
- 312
- 11
Zillow last checked:
Listing updated:
Listed by:
Rose Pitzen 320-235-7887,
Edina Realty
Source: NorthstarMLS as distributed by MLS GRID,MLS#: 7119171
Facts & features
Interior
Bedrooms & bathrooms
- Bedrooms: 5
- Bathrooms: 4
- Full bathrooms: 3
- 1/2 bathrooms: 1
Bedroom
- Level: Upper
- Area: 377 Square Feet
- Dimensions: 13x29
Bedroom 2
- Level: Upper
- Area: 195 Square Feet
- Dimensions: 13x15
Bedroom 3
- Level: Upper
- Area: 182 Square Feet
- Dimensions: 13x14
Bedroom 4
- Level: Upper
- Area: 182 Square Feet
- Dimensions: 13x14
Bedroom 5
- Level: Basement
- Area: 338.25 Square Feet
- Dimensions: 12.3x27.5
Bathroom
- Level: Upper
- Area: 86.1 Square Feet
- Dimensions: 8.2x10.5
Bathroom
- Level: Basement
- Area: 72 Square Feet
- Dimensions: 8x9
Dining room
- Level: Main
- Area: 149.5 Square Feet
- Dimensions: 13x11.5
Exercise room
- Level: Basement
- Area: 246.5 Square Feet
- Dimensions: 14.5x17
Family room
- Level: Main
- Area: 287.64 Square Feet
- Dimensions: 15.3x18.8
Other
- Level: Main
- Area: 208 Square Feet
- Dimensions: 13x16
Kitchen
- Level: Main
- Area: 321.3 Square Feet
- Dimensions: 15.3x21
Laundry
- Level: Main
- Area: 98.55 Square Feet
- Dimensions: 7.3x13.5
Living room
- Level: Main
- Area: 224.9 Square Feet
- Dimensions: 13x17.3
Media room
- Level: Basement
- Area: 326.25 Square Feet
- Dimensions: 14.5x22.5
Heating
- Forced Air, Fireplace(s)
Cooling
- Central Air
Appliances
- Included: Cooktop, Dishwasher, Disposal, Dryer, Exhaust Fan, Microwave, Range, Refrigerator, Trash Compactor, Washer, Water Softener Owned
Features
- Basement: Drain Tiled,Finished,Full
- Number of fireplaces: 1
- Fireplace features: Family Room
Interior area
- Total structure area: 4,885
- Total interior livable area: 4,847 sqft
- Finished area above ground: 3,383
- Finished area below ground: 1,464
Property
Parking
- Total spaces: 3
- Parking features: Attached, Concrete, Garage Door Opener, Heated Garage, Insulated Garage
- Attached garage spaces: 3
- Has uncovered spaces: Yes
- Details: Garage Dimensions (24x22x12x28)
Accessibility
- Accessibility features: None
Features
- Levels: Two
- Stories: 2
- Pool features: None
- Fencing: None
Lot
- Size: 0.54 Acres
- Dimensions: 100 x 223
- Features: Irregular Lot
Details
- Foundation area: 1502
- Parcel number: 951480580
- Zoning description: Residential-Single Family
Construction
Type & style
- Home type: SingleFamily
- Property subtype: Single Family
Materials
- Roof: Age Over 8 Years,Asphalt
Condition
- New construction: No
- Year built: 1994
Utilities & green energy
- Electric: Circuit Breakers, 200+ Amp Service
- Gas: Electric, Natural Gas
- Sewer: City Sewer/Connected
- Water: City Water/Connected
Community & HOA
Community
- Subdivision: Eagles Landing
HOA
- Has HOA: Yes
- Services included: Other
- HOA fee: $100 annually
- HOA name: Eagle Ridge Assoc.
- HOA phone: 612-578-8841
Location
- Region: Willmar
Financial & listing details
- Price per square foot: $132/sqft
- Tax assessed value: $534,900
- Annual tax amount: $8,168
- Date on market: 7/31/2026
- Cumulative days on market: 10 days
Estimated market value
$623,200
$592,000 - $654,000
$3,075/mo
Price history
| Date | Event | Price |
|---|---|---|
| 7/31/2026 | Listed for sale | $639,000+82.8%$132/sqft |
Source:  NorthstarMLS as distributed by MLS GRID #7119171 Report a problem NorthstarMLS as distributed by MLS GRID #7119171 Report a problem | ||
| 8/11/2005 | Sold | $349,500$72/sqft |
Source: Public Record Report a problem | ||
Public tax history
| Year | Property taxes | Tax assessment |
|---|---|---|
| 2025 | $7,206 +11.7% | $534,900 +11.5% |
| 2024 | $6,454 +15.2% | $479,900 +8.4% |
| 2023 | $5,602 +15% | $442,600 +7.7% |
| 2022 | $4,870 -0.7% | $410,800 +16.7% |
| 2021 | $4,902 +2.2% | $352,000 -1.6% |
| 2020 | $4,798 +3.2% | $357,800 +2% |
| 2019 | $4,648 +2.7% | $350,900 +3.1% |
| 2018 | $4,524 +6.5% | $340,300 +0.8% |
| 2017 | $4,246 +5.6% | $337,700 +11071% |
| 2016 | $4,020 | $3,023 |
| 2015 | -- | -- |
| 2014 | -- | -- |
| 2013 | -- | -- |
| 2011 | -- | -- |
| 2010 | -- | -- |
Find assessor info on the county website
Monthly payment
Est. payment
Payment breakdown
Explore the cost of this home by adjusting the details. Changes won't be saved.Climate risks
Neighborhood: 56201
Similar homes
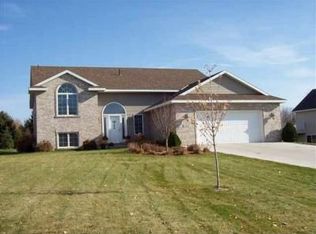
- $525,0006 bd4 ba4.2k sqft1804 4th St NE, Willmar, MN 56201For Sale
 MLS ID #7141668, Lindsay Marks, Edina Realty. NorthstarMLS as distributed by MLS GRID
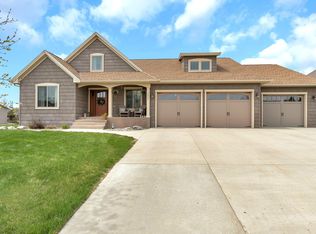
 - $565,0005 bd4 ba4k sqft1805 2nd St NE, Willmar, MN 56201For Sale
 MLS ID #7071121, Kevin Warkentien, Bridge Realty, LLC. NorthstarMLS as distributed by MLS GRID
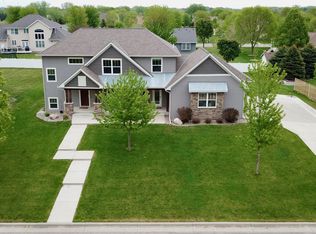
 - $700,0005 bd3 ba3.7k sqft7481 Long Lake Rd, Willmar, MN 56201For Sale
 MLS ID #7086793, Ryan M Platzke, Coldwell Banker Realty - Southwest Regional. NorthstarMLS as distributed by MLS GRID
 - $749,0005 bd4 ba4.4k sqft1412 Fairacre Ln SW, Willmar, MN 56201For Sale
 MLS ID #7120773, Eric A Newman, Coldwell Banker Realty. NorthstarMLS as distributed by MLS GRID
 - $460,0006 bd4 ba3.6k sqft1909 Country Club Dr NE, Willmar, MN 56201For SaleMLS ID #7124534, Douglas A Fenstra, Edina Realty. NorthstarMLS as distributed by MLS GRID
- $435,0004 bd2 ba2.8k sqft4806 22nd St NE, Willmar, MN 56201For SaleMLS ID #7054484, Jasmine Vikse, Jane Vikse Real Estate. NorthstarMLS as distributed by MLS GRID
- $825,0003 bd3 ba3.1k sqft5987 24th St NE, Willmar, MN 56201For SaleMLS ID #7130006, Eric A Newman, Coldwell Banker Realty. NorthstarMLS as distributed by MLS GRID
- $498,0003 bd2 ba3k sqft1800 30th St NW, Willmar, MN 56201For SaleMLS ID #7101693, Lisa J Mord, All-Star Realty, Inc.. NorthstarMLS as distributed by MLS GRID
- $950,0004 bd3 ba3.4k sqft5979 24th St NE, Willmar, MN 56201For SaleMLS ID #7067439, Kelly Baeth, New London Real Estate, Inc.. NorthstarMLS as distributed by MLS GRID
- $378,0005 bd3 ba3.2k sqft1601 Ella Ave NW, Willmar, MN 56201For SaleMLS ID #7104854, Justin Paffrath, Edina Realty. NorthstarMLS as distributed by MLS GRID
- $649,0003 bd2 ba2.7k sqft13630 2nd St NE, Spicer, MN 56288For SaleMLS ID #7142704, Amber Barber, 320 Real Estate Co. NorthstarMLS as distributed by MLS GRID
- $439,0005 bd4 ba3.4k sqft507 Knollwood Dr NW, Willmar, MN 56201For SaleMLS ID #7086912, Lisa J Mord, All-Star Realty, Inc.. NorthstarMLS as distributed by MLS GRID
- $595,0005 bd3 ba2.6k sqft7601 93rd Ave NE, Spicer, MN 56288For SaleMLS ID #7050569, Debbie J Caylor, Lakes Area Realty, Inc.. NorthstarMLS as distributed by MLS GRID
- $374,9003 bd2 ba2.6k sqft2858 9th Ave SE, Willmar, MN 56201For SaleMLS ID #7135347, Justin Paffrath, Edina Realty. NorthstarMLS as distributed by MLS GRID
- $367,0005 bd2 ba2.9k sqft2210 9th Ave SE, Willmar, MN 56201For SaleMLS ID #6754675, Jane Vikse, Jane Vikse Real Estate. NorthstarMLS as distributed by MLS GRID
- $425,0004 bd3 ba2.6k sqft2859 19th Ave SW, Willmar, MN 56201For SaleMLS ID #7060258, Joleen Marczak, Weichert REALTORS Tower Properties. NorthstarMLS as distributed by MLS GRID
- $340,0004 bd3 ba3.2k sqft900 13th Ave SW, Willmar, MN 56201For SaleMLS ID #7003965, Alicia Arevalo, RE/MAX Results. NorthstarMLS as distributed by MLS GRID
- $689,0005 bd4 ba3.7k sqft23801 County Road 9 NE, New London, MN 56273For SaleMLS ID #7088285, Amber Barber, 320 Real Estate Co. NorthstarMLS as distributed by MLS GRID
- $696,0005 bd4 ba4.7k sqft24500 70th St NE, Belgrade, MN 56312For SaleMLS ID #7132668, Kristi Jo Block, eXp Realty. NorthstarMLS as distributed by MLS GRID
