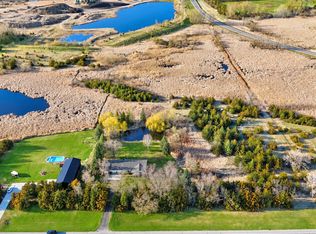
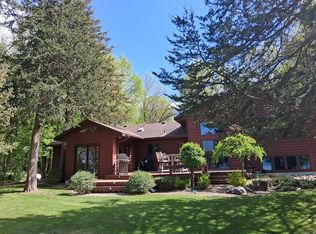
Enjoy the perfect blend of lake living and comfort, situated just outside of Spicer. With plenty of space, you will appreciate 5 bedrooms, 3 baths and 2 cozy gas fireplaces. Walk out to a freshly landscaped level front lawn, taking you to the beautiful shores of Elkhorn Lake. Whether it's water sports, fishing, or just enjoying the view, you will appreciate soaking in the peace and beauty of the water. This is truly lakeside living at its finest!
Active with contingency
Price cut: $20K (10/10)
$575,000
7601 93rd Ave NE, Spicer, MN 56288
5beds
2,626sqft
Single Family
Built in 1984
0.68 Acres Lot
$566,600 Zestimate®
$219/sqft
$-- HOA
What's special
- 193 days
- 704
- 22
Zillow last checked:
Listing updated:
Listed by:
Debbie J Caylor 320-894-5880,
Lakes Area Realty, Inc.,
Tina V Holthusen 320-894-5880
Source: NorthstarMLS as distributed by MLS GRID,MLS#: 7050569
Facts & features
Interior
Bedrooms & bathrooms
- Bedrooms: 5
- Bathrooms: 3
- Full bathrooms: 1
- 3/4 bathrooms: 1
- 1/2 bathrooms: 1
Bedroom
- Level: Upper
- Area: 195 Square Feet
- Dimensions: 13X15
Bedroom 2
- Level: Upper
- Area: 129.6 Square Feet
- Dimensions: 12X10.8
Bedroom 3
- Level: Upper
- Area: 121.25 Square Feet
- Dimensions: 12.5X9.7
Bedroom 4
- Level: Lower
- Area: 87.12 Square Feet
- Dimensions: 8.8X9.9
Bedroom 5
- Level: Lower
- Area: 106.7 Square Feet
- Dimensions: 11X9.7
Den
- Level: Upper
- Area: 213.52 Square Feet
- Dimensions: 13.6X15.7
Dining room
- Level: Main
- Area: 80 Square Feet
- Dimensions: 8X10
Family room
- Level: Lower
- Area: 213.52 Square Feet
- Dimensions: 13.6X15.7
Kitchen
- Level: Main
- Area: 129.6 Square Feet
- Dimensions: 10.8X12
Living room
- Level: Upper
- Area: 221 Square Feet
- Dimensions: 13X17
Heating
- Forced Air, Radiant
Cooling
- Central Air
Appliances
- Included: Dishwasher, Dryer, Range, Refrigerator, Washer
- Laundry: Lower Level
Features
- Basement: Block,Daylight,Egress Window(s),Finished,Sump Pump,Walk-Out Access
- Number of fireplaces: 2
- Fireplace features: Gas
Interior area
- Total structure area: 2,626
- Total interior livable area: 2,626 sqft
- Finished area above ground: 1,508
- Finished area below ground: 1,118
Property
Parking
- Total spaces: 3
- Parking features: Attached
- Attached garage spaces: 3
Accessibility
- Accessibility features: None
Features
- Levels: Three Level Split
- Patio & porch: Patio
- Has view: Yes
- View description: Lake
- Has water view: Yes
- Water view: Lake
- Waterfront features: Lake Front, Lake Bottom(Sand, Weeds)
Lot
- Size: 0.68 Acres
- Features: Accessible Shoreline, Irregular Lot
Details
- Foundation area: 1508
- Parcel number: 182500160
- Zoning description: Residential-Single Family
Construction
Type & style
- Home type: SingleFamily
- Property subtype: Single Family
Materials
- Frame
- Roof: Asphalt
Condition
- New construction: No
- Year built: 1984
Utilities & green energy
- Electric: Circuit Breakers
- Gas: Other
- Sewer: Private Sewer
- Water: Private
Community & HOA
Community
- Subdivision: Elkhorn Dells
HOA
- Has HOA: No
Location
- Region: Spicer
Financial & listing details
- Price per square foot: $219/sqft
- Tax assessed value: $418,000
- Annual tax amount: $4,175
- Date on market: 4/7/2026
- Cumulative days on market: 84 days
Estimated market value
$566,600
$538,000 - $595,000
$2,892/mo
Price history
| Date | Event | Price |
|---|---|---|
| 10/10/2026 | Price change | $575,000-3.4%$219/sqft |
Source:  NorthstarMLS as distributed by MLS GRID #7050569 Report a problem NorthstarMLS as distributed by MLS GRID #7050569 Report a problem | ||
| 5/26/2026 | Price change | $595,000-4%$227/sqft |
Source: NorthstarMLS as distributed by MLS GRID #7050569 Report a problem | ||
| 5/22/2026 | Price change | $620,000-1.6%$236/sqft |
Source: NorthstarMLS as distributed by MLS GRID #7050569 Report a problem | ||
| 4/15/2026 | Listed for sale | $630,000-2.9%$240/sqft |
Source: NorthstarMLS as distributed by MLS GRID #7050569 Report a problem | ||
| 10/16/2025 | Listing removed | $649,000$247/sqft |
Source: NorthstarMLS as distributed by MLS GRID #6757695 Report a problem | ||
| 9/24/2025 | Price change | $649,000-1.5%$247/sqft |
Source: NorthstarMLS as distributed by MLS GRID #6757695 Report a problem | ||
| 7/24/2025 | Listed for sale | $659,000+16375%$251/sqft |
Source: NorthstarMLS as distributed by MLS GRID #6757695 Report a problem | ||
| 9/18/2018 | Sold | $4,000-97.7%$2/sqft |
Source: Public Record Report a problem | ||
| 7/17/2017 | Sold | $175,000$67/sqft |
Source: Public Record Report a problem | ||
Public tax history
| Year | Property taxes | Tax assessment |
|---|---|---|
| 2025 | $4,832 +4.8% | $418,000 +6.1% |
| 2024 | $4,610 +8.1% | $394,100 +6.2% |
| 2023 | $4,266 -1.9% | $371,100 +7.4% |
| 2022 | $4,350 +44.6% | $345,500 +13.6% |
| 2021 | $3,008 +6.5% | $304,200 +6.3% |
| 2020 | $2,824 +2.8% | $286,200 +5.8% |
| 2019 | $2,748 +1.9% | $270,400 +3.9% |
| 2018 | $2,696 -1.1% | $260,200 +0.1% |
| 2017 | $2,726 +2.3% | $260,000 +10460.5% |
| 2016 | $2,664 | $2,462 |
| 2015 | -- | -- |
| 2014 | -- | -- |
| 2013 | -- | -- |
| 2011 | -- | -- |
| 2010 | -- | -- |
Find assessor info on the county website
Monthly payment
Est. payment
Payment breakdown
Explore the cost of this home by adjusting the details. Changes won't be saved.Climate risks
Neighborhood: 56288
Similar homes
- $544,7004 bd3 ba3.3k sqft2398 122nd Ave NE, Spicer, MN 56288For Sale
 MLS ID #7060246, Jasmine Vikse, Jane Vikse Real Estate. NorthstarMLS as distributed by MLS GRID
 - $650,0004 bd2 ba2.4k sqft8600 Decathelon Dr, Spicer, MN 56288For Sale By Owner
- $649,0003 bd2 ba2.7k sqft13630 2nd St NE, Spicer, MN 56288For Sale
 MLS ID #7142704, Amber Barber, 320 Real Estate Co. NorthstarMLS as distributed by MLS GRID
 - $630,0003 bd2 ba1.7k sqft11773 42nd St NE, Spicer, MN 56288For Sale
 MLS ID #7115861, Eric A Newman, Coldwell Banker Realty. NorthstarMLS as distributed by MLS GRID
 - $375,0004 bd2 ba1.9k sqft7791 158th Ave NE, Spicer, MN 56288For SaleMLS ID #7135330, Jennifer Amdahl, Edina Realty. NorthstarMLS as distributed by MLS GRID
- $550,0006 bd4 ba3.7k sqft106 Ridge Rd, New London, MN 56273For SaleMLS ID #7134184, Barbara M Christensen, Edina Realty. NorthstarMLS as distributed by MLS GRID
- $675,0005 bd3 ba3.7k sqft7481 Long Lake Rd, Willmar, MN 56201For SaleMLS ID #7086793, Ryan M Platzke, Coldwell Banker Realty - Southwest Regional. NorthstarMLS as distributed by MLS GRID
- $729,0004 bd4 ba3.3k sqft15599 138th Ave NE, Spicer, MN 56288For SaleMLS ID #7072097, Amber Barber, 320 Real Estate Co. NorthstarMLS as distributed by MLS GRID
- $460,0002 bd2 ba1.5k sqft13392 County Road 4 NE, Spicer, MN 56288For SaleMLS ID #7136404, Randall P Ryan, RE/MAX Preferred Realty. NorthstarMLS as distributed by MLS GRID
- $679,0004 bd3 ba3.4k sqft21000 Highway 9 NE, New London, MN 56273For SaleMLS ID #7155120, Kelly Baeth, New London Real Estate, Inc.. NorthstarMLS as distributed by MLS GRID
- $570,0005 bd4 ba3.1k sqft24416 95th St NW, Sunburg, MN 56289For SaleMLS ID #7147218, Amber Barber, 320 Real Estate Co. NorthstarMLS as distributed by MLS GRID
- $475,0003 bd2 ba2.2k sqft5134 E Eagle Lake Rd, Willmar, MN 56201For SaleMLS ID #7150868, Alexandra Freiberg, Compass. NorthstarMLS as distributed by MLS GRID
- $689,9003 bd2 ba1.8k sqft12989 134th Ave NE, Spicer, MN 56288For SaleMLS ID #7154987, Ben Hooper, Compass. NorthstarMLS as distributed by MLS GRID
- $499,9003 bd3 ba2.7k sqft7450 36th St NE, Willmar, MN 56201For SaleMLS ID #7122359, Shelly D Holmquist, Truly Home Real Estate. NorthstarMLS as distributed by MLS GRID
- $579,9003 bd3 ba2.3k sqft27441 160th St, Paynesville, MN 56362For SaleMLS ID #7148914, Paula M Jones, Edina Realty, Inc.. NorthstarMLS as distributed by MLS GRID
- $435,0004 bd2 ba2.8k sqft4806 22nd St NE, Willmar, MN 56201For SaleMLS ID #7054484, Jasmine Vikse, Jane Vikse Real Estate. NorthstarMLS as distributed by MLS GRID
- $689,0005 bd4 ba3.7k sqft23801 County Road 9 NE, New London, MN 56273For SaleMLS ID #7088285, Amber Barber, 320 Real Estate Co. NorthstarMLS as distributed by MLS GRID
- $485,0004 bd3 ba2.7k sqft15993 154th St NE, Hawick, MN 56273For SaleMLS ID #7022542, Jasmine Vikse, Jane Vikse Real Estate. NorthstarMLS as distributed by MLS GRID
- $699,9003 bd3 ba2.7k sqft9705 37th Ave SE, Kandiyohi, MN 56251For SaleMLS ID #7122284, Peterson & Co., Keller Williams Integrity NW. NorthstarMLS as distributed by MLS GRID
