Welcome to this beautifully cared-for lake property on sought after George Lake where thoughtful updates, inviting spaces, and panoramic water views come together to create an exceptional retreat.
The living room with its soaring vaulted ceilings takes full advantage of the setting, offering a stunning, wide-open view of George Lake that can be enjoyed from the main level or the loft above. The versatile loft offers valuable flexibility for a home office, guest space, additional sleeping area, or whatever best fits your needs.
Recent exterior improvements include updated windows, siding, gutters, garage door, and driveway all in 2024. Inside many improvements have been completed including kitchen lighting and refrigerator (2021); range, washer, and dryer (2023); blinds (2024); as well as a refreshed shower and new mini-split air conditioning (2025). The landscaping has also been thoughtfully enhanced, while the deck was redesigned with new decking, railing and other improvements creating an ideal place to relax and take in the lake.
Outside, peaceful George Lake awaits. Whether you're enjoying your morning coffee, gathering with friends on the deck, or simply watching the changing seasons across the water, this property offers the kind of lake setting that makes everyday life feel like a getaway.
Just minutes from downtown Spicer, you'll have convenient access to local shops, restaurants, recreation, and everything else the area has to offer, making George Lake property very desirable and hard to come by. Beautifully updated, thoughtfully maintained, and perfectly positioned, this is a property you'll want to experience in person.
Active
Price cut: $20K (10/16)
$630,000
11773 42nd St NE, Spicer, MN 56288
3beds
1,714sqft
Single Family
Built in 1985
0.27 Acres Lot
$612,200 Zestimate®
$368/sqft
$-- HOA
What's special
- 54 days
- 996
- 35
Zillow last checked:
Listing updated:
Listed by:
Eric A Newman 612-719-9245,
Coldwell Banker Realty,
Tate Peterson Newman 612-979-3538
Source: NorthstarMLS as distributed by MLS GRID,MLS#: 7115861
Facts & features
Interior
Bedrooms & bathrooms
- Bedrooms: 3
- Bathrooms: 2
- Full bathrooms: 1
- 3/4 bathrooms: 1
Bedroom
- Level: Main
- Area: 160 Square Feet
- Dimensions: 10x16
Bedroom 2
- Level: Main
- Area: 81 Square Feet
- Dimensions: 9x9
Bedroom 3
- Level: Upper
- Area: 88 Square Feet
- Dimensions: 8x11
Kitchen
- Level: Main
- Area: 143 Square Feet
- Dimensions: 13x11
Living room
- Level: Main
- Area: 300 Square Feet
- Dimensions: 20x15
Loft
- Level: Upper
- Area: 204 Square Feet
- Dimensions: 17x12
Other
- Level: Lower
- Area: 494 Square Feet
- Dimensions: 26x19
Heating
- Forced Air, Fireplace(s)
Cooling
- Ductless Mini-Split
Appliances
- Included: Dryer, Electric Water Heater, Microwave, Range, Refrigerator, Washer
- Laundry: Electric Dryer Hookup, Lower Level, Washer Hookup
Features
- Basement: Block,Daylight,Drain Tiled
- Number of fireplaces: 1
- Fireplace features: Living Room, Wood Burning
Interior area
- Total structure area: 2,746
- Total interior livable area: 1,714 sqft
- Finished area above ground: 1,642
- Finished area below ground: 72
Property
Parking
- Total spaces: 2
- Parking features: Detached Garage, Asphalt, Electric, RV Access/Parking
- Garage spaces: 2
- Details: Garage Dimensions (24x24)
Accessibility
- Accessibility features: None
Features
- Levels: Two
- Stories: 2
- Patio & porch: Deck, Porch
- Pool features: None
- Fencing: None
- Has view: Yes
- View description: East, Lake
- Has water view: Yes
- Water view: Lake
- Waterfront features: Lake Front, Waterfront Elevation(15-26), Lake Bottom(Weeds, Excellent Sand)
- Frontage length: Water Frontage: 67
Lot
- Size: 0.27 Acres
- Dimensions: 166 x 67 x 177 x 73
- Features: Tree Coverage - Heavy
Details
- Additional structures: Garage(s), Bunk House
- Foundation area: 1104
- Parcel number: 187000060
- Zoning description: Residential-Single Family
Construction
Type & style
- Home type: SingleFamily
- Property subtype: Single Family
Materials
- Roof: Age Over 8 Years,Asphalt,Pitched
Condition
- New construction: No
- Year built: 1985
Utilities & green energy
- Electric: 100 Amp Service
- Gas: Natural Gas
- Sewer: City Sewer/Connected
- Water: City Water/Connected
Community & HOA
Community
- Subdivision: Oak Grove
HOA
- Has HOA: No
Location
- Region: Spicer
Financial & listing details
- Price per square foot: $368/sqft
- Tax assessed value: $354,500
- Annual tax amount: $3,480
- Date on market: 8/26/2026
- Road surface type: Paved
Estimated market value
$612,200
$582,000 - $643,000
$1,975/mo
Price history
| Date | Event | Price |
|---|---|---|
| 10/16/2026 | Price change | $630,000-3.1%$368/sqft |
Source:  NorthstarMLS as distributed by MLS GRID #7115861 Report a problem | ||
| 9/10/2026 | Listed for sale | $650,000$379/sqft |
Source: NorthstarMLS as distributed by MLS GRID #7115861 Report a problem | ||
Public tax history
| Year | Property taxes | Tax assessment |
|---|---|---|
| 2025 | $4,918 +1.9% | $354,500 +3.7% |
| 2024 | $4,826 +3.2% | $341,700 +3.4% |
| 2023 | $4,676 +1.1% | $330,400 +2.4% |
| 2022 | $4,626 +18.1% | $322,500 +17.5% |
| 2021 | $3,916 +0.2% | $274,400 +14.8% |
| 2020 | $3,910 -0.2% | $239,100 +5.6% |
| 2019 | $3,916 +1.1% | $226,400 +1.8% |
| 2018 | $3,874 -0.5% | $222,300 +0.1% |
| 2017 | $3,894 -0.6% | $222,000 +9900% |
| 2016 | $3,916 | $2,220 |
| 2015 | -- | -- |
| 2014 | -- | -- |
| 2013 | -- | -- |
| 2011 | -- | -- |
| 2010 | -- | -- |
Find assessor info on the county website
Monthly payment
Est. payment
Payment breakdown
Explore the cost of this home by adjusting the details. Changes won't be saved.Climate risks
Neighborhood: 56288

Similar homes
- $450,0002 bd1 ba900 sqft12919 42nd St NE, Spicer, MN 56288For Sale
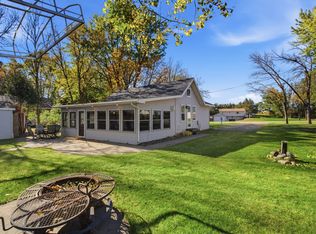
 MLS ID #7160777, Debbie J Caylor, Lakes Area Realty, Inc.. NorthstarMLS as distributed by MLS GRID
- $585,5004 bd1 ba1k sqft13112 2nd St NE, Spicer, MN 56288For Sale
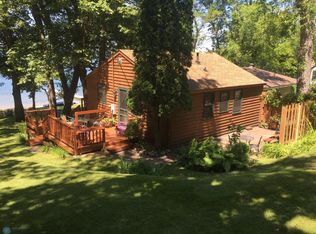 MLS ID #6764912, Mike Gunter, Kvamme Real Estate. NorthstarMLS as distributed by MLS GRID
- $689,9003 bd2 ba1.8k sqft12989 134th Ave NE, Spicer, MN 56288For Sale
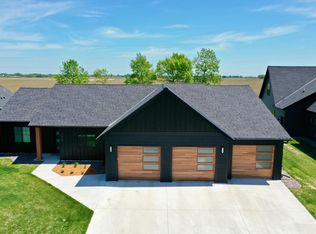 MLS ID #7154987, Ben Hooper, Compass. NorthstarMLS as distributed by MLS GRID
- $375,0004 bd2 ba1.9k sqft7791 158th Ave NE, Spicer, MN 56288For Sale
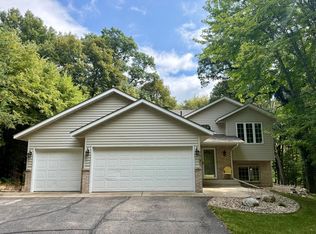 MLS ID #7135330, Jennifer Amdahl, Edina Realty. NorthstarMLS as distributed by MLS GRID
- $460,0002 bd2 ba1.5k sqft13392 County Road 4 NE, Spicer, MN 56288For SaleMLS ID #7136404, Randall P Ryan, RE/MAX Preferred Realty. NorthstarMLS as distributed by MLS GRID
- $375,0002 bd1 ba1.1k sqft14626 73rd St NE, Spicer, MN 56288For SaleMLS ID #7100910, Tina V Holthusen, Lakes Area Realty, Inc.. NorthstarMLS as distributed by MLS GRID
- $475,0003 bd2 ba2.2k sqft5134 E Eagle Lake Rd, Willmar, MN 56201For SaleMLS ID #7150868, Alexandra Freiberg, Compass. NorthstarMLS as distributed by MLS GRID
- $324,7003 bd3 ba1.5k sqft340 Martinson Blvd, Spicer, MN 56288For SaleMLS ID #7141075, Jenna Vikse, Jane Vikse Real Estate. NorthstarMLS as distributed by MLS GRID
- $385,0003 bd1 ba1.2k sqft7630 Long Lake Rd, Willmar, MN 56201For SaleMLS ID #7139640, Amber Barber, 320 Real Estate Co. NorthstarMLS as distributed by MLS GRID
- $450,0002 bd2 ba1.2k sqft5861 Highway 71 NE, Willmar, MN 56201For SaleMLS ID #7088276, Ben Hooper, Compass. NorthstarMLS as distributed by MLS GRID
- $350,0004 bd2 ba1.4k sqft1309 Horseshoe Dr, Willmar, MN 56201For SaleMLS ID #7087370, Jessica Kubesh, Edina Realty. NorthstarMLS as distributed by MLS GRID
- $579,9003 bd3 ba2.3k sqft27441 160th St, Paynesville, MN 56362For SaleMLS ID #7148914, Paula M Jones, Edina Realty, Inc.. NorthstarMLS as distributed by MLS GRID
- $397,0002 bd2 ba1.5k sqft6309 24th St NE, Willmar, MN 56201For SaleMLS ID #7139852, Jasmine Vikse, Jane Vikse Real Estate. NorthstarMLS as distributed by MLS GRID
- $585,0002 bd2 ba1.5k sqft14271 Breezy Point Rd, Atwater, MN 56209For SaleMLS ID #7145415, Jason Dowdey, Weichert REALTORS Tower Properties. NorthstarMLS as distributed by MLS GRID
- $499,0003 bd3 ba1.8k sqft8487 187th Ave NE, New London, MN 56273For SaleMLS ID #7152108, Debbie J Caylor, Lakes Area Realty, Inc.. NorthstarMLS as distributed by MLS GRID
- $499,0003 bd2 ba1k sqft1255 40th St SE, Murdock, MN 56271For SaleMLS ID #7150620, Ashley Williams, Central MN Realty LLC. NorthstarMLS as distributed by MLS GRID
- $497,0002 bd2 ba1.2k sqft3940 189th Ave NW, New London, MN 56273For SaleMLS ID #7153654, JaLanny Vikse, Jane Vikse Real Estate. NorthstarMLS as distributed by MLS GRID
- $469,0004 bd3 ba2.1k sqft2113 Country Club Dr NE, Willmar, MN 56201For SaleMLS ID #7104736, Nicole Kaiser, Edina Realty. NorthstarMLS as distributed by MLS GRID
- $610,0002 bd3 ba2.1k sqft28471 Cliffwood Rd, Paynesville, MN 56362For SaleMLS ID #7119909, Riley Flanders, Your Next Place Real Estate. NorthstarMLS as distributed by MLS GRID
- $744,0002 bd2 ba2.5k sqft29873 Business Highway 23 W, Paynesville, MN 56362For SaleMLS ID #7114006, Rachel Koubsky, VoigtJohnson. NorthstarMLS as distributed by MLS GRID
