Spectacular Lake Koronis and First Island views are beautifully framed by large, south-facing picture windows in this one-level gem! Designed with accessibility in mind, the home features zero-step entry and convenient one-level living. The open-concept kitchen, living, and dining areas feature 9' sidewalls and an abundance of windows, filling the space with natural light. The kitchen offers custom cabinetry, granite countertops, and stainless steel appliances for a high-end feel. A gas fireplace and main-level in-floor heat add warmth and comfort. A built-in desk and workstation provide a convenient home office area.
The primary bedroom features stunning lake views, a 3/4 bath with a urinal, and a walk-in closet. The lower level offers a spacious family room, full bathroom, and additional bedroom, along with in-floor heat for year-round comfort.
Additional features include in-floor heat in the garage and durable LP SmartSide siding. The property offers 62 feet of Lake Koronis frontage—Stearns County's largest lake, known for excellent fishing, recreation, and parks. Golf courses, restaurants, breweries, grocery stores, fitness centers, bowling, and more are all conveniently located nearby.
Don't miss this thoughtfully designed, efficient Lake Koronis property—schedule your private showing today!
Active
$610,000
28471 Cliffwood Rd, Paynesville, MN 56362
2beds
2,188sqft
Single Family
Built in 2017
6,969 Square Feet Lot
$593,900 Zestimate®
$279/sqft
$-- HOA
What's special
- 63 days
- 172
- 7
Zillow last checked:
Listing updated:
Listed by:
Riley Flanders 320-293-0547,
Your Next Place Real Estate,
Timothy Staloch 612-251-5247
Source: NorthstarMLS as distributed by MLS GRID,MLS#: 7119909
Facts & features
Interior
Bedrooms & bathrooms
- Bedrooms: 2
- Bathrooms: 3
- Full bathrooms: 1
- 3/4 bathrooms: 1
- 1/2 bathrooms: 1
Bedroom
- Area: 155 Square Feet
- Dimensions: 15.5 X 10
Bedroom 2
- Level: Basement
- Area: 157.5 Square Feet
- Dimensions: 10.5 X 15
Family room
- Level: Basement
- Area: 556.5 Square Feet
- Dimensions: 21 X 26.5
Kitchen
- Level: Main
- Area: 180 Square Feet
- Dimensions: 12 X 15
Living room
- Level: Main
- Area: 310 Square Feet
- Dimensions: 15.5 X 20
Heating
- In-Floor Heating, Radiant
Cooling
- Ductless Mini-Split
Appliances
- Included: Cooktop, Dishwasher, Dryer, Exhaust Fan, Gas Water Heater, Microwave, Refrigerator, Wall Oven, Washer
Features
- Basement: Egress Window(s),Finished,Full
- Number of fireplaces: 1
- Fireplace features: Gas, Living Room
Interior area
- Total structure area: 2,388
- Total interior livable area: 2,188 sqft
- Finished area above ground: 1,194
- Finished area below ground: 994
Property
Parking
- Total spaces: 1
- Parking features: Attached, Heated Garage, Insulated Garage
- Attached garage spaces: 1
- Details: Garage Dimensions (26 X 15), Garage Door Height (7)
Accessibility
- Accessibility features: None
Features
- Levels: One
- Stories: 1
- Patio & porch: Porch
Lot
- Size: 6,969 Square Feet
- Features: Tree Coverage - Light
Details
- Foundation area: 1194
- Parcel number: 26162960050
- Zoning description: Residential-Single Family
Construction
Type & style
- Home type: SingleFamily
- Property subtype: Single Family
Materials
- Frame
- Roof: Asphalt
Condition
- New construction: No
- Year built: 2017
Utilities & green energy
- Electric: Circuit Breakers, 200+ Amp Service
- Gas: Natural Gas
- Sewer: Holding Tank
- Water: Well
Community & HOA
Community
- Subdivision: Koronis Park Rev
HOA
- Has HOA: No
Location
- Region: Paynesville
Financial & listing details
- Price per square foot: $279/sqft
- Tax assessed value: $473,500
- Annual tax amount: $4,406
- Date on market: 8/17/2026
Estimated market value
$593,900
$564,000 - $624,000
$2,691/mo
Price history
| Date | Event | Price |
|---|---|---|
| 8/20/2026 | Listed for sale | $610,000+334.7%$279/sqft |
Source:  NorthstarMLS as distributed by MLS GRID #7119909 Report a problem NorthstarMLS as distributed by MLS GRID #7119909 Report a problem | ||
| 10/14/2016 | Sold | $140,329-1.2%$64/sqft |
Source: Public Record Report a problem | ||
| 8/9/2016 | Price change | $141,995-11.3%$65/sqft |
Source: REALHome Services and Solutions Report a problem | ||
| 7/2/2016 | Listed for sale | $160,000$73/sqft |
Source: REALHome Services and Solutions Report a problem | ||
Public tax history
| Year | Property taxes | Tax assessment |
|---|---|---|
| 2025 | $4,155 -5.1% | $473,500 +2.1% |
| 2024 | $4,378 +8.2% | $463,600 +9.5% |
| 2023 | $4,046 +20.8% | $423,500 +34.1% |
| 2022 | $3,350 | $315,900 |
| 2021 | $3,350 +11.5% | $315,900 +8.5% |
| 2020 | $3,004 | $291,100 +1.5% |
| 2019 | $3,004 +6.4% | $286,900 +63.5% |
| 2018 | $2,822 +69.2% | $175,500 +3.6% |
| 2017 | $1,668 -6.7% | $169,400 |
| 2016 | $1,788 | -- |
| 2015 | $1,788 | -- |
| 2014 | $1,788 +5.5% | -- |
| 2013 | $1,694 +6.8% | -- |
| 2012 | $1,586 -17.7% | -- |
| 2011 | $1,928 -2.3% | -- |
| 2010 | $1,974 +0.5% | -- |
| 2009 | $1,964 +7.8% | -- |
| 2008 | $1,822 +12.2% | -- |
| 2007 | $1,624 +9.1% | -- |
| 2006 | $1,488 -0.1% | -- |
| 2005 | $1,490 +73.9% | -- |
| 2003 | $857 +25.5% | -- |
| 2002 | $683 -41.1% | -- |
| 2001 | $1,159 +7.2% | -- |
| 2000 | $1,081 | -- |
Find assessor info on the county website
Monthly payment
Est. payment
Payment breakdown
Explore the cost of this home by adjusting the details. Changes won't be saved.Climate risks
Neighborhood: 56362
Similar homes
- $579,9003 bd3 ba2.3k sqft27441 160th St, Paynesville, MN 56362For Sale
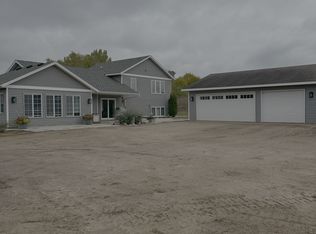
 MLS ID #7148914, Paula M Jones, Edina Realty, Inc.. NorthstarMLS as distributed by MLS GRID
 - $539,0002 bd2 ba1.9k sqft14783 Old Lake Rd, Paynesville, MN 56362For Sale
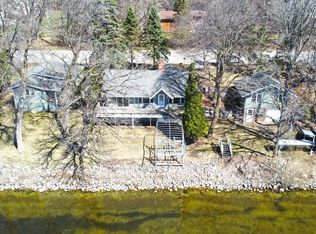 MLS ID #7029342, Riley Flanders, Your Next Place Real Estate. NorthstarMLS as distributed by MLS GRID
 - $410,0003 bd3 ba2.8k sqft27987 Timber Lane Rd, Paynesville, MN 56362For Sale
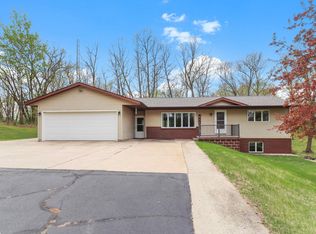 MLS ID #7068631, Riley Flanders, Your Next Place Real Estate. NorthstarMLS as distributed by MLS GRID
 - $744,0002 bd2 ba2.5k sqft29873 Business Highway 23 W, Paynesville, MN 56362For Sale
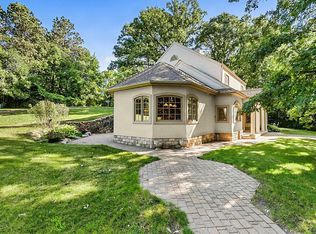 MLS ID #7114006, Rachel Koubsky, VoigtJohnson. NorthstarMLS as distributed by MLS GRID
 - $414,9004 bd3 ba2.2k sqft30099 Conita Cir, Paynesville, MN 56362For SaleMLS ID #7091166, Corey Czycalla, Oak Realty LLP. NorthstarMLS as distributed by MLS GRID
- $355,0004 bd4 ba2.1k sqft17353 Northwood Dr, Paynesville, MN 56362For SaleMLS ID #7078749, Riley Flanders, Your Next Place Real Estate. NorthstarMLS as distributed by MLS GRID
- $310,0005 bd3 ba2.4k sqft643 Circle Pines Ct, Paynesville, MN 56362For SaleMLS ID #7118878, Timothy Staloch, Your Next Place Real Estate. NorthstarMLS as distributed by MLS GRID
- $550,0004 bd4 ba2.8k sqft14703 State Highway 22, Eden Valley, MN 55329For SaleMLS ID #7147633, Brandi Hansen, Central MN Realty LLC. NorthstarMLS as distributed by MLS GRID
- $539,9004 bd3 ba2.5k sqft19868 Edgeton Rd, Richmond, MN 56368For SaleMLS ID #7138103, Kimberly A Olson, RE/MAX Today's Properties. NorthstarMLS as distributed by MLS GRID
- $589,9004 bd3 ba3k sqft21022 Fruitwood Rd, Richmond, MN 56368For SaleMLS ID #7088841, Debbie Niemeyer, Coldwell Banker Realty. NorthstarMLS as distributed by MLS GRID
- $589,9004 bd2 ba2.8k sqft22157 Jay Ave SE, Richmond, MN 56368For SaleMLS ID #7134336, Curt Karls, RE/MAX Results. NorthstarMLS as distributed by MLS GRID
- $650,0003 bd3 ba3.2k sqft19573 Florence Cir, Richmond, MN 56368For SaleMLS ID #7126651, Amy L Willett, Midwest Property Connections. NorthstarMLS as distributed by MLS GRID
- $485,0004 bd2 ba2.4k sqft25227 State Highway 23, Roscoe, MN 56371For SaleMLS ID #7135198, Karen A Derichs, Riverwood Realty. NorthstarMLS as distributed by MLS GRID
- $535,0005 bd3 ba3.1k sqft22264 County Road 43, Richmond, MN 56368For SaleMLS ID #7088634, Karla J Lundin, Focus Realty, LLC. NorthstarMLS as distributed by MLS GRID
- $575,0005 bd3 ba2.6k sqft7601 93rd Ave NE, Spicer, MN 56288For SaleMLS ID #7050569, Debbie J Caylor, Lakes Area Realty, Inc.. NorthstarMLS as distributed by MLS GRID
- $630,0003 bd2 ba1.7k sqft11773 42nd St NE, Spicer, MN 56288For SaleMLS ID #7115861, Eric A Newman, Coldwell Banker Realty. NorthstarMLS as distributed by MLS GRID
- $585,0002 bd2 ba1.5k sqft14271 Breezy Point Rd, Atwater, MN 56209For SaleMLS ID #7145415, Jason Dowdey, Weichert REALTORS Tower Properties. NorthstarMLS as distributed by MLS GRID
- $649,0003 bd2 ba2.7k sqft13630 2nd St NE, Spicer, MN 56288For SaleMLS ID #7142704, Amber Barber, 320 Real Estate Co. NorthstarMLS as distributed by MLS GRID
- $485,0004 bd3 ba2.7k sqft15993 154th St NE, Hawick, MN 56273For SaleMLS ID #7022542, Jasmine Vikse, Jane Vikse Real Estate. NorthstarMLS as distributed by MLS GRID
- $499,0004 bd3 ba3k sqft21946 Oak Heights Cir, Cold Spring, MN 56320For SaleMLS ID #7122223, Paul Eisenschenk, Dane Arthur Real Estate Agency. NorthstarMLS as distributed by MLS GRID
