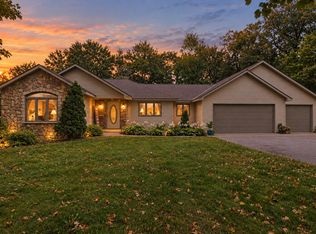
Set on 1.74 acres, this well-cared-for 4-bedroom, 2-bath home offers a little over 2,200 sq ft of comfortable living space with thoughtful updates throughout. The interior feels fresh and inviting with new carpet in the lower-level bedrooms (2026), new carpet in the lower-level family room (2025), and a Upper level repaint in 2024. The exterior received major improvements as well, including new roof shingles in 2024, giving buyers peace of mind for years to come.
The home features spacious gathering areas, a functional layout, and plenty of natural light—ideal for everyday living.
This shop is truly a 40x 60 DREAM SHED —a rare find with this level of finish, functionality, and size.
The Ultimate Shop & Storage Space!
This impressive building is fully insulated and designed for year-round use. Key features include:
• 16’ wide x 12’9” tall garage door — perfect for large equipment, trailers, or recreational vehicles
• In-floor heat with boiler system
• Half bath for convenience
• 10’ x 10’ office — ideal for business, projects, or storage organization
• 50-gallon water heater
• Ceiling fans for air movement
a dream setup for anyone needing serious workspace, storage, or hobby room.
Active
$485,000
25227 State Highway 23, Roscoe, MN 56371
4beds
2,408sqft
Single Family
Built in 1990
1.74 Acres Lot
$-- Zestimate®
$201/sqft
$-- HOA
What's special
Functional layoutPlenty of natural lightSpacious gathering areas
- 52 days
- 228
- 15
Zillow last checked:
Listing updated:
Listed by:
Karen A Derichs 320-333-9922,
Riverwood Realty,
Sheri L Peterson 612-508-5599
Source: NorthstarMLS as distributed by MLS GRID,MLS#: 7135198
Facts & features
Interior
Bedrooms & bathrooms
- Bedrooms: 4
- Bathrooms: 2
- Full bathrooms: 2
Bedroom
- Level: Main
- Area: 140.17 Square Feet
- Dimensions: 13.10 x 10.7
Bedroom 2
- Level: Main
- Area: 112.11 Square Feet
- Dimensions: 10.10 x 11.10
Bedroom 3
- Level: Lower
- Area: 141.11 Square Feet
- Dimensions: 13.7 x 10.3
Bedroom 4
- Level: Lower
- Area: 144.45 Square Feet
- Dimensions: 13.5 x 10.7
Dining room
- Level: Main
- Area: 139.1 Square Feet
- Dimensions: 10.7 x 13
Family room
- Level: Lower
- Area: 265.2 Square Feet
- Dimensions: 20.4 x 13
Kitchen
- Level: Main
- Area: 178.5 Square Feet
- Dimensions: 11.9 x 15
Living room
- Level: Main
- Area: 266.5 Square Feet
- Dimensions: 20.5 x 13
Heating
- Forced Air
Cooling
- Central Air
Appliances
- Included: Air-To-Air Exchanger, Dishwasher, Dryer, Exhaust Fan, Gas Water Heater, Microwave, Range, Refrigerator, Washer, Water Softener Owned
- Laundry: Electric Dryer Hookup, Laundry Closet, Lower Level, Sink
Features
- Basement: Daylight,Finished,Full
- Has fireplace: No
Interior area
- Total structure area: 2,408
- Total interior livable area: 2,408 sqft
- Finished area above ground: 1,204
- Finished area below ground: 1,204
Property
Parking
- Total spaces: 2
- Parking features: Attached, Asphalt, Concrete, Garage, Insulated Garage
- Attached garage spaces: 2
- Details: Garage Dimensions (29.8 x 25.3), Garage Door Height (8), Garage Door Width (10)
Accessibility
- Accessibility features: None
Features
- Levels: Multi/Split
- Patio & porch: Composite Decking, Deck
Lot
- Size: 1.74 Acres
- Dimensions: 334 x 229
- Features: Tree Coverage - Light
Details
- Additional structures: Garage(s)
- Foundation area: 1204
- Parcel number: 23138080002
- Zoning description: Residential-Single Family
Construction
Type & style
- Home type: SingleFamily
- Property subtype: Single Family
Materials
- Block
- Roof: Age 8 Years or Less,Asphalt,Pitched
Condition
- New construction: No
- Year built: 1990
Utilities & green energy
- Electric: Circuit Breakers, 200+ Amp Service, Power Company: Xcel Energy
- Gas: Propane
- Sewer: Private Sewer
- Water: Well
Community & HOA
HOA
- Has HOA: No
Location
- Region: Roscoe
Financial & listing details
- Price per square foot: $201/sqft
- Tax assessed value: $398,200
- Annual tax amount: $3,468
- Date on market: 8/28/2026
Estimated market value
Not available
Estimated sales range
Not available
Not available
Price history
| Date | Event | Price |
|---|---|---|
| 8/28/2026 | Listed for sale | $485,000+491.5%$201/sqft |
Source:  NorthstarMLS as distributed by MLS GRID #7135198 Report a problem NorthstarMLS as distributed by MLS GRID #7135198 Report a problem | ||
| 5/27/2021 | Sold | $82,000$34/sqft |
Source: Public Record Report a problem | ||
Public tax history
| Year | Property taxes | Tax assessment |
|---|---|---|
| 2025 | $3,460 +0.8% | $398,200 +3.3% |
| 2024 | $3,434 | $385,500 +6.4% |
| 2023 | $3,434 +26.4% | $362,200 +31.7% |
| 2022 | $2,716 | $275,100 |
| 2021 | $2,716 +1.6% | $275,100 +0.8% |
| 2020 | $2,672 | $273,000 +2.1% |
| 2019 | $2,672 +17.9% | $267,400 +28.4% |
| 2018 | $2,266 +14.1% | $208,300 |
| 2017 | $1,986 | -- |
Find assessor info on the county website
Monthly payment
Est. payment
Payment breakdown
Explore the cost of this home by adjusting the details. Changes won't be saved.Climate risks
Neighborhood: 56371
Similar homes
- $539,9004 bd3 ba2.5k sqft19868 Edgeton Rd, Richmond, MN 56368For Sale
 MLS ID #7138103, Kimberly A Olson, RE/MAX Today's Properties. NorthstarMLS as distributed by MLS GRID
 - $450,0004 bd3 ba2.6k sqft15665 Century Estates Cir, Cold Spring, MN 56320For Sale
 MLS ID #7133410, Christine J Lambertson, Coldwell Banker Crown Realtors. NorthstarMLS as distributed by MLS GRID
 - $499,0004 bd2 ba2.3k sqft7352 Ahles Rd, Saint Cloud, MN 56301For Sale
 MLS ID #7031378, Robin R. Hentges, Premier Real Estate Services. NorthstarMLS as distributed by MLS GRID
 - $499,0004 bd3 ba3k sqft21946 Oak Heights Cir, Cold Spring, MN 56320For Sale
 MLS ID #7122223, Paul Eisenschenk, Dane Arthur Real Estate Agency. NorthstarMLS as distributed by MLS GRID
 - $499,9004 bd2 ba1.6k sqft14935 County Road 51 St, Saint Joseph, MN 56374For SaleMLS ID #7144051, Andy J. Voller, Rice Real Estate Services, LLC. NorthstarMLS as distributed by MLS GRID
- $414,9004 bd3 ba2.2k sqft30099 Conita Cir, Paynesville, MN 56362For SaleMLS ID #7091166, Corey Czycalla, Oak Realty LLP. NorthstarMLS as distributed by MLS GRID
- $449,0004 bd3 ba2.8k sqft9205 220th St, Saint Cloud, MN 56301For SaleMLS ID #7111205, John Chiantera, Edina Realty, Inc. NorthstarMLS as distributed by MLS GRID
- $550,0004 bd4 ba2.8k sqft14703 State Highway 22, Eden Valley, MN 55329For SaleMLS ID #7147633, Brandi Hansen, Central MN Realty LLC. NorthstarMLS as distributed by MLS GRID
- $485,0004 bd3 ba2.7k sqft15993 154th St NE, Hawick, MN 56273For SaleMLS ID #7022542, Jasmine Vikse, Jane Vikse Real Estate. NorthstarMLS as distributed by MLS GRID
- $535,0005 bd3 ba3.1k sqft22264 County Road 43, Richmond, MN 56368For SaleMLS ID #7088634, Karla J Lundin, Focus Realty, LLC. NorthstarMLS as distributed by MLS GRID
- $579,9003 bd3 ba2.3k sqft27441 160th St, Paynesville, MN 56362For SaleMLS ID #7148914, Paula M Jones, Edina Realty, Inc.. NorthstarMLS as distributed by MLS GRID
- $355,0004 bd4 ba2.1k sqft17353 Northwood Dr, Paynesville, MN 56362For SaleMLS ID #7078749, Riley Flanders, Your Next Place Real Estate. NorthstarMLS as distributed by MLS GRID
- $589,9004 bd2 ba2.8k sqft22157 Jay Ave SE, Richmond, MN 56368For SaleMLS ID #7134336, Curt Karls, RE/MAX Results. NorthstarMLS as distributed by MLS GRID
- $449,9004 bd4 ba3k sqft15808 County Road 49, Cold Spring, MN 56320For SaleMLS ID #7041168, Aaron Loechler, Premier Real Estate Services. NorthstarMLS as distributed by MLS GRID
- $410,0003 bd3 ba2.8k sqft27987 Timber Lane Rd, Paynesville, MN 56362For SaleMLS ID #7068631, Riley Flanders, Your Next Place Real Estate. NorthstarMLS as distributed by MLS GRID
- $589,9004 bd3 ba3k sqft21022 Fruitwood Rd, Richmond, MN 56368For SaleMLS ID #7088841, Debbie Niemeyer, Coldwell Banker Realty. NorthstarMLS as distributed by MLS GRID
- $650,0003 bd3 ba3.2k sqft19573 Florence Cir, Richmond, MN 56368For SaleMLS ID #7126651, Amy L Willett, Midwest Property Connections. NorthstarMLS as distributed by MLS GRID
- $449,0002 bd2 ba1.5k sqft11381 Hubert Ln, Cold Spring, MN 56320For SaleMLS ID #7117080, Nicole Doering, Edina Realty, Inc.. NorthstarMLS as distributed by MLS GRID
- $439,0004 bd2 ba2.2k sqft42684 245th St, Belgrade, MN 56312For SaleMLS ID #7112885, Lisa Thompson, Central MN Realty LLC. NorthstarMLS as distributed by MLS GRID
