Welcome to Grand Lake life! This is a unique opportunity to own a 1.250AC lake place w/56ft frontage, huge shed, and large backlot located just 12 miles from St. Cloud and just 9 miles from Powder Ridge ski resort! This 2+Bed, 2Bath lake home could be a 3 Bedroom by adding a larger window. The main bedroom has access to the full bath with a shower & a double jacuzzi tub. The 2nd bedroom has French doors & double closets. The potential 3rd bedroom has an attached 3/4 bath. Kitchen has granite countertops, tile floors, and big window over the sink. Dining area/living area is a nice open space with woods floors and lake views. Then walk out to the porch on lakeside. This is the best place in the house to relax and enjoy the lake year-round with all the windows and space for gathering. There is an office space, laundry room with storage and utility room that walks out to the attached heated 2 stall garage. BONUS there is the 37x36 shed w/loft to store your boats, snowmobiles, fish house etc., Plus a lean to shed on lakeside for storage of paddle boards, kayaks, and other lake toys. Sandy shoreline w/dock included, large Vintage swing set, & horseshoe pit, birds/nature/privacy, many trees, flowers, and plants in yard. Including: Grape vines (150lbs harvested), pear, apple, cherry, raspberries, asparagus, Hostas, lilacs, peonies, hydrangea bush, sage, pine trees, ponderosa, & more! Back lot is a great garden spot and has a cellar/storm shelter on it. Come see what this place has to offer!
Active
Price cut: $26K (9/15)
$499,000
11381 Hubert Ln, Cold Spring, MN 56320
2beds
1,508sqft
Single Family
Built in 1951
1.25 Acres Lot
$-- Zestimate®
$331/sqft
$-- HOA
What's special
Huge shedPorch on lakesideOffice spaceHorseshoe pitLarge backlotSwing setKitchen has granite countertops
- 55 days
- 576
- 14
Zillow last checked:
Listing updated:
Listed by:
Nicole Doering 320-762-8181,
Edina Realty, Inc.,
Mitch Doering 320-309-1657
Source: NorthstarMLS as distributed by MLS GRID,MLS#: 7117080
Facts & features
Interior
Bedrooms & bathrooms
- Bedrooms: 2
- Bathrooms: 2
- Full bathrooms: 1
- 3/4 bathrooms: 1
Bedroom
- Level: Main
- Area: 178.81 Square Feet
- Dimensions: 13'8 x 13'1
Bedroom 2
- Level: Main
- Area: 185.64 Square Feet
- Dimensions: 13'7 x 13'8
Bedroom 3
- Level: Main
- Area: 133.33 Square Feet
- Dimensions: 13'4 x 10
Primary bathroom
- Level: Main
- Area: 123.94 Square Feet
- Dimensions: 16'2 x 7'8
Bathroom
- Level: Main
- Area: 29.38 Square Feet
- Dimensions: 7'6 x 3'11
Kitchen
- Level: Main
- Area: 176.42 Square Feet
- Dimensions: 14'6 x 12'2
Laundry
- Level: Main
- Area: 180 Square Feet
- Dimensions: 13'6 x 13'4
Living room
- Level: Main
- Area: 269.42 Square Feet
- Dimensions: 20'4 x 13'3
Porch
- Level: Main
- Area: 230.56 Square Feet
- Dimensions: 16'8 x 13'10
Utility room
- Level: Main
- Area: 32.72 Square Feet
- Dimensions: 6'4 x 5'2
Heating
- Forced Air
Cooling
- Central Air, Wall Unit(s)
Appliances
- Included: Dishwasher, Dryer, Gas Water Heater, Water Osmosis System, Microwave, Range, Refrigerator, Washer, Water Softener Owned
Features
- Basement: None
- Has fireplace: No
- Fireplace features: Electric
Interior area
- Total structure area: 1,508
- Total interior livable area: 1,508 sqft
- Finished area above ground: 1,508
- Finished area below ground: 0
Property
Parking
- Total spaces: 2
- Parking features: Attached, Concrete
- Attached garage spaces: 2
- Details: Garage Dimensions (21 x 31.5), Garage Door Height (7), Garage Door Width (16)
Accessibility
- Accessibility features: None
Features
- Levels: One
- Stories: 1
- Patio & porch: Enclosed, Porch
- Has view: Yes
- View description: East, Lake, South
- Has water view: Yes
- Water view: Lake
- Waterfront features: Lake Front, Waterfront Elevation(0-4), Lake Bottom(Sand)
- Frontage length: Water Frontage: 56
Lot
- Size: 1.25 Acres
- Dimensions: 153,130,56,240,97
- Features: Accessible Shoreline, Corner Lot, Irregular Lot, Tree Coverage - Light
Details
- Additional structures: Storage Shed
- Foundation area: 1508
- Additional parcels included: 76421890001
- Parcel number: 76421890017
- Zoning description: Residential-Single Family
- Other equipment: Fuel Tank - Rented
Construction
Type & style
- Home type: SingleFamily
- Property subtype: Single Family
Materials
- Frame, Stone
- Roof: Age Over 8 Years
Condition
- New construction: No
- Year built: 1951
Utilities & green energy
- Electric: 200+ Amp Service, Power Company: Stearns Electric Association
- Gas: Propane
- Sewer: City Sewer/Connected
- Water: Well
Community & HOA
Community
- Subdivision: Stearns Co Boundary Comm Place 1
HOA
- Has HOA: No
Location
- Region: Cold Spring
Financial & listing details
- Price per square foot: $331/sqft
- Tax assessed value: $420,000
- Annual tax amount: $4,710
- Date on market: 7/28/2026
Estimated market value
Not available
Estimated sales range
Not available
Not available
Price history
| Date | Event | Price |
|---|---|---|
| 9/15/2026 | Price change | $499,000-5%$331/sqft |
Source:  NorthstarMLS as distributed by MLS GRID #7117080 Report a problem NorthstarMLS as distributed by MLS GRID #7117080 Report a problem | ||
| 9/3/2026 | Price change | $525,000-0.9%$348/sqft |
Source: NorthstarMLS as distributed by MLS GRID #7117080 Report a problem | ||
| 8/8/2026 | Price change | $530,000-3.6%$351/sqft |
Source: NorthstarMLS as distributed by MLS GRID #7117080 Report a problem | ||
| 8/1/2026 | Listed for sale | $550,000+518%$365/sqft |
Source: NorthstarMLS as distributed by MLS GRID #7117080 Report a problem | ||
| 5/30/1997 | Sold | $89,000$59/sqft |
Source: Agent Provided Report a problem | ||
Public tax history
| Year | Property taxes | Tax assessment |
|---|---|---|
| 2025 | $4,702 +2.7% | $420,000 +8.6% |
| 2024 | $4,578 +10.6% | $386,900 +10.1% |
| 2023 | $4,140 +2.9% | $351,500 +16.9% |
| 2022 | $4,024 | $300,700 |
| 2021 | $4,024 +13% | $300,700 +6.5% |
| 2020 | $3,562 | $282,300 +12.5% |
| 2019 | $3,562 +11.5% | $250,900 +8.9% |
| 2018 | $3,194 -2% | $230,500 +3.8% |
| 2017 | $3,258 +7.5% | $222,100 |
| 2016 | $3,032 | -- |
| 2015 | $3,032 | -- |
| 2014 | $3,032 -5.5% | -- |
| 2013 | $3,210 +1.6% | -- |
| 2012 | $3,160 +2.1% | -- |
| 2011 | $3,096 -29.9% | -- |
| 2010 | $4,418 +46.5% | -- |
| 2009 | $3,015 | -- |
Find assessor info on the county website
Monthly payment
Est. payment
Payment breakdown
Explore the cost of this home by adjusting the details. Changes won't be saved.Climate risks
Neighborhood: 56320
- $140,600-- bd-- ba662 sqft11373 Hubert Ln, Cold Spring, MN 56320Off Market
- $310,6003 bd1 ba864 sqft21856 County Road 8, Cold Spring, MN 56320Off Market
- $507,900-- bd-- ba-- sqft11381 Hubert Ln, Cold Spring, MN 56320Off Market
- $323,3002 bd1 ba1.1k sqft21840 County Road 8, Cold Spring, MN 56320Off Market
Similar homes
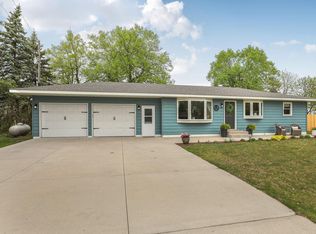
- $425,0003 bd1 ba1.3k sqft21572 County Road 8, Cold Spring, MN 56320For Sale

 MLS ID #7113767, Tracy Hadler, Central MN Realty LLC. NorthstarMLS as distributed by MLS GRID
 - $429,9003 bd2 ba1.9k sqft16758 County Road 49, Cold Spring, MN 56320For Sale
 MLS ID #7068151, Lynn Feldhege, RE/MAX Results. NorthstarMLS as distributed by MLS GRID
 - $348,5001 bd1 ba960 sqft21225 County Road 8, Cold Spring, MN 56320For Sale
 MLS ID #7111984, Teresa M. Cleveland, Our Area Homes. NorthstarMLS as distributed by MLS GRID
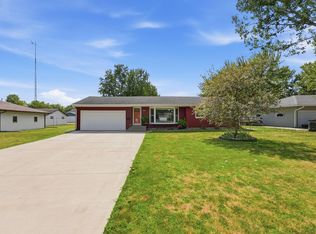
 - $304,9003 bd2 ba1.2k sqft1008 1st St S, Cold Spring, MN 56320For Sale
 MLS ID #7132548, Sarah Neu, Central MN Realty LLC. NorthstarMLS as distributed by MLS GRID
 - $314,5003 bd2 ba2.1k sqft206 Rookery Dr, Cold Spring, MN 56320For SaleMLS ID #7121941, Moe Mossa, Savvy Avenue, LLC. NorthstarMLS as distributed by MLS GRID
- $549,9004 bd2 ba1.6k sqft14935 County Road 51 St, Saint Joseph, MN 56374For SaleMLS ID #7144051, Andy J. Voller, Rice Real Estate Services, LLC. NorthstarMLS as distributed by MLS GRID
- $480,0002 bd2 ba1.8k sqft1136 Lanigan Way SW, Saint Joseph, MN 56374For SaleMLS ID #7136273, Jessica Vos, Edina Realty, Inc. NorthstarMLS as distributed by MLS GRID
- $559,5004 bd2 ba2.1k sqft25461 County Road 74 St, Saint Cloud, MN 56301For SaleMLS ID #7143274, Lisa Johnson-Barnier, RE/MAX Results. NorthstarMLS as distributed by MLS GRID
- $300,0003 bd2 ba1.8k sqft317 9th Ave S, Cold Spring, MN 56320For SaleMLS ID #7127291, Jonathan Soto, RE/MAX Results. NorthstarMLS as distributed by MLS GRID
- $485,0002 bd2 ba2.1k sqft3049 Nottingham Rd S, Saint Cloud, MN 56301For SaleMLS ID #7135352, Debbie Niemeyer, Coldwell Banker Realty. NorthstarMLS as distributed by MLS GRID
- $324,9003 bd2 ba1.9k sqft523 6th Ave N, Cold Spring, MN 56320For SaleMLS ID #7124047, Helen Prill, Central MN Realty LLC. NorthstarMLS as distributed by MLS GRID
- $469,0004 bd2 ba1.9k sqft1603 State Highway 23, Waite Park, MN 56387For SaleMLS ID #7032497, Frank M D'Angelo, Exit Realty Nexus. NorthstarMLS as distributed by MLS GRID
- $275,0004 bd2 ba2k sqft629 2nd St S, Cold Spring, MN 56320For SaleMLS ID #7111739, Aaron Trompeter, A Trompeter Realty. NorthstarMLS as distributed by MLS GRID
- $459,9005 bd2 ba2.2k sqft4334 Cooper Ave S, Saint Cloud, MN 56301For SaleMLS ID #7111825, Maria A Hillard, Bridge Realty, LLC. NorthstarMLS as distributed by MLS GRID
- $365,0004 bd2 ba2k sqft6637 229th St, Saint Cloud, MN 56301For SaleMLS ID #7098374, Nora Job, Edina Realty, Inc. NorthstarMLS as distributed by MLS GRID
- $399,9004 bd2 ba2.1k sqft24825 22nd Ave, Saint Cloud, MN 56301For SaleMLS ID #7143911, Melanie Janey, Premier Real Estate Services. NorthstarMLS as distributed by MLS GRID
- $449,9004 bd2 ba2k sqft19483 County Road 43, Richmond, MN 56368For SaleMLS ID #7079713, Steven Merten, Coldwell Banker Realty. NorthstarMLS as distributed by MLS GRID
- $275,0002 bd2 ba1.5k sqft27863 Jerboa Ln, Cold Spring, MN 56320For SaleMLS ID #7030473, Matthew A. Imdieke, Central MN Realty LLC. NorthstarMLS as distributed by MLS GRID
- $429,9002 bd2 ba1.6k sqft4361 30th St S, Saint Cloud, MN 56301For SaleMLS ID #7132326, George Moore, Premier Real Estate Services. NorthstarMLS as distributed by MLS GRID
- $420,0002 bd1 ba1.2k sqft20225 Langevin Dr, Richmond, MN 56368For SaleMLS ID #7069616, Julie Heifner, Lakes Area Realty Hudson. NorthstarMLS as distributed by MLS GRID
