Enjoy the beauty and tranquility of Upper Spunk Lake from this inviting 1.5-story home situated on over an acre of level, beautifully usable lakeside property. With an abundance of yard space along the shoreline, this property offers plenty of room for outdoor entertaining, recreation, gardening, and making lasting lake memories.
The home features a bright sunroom that opens to a spacious deck overlooking the lake—an ideal setting for morning coffee, afternoon relaxation, or sunset gatherings with family and friends. The level elevation to the water provides easy access and a comfortable connection between the home, yard, and lake.
Adding to the appeal are a detached garage providing valuable space for vehicles, lake toys, hobbies, or storage, along with a lakeside shed for convenient storage of outdoor and waterfront equipment.
With its generous acreage, level lakeside yard, lake views, and versatile outbuildings, this Upper Spunk Lake property offers the perfect opportunity to enjoy classic Minnesota lake living in Avon.
Active
$390,000
17567 Upper Spunk Lake Rd, Avon, MN 56310
3beds
1,411sqft
Single Family
Built in 1938
1.03 Acres Lot
$383,000 Zestimate®
$276/sqft
$-- HOA
What's special
Bright sunroomGenerous acreageLake viewsLevel lakeside yard
- 9 days
- 623
- 22
Zillow last checked:
Listing updated:
Listed by:
Brandon Johnson 320-309-7521,
VoigtJohnson,
Heidi J. Voigt 320-250-1001
Source: NorthstarMLS as distributed by MLS GRID,MLS#: 7132908
Facts & features
Interior
Bedrooms & bathrooms
- Bedrooms: 3
- Bathrooms: 1
- Full bathrooms: 1
Bedroom
- Level: Main
- Area: 120 Square Feet
- Dimensions: 12x10
Bedroom 2
- Level: Main
- Area: 120 Square Feet
- Dimensions: 12x10
Bedroom 3
- Level: Upper
- Area: 143 Square Feet
- Dimensions: 13x11
Bathroom
- Level: Main
- Area: 48 Square Feet
- Dimensions: 8x6
Deck
- Area: 192 Square Feet
- Dimensions: 16x12
Dining room
- Level: Main
- Area: 72 Square Feet
- Dimensions: 9x8
Garage
- Area: 696 Square Feet
- Dimensions: 29x24
Kitchen
- Level: Main
- Area: 120 Square Feet
- Dimensions: 12x10
Living room
- Level: Main
- Area: 273 Square Feet
- Dimensions: 21x13
Loft
- Level: Upper
- Area: 204 Square Feet
- Dimensions: 17x12
Sun room
- Level: Main
- Area: 72 Square Feet
- Dimensions: 9x8
Workshop
- Area: 220 Square Feet
- Dimensions: 20x11
Heating
- Baseboard, Forced Air
Cooling
- None
Appliances
- Included: Dryer, Microwave, Range, Refrigerator, Washer
- Laundry: Lower Level
Features
- Basement: Unfinished
- Has fireplace: No
- Fireplace features: Stone, Wood Burning
Interior area
- Total structure area: 2,295
- Total interior livable area: 1,411 sqft
- Finished area above ground: 1,411
- Finished area below ground: 0
Video & virtual tour
Property
Parking
- Total spaces: 3
- Parking features: Attached, Detached Garage
- Attached garage spaces: 3
- Details: Garage Dimensions (20x12)
Accessibility
- Accessibility features: None
Features
- Levels: One and One Half
- Stories: 1.5
- Patio & porch: Deck
Lot
- Size: 1.03 Acres
- Dimensions: 115 x 387 x 125 x 362
- Features: Accessible Shoreline, Tree Coverage - Medium
Details
- Foundation area: 884
- Parcel number: 03015340002
- Zoning description: Residential-Single Family
Construction
Type & style
- Home type: SingleFamily
- Property subtype: Single Family
Condition
- New construction: No
- Year built: 1938
Utilities & green energy
- Gas: Natural Gas
- Sewer: Septic System Compliant - No
- Water: Well
Community & HOA
Community
- Subdivision: Thielmans Sub
HOA
- Has HOA: No
Location
- Region: Avon
Financial & listing details
- Price per square foot: $276/sqft
- Tax assessed value: $391,000
- Annual tax amount: $3,638
- Date on market: 9/3/2026
- Cumulative days on market: 6 days
- Road surface type: Paved
Estimated market value
$383,000
$364,000 - $402,000
$1,451/mo
Price history
| Date | Event | Price |
|---|---|---|
| 9/3/2026 | Listed for sale | $390,000$276/sqft |
Source:  NorthstarMLS as distributed by MLS GRID #7132908 Report a problem NorthstarMLS as distributed by MLS GRID #7132908 Report a problem | ||
Public tax history
| Year | Property taxes | Tax assessment |
|---|---|---|
| 2025 | $3,058 -2.4% | $391,000 +24% |
| 2024 | $3,134 -2.3% | $315,300 +0.7% |
| 2023 | $3,208 +26.2% | $313,200 +30.1% |
| 2022 | $2,542 | $240,700 |
| 2021 | $2,542 +6.4% | $240,700 +0.5% |
| 2020 | $2,390 | $239,600 +7.7% |
| 2019 | $2,390 +4.3% | $222,400 +7% |
| 2018 | $2,292 -2.3% | $207,800 +6.9% |
| 2017 | $2,346 +5.2% | $194,400 |
| 2016 | $2,230 | -- |
| 2015 | $2,230 | -- |
| 2014 | $2,230 +4.2% | -- |
| 2013 | $2,140 +0.8% | -- |
| 2012 | $2,122 +4.4% | -- |
| 2011 | $2,032 +2.6% | -- |
| 2010 | $1,980 +12.8% | -- |
| 2009 | $1,756 +20.9% | -- |
| 2008 | $1,452 +5.2% | -- |
| 2007 | $1,380 +16.4% | -- |
| 2006 | $1,186 +13.2% | -- |
| 2005 | $1,048 +59.5% | -- |
| 2003 | $657 +10.4% | -- |
| 2002 | $595 -16.3% | -- |
| 2001 | $711 +6.9% | -- |
| 2000 | $665 | -- |
Find assessor info on the county website
Monthly payment
Est. payment
Payment breakdown
Explore the cost of this home by adjusting the details. Changes won't be saved.Climate risks
Neighborhood: 56310
Similar homes
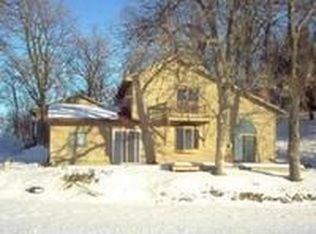
- $395,0003 bd1 ba2k sqft605 Chinook Ave SW, Avon, MN 56310For Sale
 MLS ID #7076104, Kayla Deters, Edina Realty, Inc. NorthstarMLS as distributed by MLS GRID
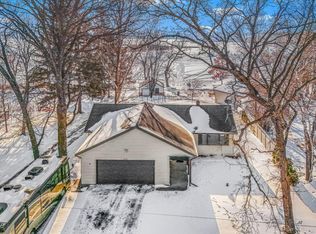
 - $329,9003 bd2 ba1.3k sqft33953 124th Ave, Avon, MN 56310For Sale
 MLS ID #7122227, Janel Morgan, Morgan & Co.. NorthstarMLS as distributed by MLS GRID
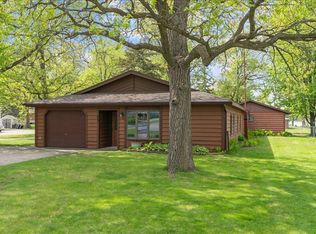
 - $215,0003 bd1 ba1.2k sqft420 1st St NE, Avon, MN 56310For Sale
 MLS ID #7129115, Lindy Hennen, Central MN Realty LLC. NorthstarMLS as distributed by MLS GRID
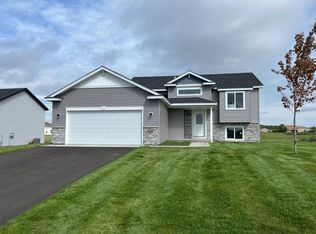
 - $314,9002 bd1 ba1k sqft110 Woolgrass Way, Avon, MN 56310New Construction
 MLS ID #7142871, Denny Alan Nelson, Progressive Builders Real Estate. NorthstarMLS as distributed by MLS GRID
 - $339,9003 bd2 ba1.2k sqft108 Woolgrass Way, Avon, MN 56310New ConstructionMLS ID #7109709, Denny Alan Nelson, Progressive Builders Real Estate. NorthstarMLS as distributed by MLS GRID
- $529,9003 bd2 ba1.4k sqft38738 County Road 151, Avon, MN 56310For SaleMLS ID #7132579, Tiffanny Weaver, RE/MAX Results. NorthstarMLS as distributed by MLS GRID
- $324,5002 bd1 ba1k sqft801 Prateria, Avon, MN 56310New ConstructionMLS ID #7120624, Balin Semrau, Ashworth Real Estate. NorthstarMLS as distributed by MLS GRID
- $539,9004 bd2 ba1.5k sqft37713 190th Ave, Avon, MN 56310For SaleMLS ID #7088710, Zachary Raeker, Century 21 First Realty, Inc.. NorthstarMLS as distributed by MLS GRID
- $321,5002 bd1 ba1k sqft807 Prateria Ave, Avon, MN 56310New ConstructionMLS ID #7090463, Balin Semrau, Ashworth Real Estate. NorthstarMLS as distributed by MLS GRID
- $317,0002 bd1 ba1k sqft803 Prateria Ave, Avon, MN 56310New ConstructionMLS ID #7030582, Balin Semrau, Ashworth Real Estate. NorthstarMLS as distributed by MLS GRID
- $377,5002 bd2 ba1.8k sqft7011 22nd St N, Saint Cloud, MN 56303For SaleMLS ID #7140159, Matt Wieber, Agency North Real Estate, Inc. NorthstarMLS as distributed by MLS GRID
- $329,9952 bd2 ba1.4k sqft701 3rd St S, Sartell, MN 56377For SaleMLS ID #7142442, Mark Skudlarek, ERA Prospera Real Estate. NorthstarMLS as distributed by MLS GRID
- $370,0003 bd3 ba2k sqft1830 61st Ave N, Saint Cloud, MN 56303For SaleMLS ID #7107569, Christopher Jacques, Premier Real Estate Services. NorthstarMLS as distributed by MLS GRID
- $300,0003 bd2 ba1.6k sqft407 12th Ave N, Sartell, MN 56377For SaleMLS ID #7138219, Heidi J. Voigt, VoigtJohnson. NorthstarMLS as distributed by MLS GRID
- $384,9006 bd2 ba2k sqft1003 2nd St S, Cold Spring, MN 56320For SaleMLS ID #7122285, Weishalla Homes Team, Elevate Realty LLC. NorthstarMLS as distributed by MLS GRID
- $319,0004 bd2 ba1.8k sqft335 Countryside Ln, Albany, MN 56307For SaleMLS ID #7123516, Brandon Kelly, Central MN Realty LLC. NorthstarMLS as distributed by MLS GRID
- $324,9004 bd2 ba1.9k sqft9557 Ironwood Dr, Saint Joseph, MN 56374For SaleMLS ID #7081908, Kurt G. Schneider, Central MN Realty LLC. NorthstarMLS as distributed by MLS GRID
- $350,0003 bd2 ba2k sqft1542 Mulberry Rd, Saint Cloud, MN 56303For SaleMLS ID #7105227, DeeDee Fisher, RE/MAX Results. NorthstarMLS as distributed by MLS GRID
