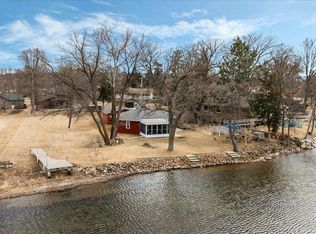
SINGLE LEVEL LIVING ON MIDDLE SPUNK LAKE! This well-cared-for, year-round lake home offers 3 bedrooms and 1 bath with a no-stair layout and sought after level lot for water access ideal for all ages. The bright sunroom captures water views and natural light, while the open-concept kitchen, dining and living area create a comfortable space for everyday life and entertaining. Outside features include an expansive, concrete, waterside patio for grilling or relaxing, direct lake access, and a partially fenced yard. Practical conveniences include city water and sewer and recent exterior updates—new leafless gutters and full exterior restain. Located steps from the Lake Wobegon Trail and minutes from downtown Avon’s shops and dining at The Cabin Cafe, PJ’s on The Lake, Fischer’s Club and more, with easy I-94 access (roughly 1–1.5 hours to the metro), this move-in-ready retreat is perfect for summer fun and year-round enjoyment. Schedule your showing today.
Active
Price cut: $4.9K (8/10)
$395,000
605 Chinook Ave SW, Avon, MN 56310
3beds
2,016sqft
Single Family
Built in 1940
0.41 Acres Lot
$-- Zestimate®
$196/sqft
$-- HOA
What's special
Partially fenced yardNew leafless guttersDirect lake accessFull exterior restainSingle level livingRecent exterior updatesNo-stair layout
- 112 days
- 1,179
- 35
Zillow last checked:
Listing updated:
Listed by:
Kayla Deters 320-260-7372,
Edina Realty, Inc,
Cassandra Schmainda 320-980-6638
Source: NorthstarMLS as distributed by MLS GRID,MLS#: 7076104
Facts & features
Interior
Bedrooms & bathrooms
- Bedrooms: 3
- Bathrooms: 1
- Full bathrooms: 1
Bedroom
- Level: Main
- Area: 144 Square Feet
- Dimensions: 16x9
Bedroom 2
- Level: Main
- Area: 156 Square Feet
- Dimensions: 13x12
Bedroom 3
- Level: Main
- Area: 110.5 Square Feet
- Dimensions: 8.5x13
Dining room
- Level: Main
- Area: 204 Square Feet
- Dimensions: 8x25.5
Flex room
- Level: Main
- Area: 131.25 Square Feet
- Dimensions: 10.5x12.5
Kitchen
- Level: Main
- Area: 282 Square Feet
- Dimensions: 12x23.5
Laundry
- Level: Main
- Area: 225 Square Feet
- Dimensions: 15x15
Living room
- Level: Main
- Area: 275 Square Feet
- Dimensions: 12.5x22
Other
- Level: Main
Heating
- Baseboard, Boiler, Hot Water
Cooling
- Wall Unit(s)
Appliances
- Laundry: Laundry Room, Main Level
Features
- Basement: None
- Has fireplace: No
Interior area
- Total structure area: 2,016
- Total interior livable area: 2,016 sqft
- Finished area above ground: 2,016
- Finished area below ground: 0
Property
Parking
- Total spaces: 1
- Parking features: Attached, Concrete
- Attached garage spaces: 1
- Details: Garage Dimensions (28x14)
Accessibility
- Accessibility features: No Stairs External, No Stairs Internal
Features
- Levels: One
- Stories: 1
- Patio & porch: Patio
- Pool features: None
- Fencing: Chain Link,Partial
- Has view: Yes
- View description: Lake
- Has water view: Yes
- Water view: Lake
- Waterfront features: Lake Front
- Frontage length: Water Frontage: 54
Lot
- Size: 0.41 Acres
- Dimensions: 75 x 54 x 309 x 54 x 382
- Features: Irregular Lot, Tree Coverage - Medium
Details
- Additional structures: Storage Shed
- Foundation area: 1876
- Parcel number: 42262710000
- Zoning description: Residential-Single Family
Construction
Type & style
- Home type: SingleFamily
- Property subtype: Single Family
Materials
- Block, Frame
- Roof: Age 8 Years or Less
Condition
- New construction: No
- Year built: 1940
Utilities & green energy
- Gas: Natural Gas
- Sewer: City Sewer - In Street
- Water: City Water - In Street
Community & HOA
HOA
- Has HOA: No
Location
- Region: Avon
Financial & listing details
- Price per square foot: $196/sqft
- Tax assessed value: $346,200
- Annual tax amount: $5,040
- Date on market: 5/22/2026
- Cumulative days on market: 215 days
Estimated market value
Not available
Estimated sales range
Not available
Not available
Price history
| Date | Event | Price |
|---|---|---|
| 8/10/2026 | Price change | $395,000-1.2%$196/sqft |
Source:  NorthstarMLS as distributed by MLS GRID #7076104 Report a problem NorthstarMLS as distributed by MLS GRID #7076104 Report a problem | ||
| 6/8/2026 | Price change | $399,900-3.6%$198/sqft |
Source: NorthstarMLS as distributed by MLS GRID #7076104 Report a problem | ||
| 5/22/2026 | Listed for sale | $415,000+0%$206/sqft |
Source: NorthstarMLS as distributed by MLS GRID #7076104 Report a problem | ||
| 5/16/2026 | Listing removed | $414,900$206/sqft |
Source: NorthstarMLS as distributed by MLS GRID #6818406 Report a problem | ||
| 4/13/2026 | Price change | $414,900-2.4%$206/sqft |
Source: NorthstarMLS as distributed by MLS GRID #6818406 Report a problem | ||
| 12/1/2025 | Price change | $424,900-5.6%$211/sqft |
Source: NorthstarMLS as distributed by MLS GRID #6818406 Report a problem | ||
| 11/15/2025 | Listed for sale | $449,900+8.4%$223/sqft |
Source: NorthstarMLS as distributed by MLS GRID #6818406 Report a problem | ||
| 4/26/2024 | Sold | $415,000+3.8%$206/sqft |
Source: NorthstarMLS as distributed by MLS GRID #6499332 Report a problem | ||
| 3/23/2024 | Pending sale | $400,000$198/sqft |
Source: NorthstarMLS as distributed by MLS GRID #6499332 Report a problem | ||
| 3/15/2024 | Listed for sale | $400,000+72.4%$198/sqft |
Source: NorthstarMLS as distributed by MLS GRID #6499332 Report a problem | ||
| 2/27/2021 | Listing removed | -- |
Source: Owner Report a problem | ||
| 3/11/2020 | Listing removed | $1,600$1/sqft |
Source: Owner Report a problem | ||
| 11/7/2019 | Listed for rent | $1,600$1/sqft |
Source: Owner Report a problem | ||
| 7/30/2018 | Sold | $232,000-2.1%$115/sqft |
Source: NorthstarMLS as distributed by MLS GRID #4812687 Report a problem | ||
| 7/5/2018 | Pending sale | $237,000$118/sqft |
Source: Edina Realty, Inc., a Berkshire Hathaway affiliate #4812687 Report a problem | ||
| 6/13/2018 | Price change | $237,000-5.2%$118/sqft |
Source: Edina Realty, Inc., a Berkshire Hathaway affiliate #4812687 Report a problem | ||
| 3/9/2018 | Price change | $249,900+4.2%$124/sqft |
Source: Edina Realty, Inc., a Berkshire Hathaway affiliate #4812687 Report a problem | ||
| 10/5/2017 | Listed for sale | $239,900$119/sqft |
Source: Edina Realty, Inc., a Berkshire Hathaway affiliate #4812687 Report a problem | ||
| 10/5/2017 | Pending sale | $239,900$119/sqft |
Source: Edina Realty, Inc., a Berkshire Hathaway affiliate #4812687 Report a problem | ||
| 8/1/2017 | Price change | $239,900-4%$119/sqft |
Source: Edina Realty, Inc., a Berkshire Hathaway affiliate #4812687 Report a problem | ||
| 5/8/2017 | Price change | $249,900-3.8%$124/sqft |
Source: Edina Realty, Inc., a Berkshire Hathaway affiliate #4812687 Report a problem | ||
| 4/5/2017 | Listed for sale | $259,900-2.7%$129/sqft |
Source: Edina Realty, Inc., a Berkshire Hathaway affiliate #4812687 Report a problem | ||
| 11/7/2016 | Listing removed | $267,000$132/sqft |
Source: Coldwell Banker Burnet - St. Cloud / Sartell #4736991 Report a problem | ||
| 8/8/2016 | Price change | $267,000-3.6%$132/sqft |
Source: Coldwell Banker Burnet - St. Cloud / Sartell #4736991 Report a problem | ||
| 7/7/2016 | Listed for sale | $277,000+19.1%$137/sqft |
Source: Coldwell Banker Burnet - St. Cloud / Sartell #4736991 Report a problem | ||
| 9/4/2007 | Sold | $232,500$115/sqft |
Source: Public Record Report a problem | ||
Public tax history
| Year | Property taxes | Tax assessment |
|---|---|---|
| 2025 | $4,566 +1.2% | $346,200 +11.2% |
| 2024 | $4,510 -0.9% | $311,300 +1.7% |
| 2023 | $4,550 +26.2% | $306,000 +25.9% |
| 2022 | $3,606 | $243,000 |
| 2021 | $3,606 -6.1% | $243,000 +3.7% |
| 2020 | $3,842 | $234,400 +4.8% |
| 2019 | $3,842 +6% | $223,600 +11.6% |
| 2018 | $3,626 +6% | $200,400 +2.6% |
| 2017 | $3,422 +2% | $195,300 |
| 2016 | $3,354 | -- |
| 2015 | $3,354 | -- |
| 2014 | $3,354 +8.4% | -- |
| 2013 | $3,094 -9.2% | -- |
| 2012 | $3,408 +7.4% | -- |
| 2011 | $3,172 +1.1% | -- |
| 2010 | $3,138 +1.6% | -- |
| 2009 | $3,088 +4.3% | -- |
| 2008 | $2,962 +11.9% | -- |
| 2007 | $2,646 +4.4% | -- |
| 2006 | $2,534 -18.3% | -- |
| 2005 | $3,102 +68.9% | -- |
| 2003 | $1,837 +11.5% | -- |
| 2002 | $1,647 -16.8% | -- |
| 2001 | $1,979 +5.8% | -- |
| 2000 | $1,871 | -- |
Find assessor info on the county website
Monthly payment
Est. payment
Payment breakdown
Explore the cost of this home by adjusting the details. Changes won't be saved.Climate risks
Neighborhood: 56310
Similar homes
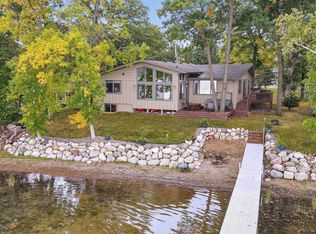
- $429,9003 bd2 ba2.1k sqft985 Juliet Way, Avon, MN 56310For Sale
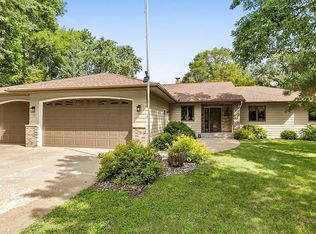
 MLS ID #7133728, Wade W. Rodenwald, Century 21 First Realty, Inc.. NorthstarMLS as distributed by MLS GRID
 - $309,9003 bd2 ba2.1k sqft716 Ochotto Lake Dr, Avon, MN 56310For Sale
 MLS ID #7024776, George Fortier, Agency North Real Estate, Inc. NorthstarMLS as distributed by MLS GRID
 - $524,9004 bd3 ba2.6k sqft14315 County Road 159, Avon, MN 56310For Sale
 MLS ID #7141055, Daniel Schaefer, VoigtJohnson. NorthstarMLS as distributed by MLS GRID
 - $329,9003 bd2 ba1.3k sqft33953 124th Ave, Avon, MN 56310For Sale
 MLS ID #7122227, Janel Morgan, Morgan & Co.. NorthstarMLS as distributed by MLS GRID
 - $499,9004 bd3 ba2.8k sqft37785 Sunnyfield Cir, Avon, MN 56310For SaleMLS ID #7107360, Scott Lynch, Agency North Real Estate, Inc. NorthstarMLS as distributed by MLS GRID
- $350,0003 bd3 ba2.2k sqft2608 Edgewood Cir, Saint Cloud, MN 56301For SaleMLS ID #7142518, Megan Moreau, Kris Lindahl Real Estate. NorthstarMLS as distributed by MLS GRID
- $539,9004 bd2 ba1.5k sqft37713 190th Ave, Avon, MN 56310For SaleMLS ID #7088710, Zachary Raeker, Century 21 First Realty, Inc.. NorthstarMLS as distributed by MLS GRID
- $370,0003 bd3 ba2k sqft1830 61st Ave N, Saint Cloud, MN 56303For SaleMLS ID #7107569, Christopher Jacques, Premier Real Estate Services. NorthstarMLS as distributed by MLS GRID
- $360,0003 bd3 ba2.7k sqft1021 Bromo Ave, Saint Cloud, MN 56303For SaleMLS ID #7098861, Kristyn Nelson, Coldwell Banker Realty. NorthstarMLS as distributed by MLS GRID
- $359,9004 bd2 ba2.2k sqft1211 County Road 2 S, Saint Stephen, MN 56375For SaleMLS ID #7116963, Jill Larson, Headwaters Realty Services LLC. NorthstarMLS as distributed by MLS GRID
- $319,0004 bd2 ba1.8k sqft335 Countryside Ln, Albany, MN 56307For SaleMLS ID #7123516, Brandon Kelly, Central MN Realty LLC. NorthstarMLS as distributed by MLS GRID
- $399,9004 bd4 ba2.9k sqft1070 Sunwood Park Ln, Waite Park, MN 56387For SaleMLS ID #7132879, Peter Matanich, Premier Real Estate Services. NorthstarMLS as distributed by MLS GRID
- $289,9005 bd2 ba2k sqft316 Riverside Ave S, Sartell, MN 56377For SaleMLS ID #7142000, Lauren Blommel, Haller Realty Inc.. NorthstarMLS as distributed by MLS GRID
- $324,9004 bd2 ba1.9k sqft9557 Ironwood Dr, Saint Joseph, MN 56374For SaleMLS ID #7081908, Kurt G. Schneider, Central MN Realty LLC. NorthstarMLS as distributed by MLS GRID
- $365,0004 bd2 ba2k sqft6637 229th St, Saint Cloud, MN 56301For SaleMLS ID #7098374, Nora Job, Edina Realty, Inc. NorthstarMLS as distributed by MLS GRID
- $450,0004 bd3 ba2.6k sqft15665 Century Estates Cir, Cold Spring, MN 56320For SaleMLS ID #7133410, Christine J Lambertson, Coldwell Banker Crown Realtors. NorthstarMLS as distributed by MLS GRID
- $415,0004 bd3 ba2.4k sqft707 Erickson Ct, Sauk Rapids, MN 56379For SaleMLS ID #7024524, Kris Lindahl, Kris Lindahl Real Estate. NorthstarMLS as distributed by MLS GRID
- $319,9004 bd4 ba3k sqft436 9th St S, Waite Park, MN 56387For SaleMLS ID #7115457, Christopher Armstrong, Keller Williams Integrity NW. NorthstarMLS as distributed by MLS GRID
- $350,0003 bd2 ba2k sqft1542 Mulberry Rd, Saint Cloud, MN 56303For SaleMLS ID #7105227, DeeDee Fisher, RE/MAX Results. NorthstarMLS as distributed by MLS GRID
- $300,0003 bd2 ba1.6k sqft407 12th Ave N, Sartell, MN 56377For SaleMLS ID #7138219, Heidi J. Voigt, VoigtJohnson. NorthstarMLS as distributed by MLS GRID
