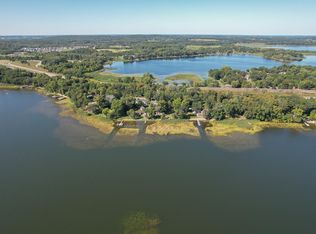
Sweet, inviting, and full of charm, this Avon home is the kind of place that instantly makes you slow down and breathe a little deeper. Nearly every south-facing window frames peaceful water views, while the spacious yard, colorful flower gardens, and dedicated RV/BOAT parking add both beauty and convenience to the setting. Access to the lake is not directly from south of the home but is only a half a mile away! walk down to enjoy a day of fishing or bring the boat! The main level is designed for easy, comfortable living, featuring two bedrooms, a full plus another half bath, and an open, light-filled office space that’s perfect for working from home or simply enjoying the view (or this space can EASILY be converted to a 3rd bedroom again!). The kitchen and dining area overlook the lake, making everyday meals feel a little more special. Step outside onto the deck and imagine spring mornings and summer evenings spent soaking in the lake views, grilling, or unwinding with a refreshment. Downstairs, the lower level offers a generous family room centered around a cozy fireplace, along with ANOTHER space that can be finished, with plenty of storage and workspace for hobbies, projects, or entertaining. Enjoy the convenience of a public boat landing just about a half mile away, plus quick access to I-94 and a short drive to the shops and dining of Saint Joe. The lucky buyers will be happy to know that the sellers recently replaced the furnace! If a peaceful life is calling, this home is ready to answer.
Closed
Zillow last checked:
Listing updated:
Bought with:
Kurt G. Schneider
Central MN Realty LLC
Source: NorthstarMLS as distributed by MLS GRID,MLS#: 7005098
Price history
| Date | Event | Price |
|---|---|---|
| 2/27/2026 | Sold | $269,000-3.9%$168/sqft |
Source:  NorthstarMLS as distributed by MLS GRID #7005098 Report a problem NorthstarMLS as distributed by MLS GRID #7005098 Report a problem | ||
| 2/6/2026 | Pending sale | $279,900$175/sqft |
Source: NorthstarMLS as distributed by MLS GRID #7005098 Report a problem | ||
| 1/8/2026 | Listed for sale | $279,900-3.1%$175/sqft |
Source: NorthstarMLS as distributed by MLS GRID #7005098 Report a problem | ||
| 11/6/2025 | Listing removed | $289,000$181/sqft |
Source: NorthstarMLS as distributed by MLS GRID #6794563 Report a problem | ||
| 9/25/2025 | Listed for sale | $289,000+28.4%$181/sqft |
Source: NorthstarMLS as distributed by MLS GRID #6794563 Report a problem | ||
| 9/18/2023 | Sold | $225,000-3.8%$141/sqft |
Source: NorthstarMLS as distributed by MLS GRID #6369893 Report a problem | ||
| 8/21/2023 | Pending sale | $234,000$146/sqft |
Source: NorthstarMLS as distributed by MLS GRID #6369893 Report a problem | ||
| 6/29/2023 | Price change | $234,000-6%$146/sqft |
Source: NorthstarMLS as distributed by MLS GRID #6369893 Report a problem | ||
| 5/25/2023 | Listed for sale | $249,000-26.7%$156/sqft |
Source: NorthstarMLS as distributed by MLS GRID #6369893 Report a problem | ||
| 5/16/2023 | Listing removed | -- |
Source: NorthstarMLS as distributed by MLS GRID #6369893 Report a problem | ||
| 5/13/2023 | Listed for sale | $339,900$212/sqft |
Source: NorthstarMLS as distributed by MLS GRID #6369893 Report a problem | ||
Nearby homes
- $268,1003 bd1 ba1k sqft17617 Upper Spunk Lake Rd, Avon, MN 56310Off Market
- $464,4002 bd1 ba1.3k sqft17589 Upper Spunk Lake Rd, Avon, MN 56310Off Market
- $390,0003 bd1 ba1.4k sqft17567 Upper Spunk Lake Rd, Avon, MN 56310For Sale
- $244,8004 bd1 ba1.2k sqft17604 Upper Spunk Lake Rd, Avon, MN 56310Off Market
Get a cash offer in 3 minutes
Find out how much your home could sell for in as little as 3 minutes with a no-obligation cash offer.
Estimated market value
$269,000
