Charming patio home built in 2002 with great curb appeal and a welcoming feel throughout. The exterior features durable metal siding accented by stone on the front, along with a concrete driveway leading to a finished two-stall garage. Inside, you’ll find 9-foot ceilings, tile flooring, and plenty of character throughout the home. The kitchen offers beautiful granite countertops and a functional layout. The home features two bedrooms plus a separate office, providing flexibility for a home office, den, or additional living space. The family room is warm and inviting with a gas fireplace, perfect for relaxing or entertaining. A wonderful opportunity to enjoy comfortable one-level living with plenty of charm and thoughtful features.
Active
$350,000
521 1st St SE, Richmond, MN 56368
2beds
1,496sqft
Single Family
Built in 2002
0.37 Acres Lot
$-- Zestimate®
$234/sqft
$-- HOA
What's special
- 15 days
- 468
- 15
Likely to sell faster than
Zillow last checked:
Listing updated:
Listed by:
Randy Meierhofer 320-290-2870,
Edina Realty, Inc,
Tracy Chiantera 320-260-0876
Source: NorthstarMLS as distributed by MLS GRID,MLS#: 7154954
Facts & features
Interior
Bedrooms & bathrooms
- Bedrooms: 2
- Bathrooms: 2
- Full bathrooms: 2
Bedroom
- Level: Main
- Area: 154 Square Feet
- Dimensions: 11x14
Bedroom 2
- Level: Main
- Area: 110 Square Feet
- Dimensions: 10x11
Dining room
- Level: Main
- Area: 201.5 Square Feet
- Dimensions: 15.5x13
Family room
- Level: Main
- Area: 279 Square Feet
- Dimensions: 15.5x18
Kitchen
- Level: Main
- Area: 155 Square Feet
- Dimensions: 15.5x10
Office
- Level: Main
- Area: 104.5 Square Feet
- Dimensions: 9.5x11
Heating
- Forced Air, Fireplace(s), In-Floor Heating
Cooling
- Central Air
Appliances
- Included: Air-To-Air Exchanger, Dishwasher, Dryer, Microwave, Range, Refrigerator, Stainless Steel Appliance(s), Tankless Water Heater, Washer, Water Softener Rented
- Laundry: Laundry Room, Main Level
Features
- Basement: None
- Number of fireplaces: 1
- Fireplace features: Family Room, Gas
Interior area
- Total structure area: 1,496
- Total interior livable area: 1,496 sqft
- Finished area above ground: 1,496
- Finished area below ground: 0
Property
Parking
- Total spaces: 2
- Parking features: Attached, Concrete, Garage, Garage Door Opener, Insulated Garage
- Attached garage spaces: 2
- Has uncovered spaces: Yes
- Details: Garage Dimensions (23x23)
Accessibility
- Accessibility features: No Stairs External, No Stairs Internal
Features
- Levels: One
- Stories: 1
- Patio & porch: Front Porch, Patio
Lot
- Size: 0.37 Acres
- Dimensions: 100 x 160
- Features: Tree Coverage - Light
Details
- Foundation area: 1496
- Parcel number: 74408900076
- Zoning description: Residential-Single Family
Construction
Type & style
- Home type: SingleFamily
- Property subtype: Single Family
Materials
- Roof: Asphalt
Condition
- New construction: No
- Year built: 2002
Utilities & green energy
- Gas: Electric, Natural Gas
- Sewer: City Sewer/Connected
- Water: City Water/Connected
Community & HOA
Community
- Subdivision: East Village View Three
HOA
- Has HOA: No
Location
- Region: Richmond
Financial & listing details
- Price per square foot: $234/sqft
- Tax assessed value: $291,900
- Annual tax amount: $3,448
- Date on market: 10/8/2026
- Road surface type: Paved
Estimated market value
Not available
Estimated sales range
Not available
Not available
Price history
| Date | Event | Price |
|---|---|---|
| 10/9/2026 | Listed for sale | $350,000+97.7%$234/sqft |
Source:  NorthstarMLS as distributed by MLS GRID #7154954 Report a problem | ||
| 11/9/2006 | Sold | $177,000$118/sqft |
Source: Public Record Report a problem | ||
Public tax history
| Year | Property taxes | Tax assessment |
|---|---|---|
| 2025 | $3,440 +10.7% | $291,900 +13.5% |
| 2024 | $3,108 +7% | $257,100 +6.8% |
| 2023 | $2,906 +4.4% | $240,800 +18.2% |
| 2022 | $2,784 | $203,700 |
| 2021 | $2,784 -0.3% | $203,700 +1.3% |
| 2020 | $2,792 | $201,100 +3.7% |
| 2019 | $2,792 +7.3% | $194,000 +14% |
| 2018 | $2,602 +2.7% | $170,200 +6.4% |
| 2017 | $2,534 +6.5% | $159,900 |
| 2016 | $2,380 | -- |
| 2015 | $2,380 | -- |
| 2014 | $2,380 +7% | -- |
| 2013 | $2,224 -1.9% | -- |
| 2012 | $2,266 +1.1% | -- |
| 2011 | $2,242 -1.9% | -- |
| 2010 | $2,286 +3.2% | -- |
| 2009 | $2,216 +2.6% | -- |
| 2008 | $2,160 +6.5% | -- |
| 2007 | $2,028 | -- |
Find assessor info on the county website
Monthly payment
Est. payment
Payment breakdown
Explore the cost of this home by adjusting the details. Changes won't be saved.Climate risks
Neighborhood: 56368
Similar homes
- $279,9004 bd3 ba1.9k sqft570 3rd St NW, Richmond, MN 56368For Sale
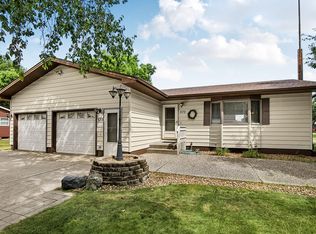
 MLS ID #7108755, Curt Karls, RE/MAX Results. NorthstarMLS as distributed by MLS GRID
- $359,9002 bd1 ba1.2k sqft20787 Drumflower Rd, Richmond, MN 56368For Sale
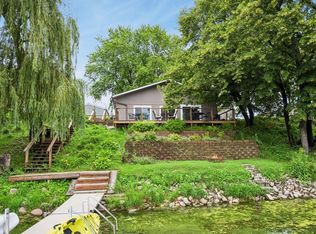 MLS ID #7103211, Sandra Espe Sorenson, Coldwell Banker Realty. NorthstarMLS as distributed by MLS GRID
- $335,0003 bd2 ba1.7k sqft100 13th Ave N, Cold Spring, MN 56320For Sale
 MLS ID #7153218, Bruce A Nelson, Bridge Realty, LLC. NorthstarMLS as distributed by MLS GRID
- $399,0002 bd2 ba1.5k sqft107 Barry Loop NW, Richmond, MN 56368New Construction
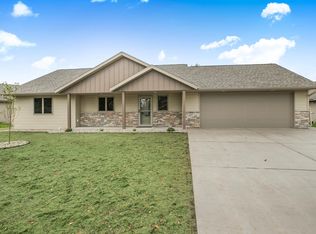 MLS ID #7138110, Thomas J. Ramler, Granite Realty of MN. NorthstarMLS as distributed by MLS GRID
- $314,5003 bd2 ba2.1k sqft206 Rookery Dr, Cold Spring, MN 56320For SaleMLS ID #7158271, Matthew A. Imdieke, Central MN Realty LLC. NorthstarMLS as distributed by MLS GRID
- $304,9003 bd2 ba1.2k sqft1008 1st St S, Cold Spring, MN 56320For SaleMLS ID #7132548, Sarah Neu, Central MN Realty LLC. NorthstarMLS as distributed by MLS GRID
- $285,0003 bd2 ba1.8k sqft317 9th Ave S, Cold Spring, MN 56320For SaleMLS ID #7127291, Jonathan Soto, RE/MAX Results. NorthstarMLS as distributed by MLS GRID
- $305,0002 bd2 ba1.3k sqft502 Graceview Loop, Saint Joseph, MN 56374For SaleMLS ID #7159645, George Fortier, Agency North Real Estate, Inc. NorthstarMLS as distributed by MLS GRID
- $355,0004 bd4 ba2.1k sqft17353 Northwood Dr, Paynesville, MN 56362For SaleMLS ID #7078749, Riley Flanders, Your Next Place Real Estate. NorthstarMLS as distributed by MLS GRID
- $319,9003 bd2 ba1.6k sqft19071 Two Rivers Rd, Avon, MN 56310For SaleMLS ID #7145657, John P. Meagher, JP Meagher Realty. NorthstarMLS as distributed by MLS GRID
- $350,0003 bd2 ba2k sqft1542 Mulberry Rd, Saint Cloud, MN 56303For SaleMLS ID #7105227, DeeDee Fisher, RE/MAX Results. NorthstarMLS as distributed by MLS GRID
- $299,0003 bd2 ba1.9k sqft523 6th Ave N, Cold Spring, MN 56320For SaleMLS ID #7124047, Helen Prill, Central MN Realty LLC. NorthstarMLS as distributed by MLS GRID
- $348,5001 bd1 ba960 sqft21225 County Road 8, Cold Spring, MN 56320For SaleMLS ID #7111984, Teresa M. Cleveland, Our Area Homes. NorthstarMLS as distributed by MLS GRID
- $395,0002 bd1 ba1k sqft36365 654th Ave, Watkins, MN 55389For SaleMLS ID #7133828, The Broll Team, Keller Williams Realty Integrity Northwest. NorthstarMLS as distributed by MLS GRID
- $279,9003 bd2 ba1.4k sqft19378 Pirz Lake Rd, Paynesville, MN 56362For SaleMLS ID #7103508, Matthew A. Imdieke, Central MN Realty LLC. NorthstarMLS as distributed by MLS GRID
- $359,9003 bd3 ba1.8k sqft200 Victory Ave, Sartell, MN 56377For SaleMLS ID #7147120, Lindy Hennen, Central MN Realty LLC. NorthstarMLS as distributed by MLS GRID
- $315,0003 bd2 ba1.3k sqft33953 124th Ave, Avon, MN 56310For SaleMLS ID #7122227, Janel Morgan, Morgan & Co.. NorthstarMLS as distributed by MLS GRID
- $425,0003 bd2 ba1.9k sqft16758 County Road 49, Cold Spring, MN 56320For SaleMLS ID #7068151, Lynn Feldhege, RE/MAX Results. NorthstarMLS as distributed by MLS GRID
- $305,0003 bd2 ba1.7k sqft1104 E Able St, Saint Joseph, MN 56374For SaleMLS ID #7152933, Ann Riesner, Central MN Realty LLC. NorthstarMLS as distributed by MLS GRID
- $335,0004 bd3 ba2.2k sqft3202 19th St S, Saint Cloud, MN 56301For SaleMLS ID #7144741, Kristyn Nelson, Coldwell Banker Realty. NorthstarMLS as distributed by MLS GRID
