Beautiful new construction patio home with 2 bedrooms, 2 baths, Open kitchen with walk in closet, 2 car garage , Located on a quiet cul-de-sac neighborhood
Active
$399,000
107 Barry Loop NW, Richmond, MN 56368
2beds
1,552sqft
Single Family
Built in 2025
9,321 Square Feet Lot
$-- Zestimate®
$257/sqft
$100/mo HOA
What's special
Open kitchenWalk in closetQuiet cul-de-sac neighborhood
- 12 days
- 252
- 3
Zillow last checked:
Listing updated:
Listed by:
Thomas J. Ramler 320-290-9338,
Granite Realty of MN
Source: NorthstarMLS as distributed by MLS GRID,MLS#: 7138110
Facts & features
Interior
Bedrooms & bathrooms
- Bedrooms: 2
- Bathrooms: 2
- Full bathrooms: 2
Bedroom
- Level: Main
- Area: 193.28 Square Feet
- Dimensions: 15.1x12.8
Bedroom 2
- Level: Main
- Area: 156.94 Square Feet
- Dimensions: 11.8x13.3
Bathroom
- Level: Main
- Area: 74.34 Square Feet
- Dimensions: 11.8 x 6.3
Bathroom
- Level: Main
- Area: 108.24 Square Feet
- Dimensions: 13.2 x 8.2
Garage
- Level: Main
- Area: 720 Square Feet
- Dimensions: 24x30
Kitchen
- Level: Main
- Area: 167.91 Square Feet
- Dimensions: 14.11 x 11.9
Laundry
- Level: Main
- Area: 60.72 Square Feet
- Dimensions: 9.2 x6.6
Living room
- Level: Main
- Area: 389.88 Square Feet
- Dimensions: 17.10 x22.8
Heating
- Forced Air
Cooling
- Central Air
Appliances
- Included: Dishwasher, Dryer, Microwave, Range, Refrigerator, Stainless Steel Appliance(s), Tankless Water Heater, Washer
- Laundry: Main Level
Features
- Basement: Block,Crawl Space,Drain Tiled
- Has fireplace: No
Interior area
- Total structure area: 1,552
- Total interior livable area: 1,552 sqft
- Finished area above ground: 1,552
- Finished area below ground: 0
Property
Parking
- Total spaces: 2
- Parking features: Attached, Concrete, Floor Drain, Garage Door Opener, Heated Garage, Insulated Garage
- Attached garage spaces: 2
- Has uncovered spaces: Yes
- Details: Garage Dimensions (24x30), Garage Door Height (7), Garage Door Width (18)
Accessibility
- Accessibility features: Doors 36"+, No Stairs Internal
Features
- Levels: One
- Stories: 1
- Patio & porch: Front Porch, Rear Porch, Screened
- Pool features: None
- Fencing: None
Lot
- Size: 9,321 Square Feet
- Dimensions: 103 x 115
- Features: Irregular Lot
Details
- Foundation area: 1890
- Parcel number: 74408940353
- Zoning description: Residential-Single Family
Construction
Type & style
- Home type: SingleFamily
- Property subtype: Single Family
Materials
- Frame
- Roof: Age 8 Years or Less,Asphalt,Pitched
Condition
- New construction: Yes
- Year built: 2025
Utilities & green energy
- Electric: 100 Amp Service
- Gas: Natural Gas
- Sewer: City Sewer/Connected
- Water: City Water/Connected
Community & HOA
Community
- Subdivision: Rich River Villas 3
HOA
- Has HOA: Yes
- Services included: Lawn Care, Snow Removal
- HOA fee: $100 monthly
- HOA name: Rich River Villas
- HOA phone: 320-290-9338
Location
- Region: Richmond
Financial & listing details
- Price per square foot: $257/sqft
- Tax assessed value: $42,900
- Annual tax amount: $654
- Date on market: 9/3/2026
- Cumulative days on market: 196 days
Estimated market value
Not available
Estimated sales range
Not available
Not available
Price history
| Date | Event | Price |
|---|---|---|
| 9/3/2026 | Listed for sale | $399,000$257/sqft |
Source:  NorthstarMLS as distributed by MLS GRID #7138110 Report a problem NorthstarMLS as distributed by MLS GRID #7138110 Report a problem | ||
Public tax history
| Year | Property taxes | Tax assessment |
|---|---|---|
| 2025 | $650 +6.6% | $42,900 |
| 2024 | $610 +2% | $42,900 |
| 2023 | $598 +25.6% | $42,900 +34.1% |
| 2022 | $476 | $32,000 |
| 2021 | $476 +10.2% | $32,000 |
| 2020 | $432 | $32,000 |
Find assessor info on the county website
Monthly payment
Est. payment
Payment breakdown
Explore the cost of this home by adjusting the details. Changes won't be saved.Climate risks
Neighborhood: 56368

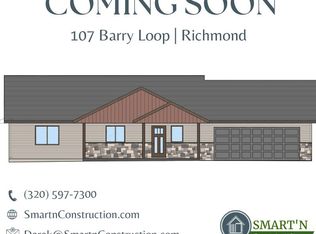
Similar homes
- $329,0003 bd2 ba2.2k sqft20611 Becker Lake Cir, Richmond, MN 56368For Sale
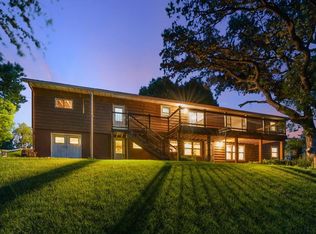
 MLS ID #7099940, Jamie Juelfs, Edina Realty, Inc. NorthstarMLS as distributed by MLS GRID
 - $550,0003 bd2 ba1.9k sqft21484 Forest Hill Rd, Richmond, MN 56368For Sale
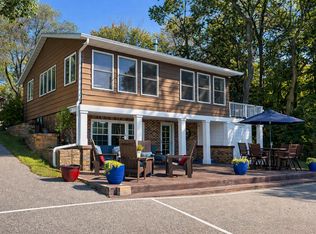 MLS ID #7141095, Eli Kohorst, LPT Realty, LLC.. NorthstarMLS as distributed by MLS GRID
 - $420,0002 bd1 ba1.2k sqft20225 Langevin Dr, Richmond, MN 56368For Sale
 MLS ID #7069616, Julie Heifner, Lakes Area Realty Hudson. NorthstarMLS as distributed by MLS GRID
 - $454,9003 bd2 ba1.9k sqft16758 County Road 49, Cold Spring, MN 56320For Sale
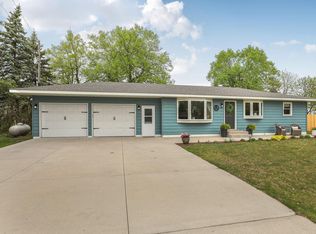 MLS ID #7068151, Lynn Feldhege, RE/MAX Results. NorthstarMLS as distributed by MLS GRID
 - $304,9003 bd2 ba1.2k sqft1008 1st St S, Cold Spring, MN 56320For SaleMLS ID #7132548, Sarah Neu, Central MN Realty LLC. NorthstarMLS as distributed by MLS GRID
- $324,9003 bd2 ba1.9k sqft523 6th Ave N, Cold Spring, MN 56320For SaleMLS ID #7124047, Helen Prill, Central MN Realty LLC. NorthstarMLS as distributed by MLS GRID
- $429,9003 bd2 ba2.1k sqft985 Juliet Way, Avon, MN 56310For SaleMLS ID #7133728, Wade W. Rodenwald, Century 21 First Realty, Inc.. NorthstarMLS as distributed by MLS GRID
- $365,0004 bd2 ba2k sqft6637 229th St, Saint Cloud, MN 56301For SaleMLS ID #7098374, Nora Job, Edina Realty, Inc. NorthstarMLS as distributed by MLS GRID
- $350,0003 bd3 ba2.2k sqft2608 Edgewood Cir, Saint Cloud, MN 56301For SaleMLS ID #7142518, Megan Moreau, Kris Lindahl Real Estate. NorthstarMLS as distributed by MLS GRID
- $419,9003 bd3 ba2.3k sqft29414 Kiwi Ct, Saint Joseph, MN 56374For SaleMLS ID #7125031, Lisa M Staplin, RCN Realty, LLC. NorthstarMLS as distributed by MLS GRID
- $359,9002 bd2 ba1.3k sqft1508 3rd St S, Cold Spring, MN 56320New ConstructionMLS ID #7073471, Josh Hirschfeld, Hirschfeld Real Estate. NorthstarMLS as distributed by MLS GRID
- $329,9003 bd2 ba2.2k sqft255 River St, Paynesville, MN 56362For SaleMLS ID #7131898, Brendan Mooney, Your Next Place Real Estate. NorthstarMLS as distributed by MLS GRID
- $300,0003 bd2 ba1.8k sqft317 9th Ave S, Cold Spring, MN 56320For SaleMLS ID #7127291, Jonathan Soto, RE/MAX Results. NorthstarMLS as distributed by MLS GRID
- $429,9002 bd2 ba1.6k sqft4361 30th St S, Saint Cloud, MN 56301For SaleMLS ID #7132326, George Moore, Premier Real Estate Services. NorthstarMLS as distributed by MLS GRID
- $330,0003 bd2 ba2.2k sqft1251 Heritage Dr, Waite Park, MN 56387For SaleMLS ID #7141309, Carley R Hoff-Davis, Keller Williams Integrity NW. NorthstarMLS as distributed by MLS GRID
- $414,9004 bd3 ba2.2k sqft30099 Conita Cir, Paynesville, MN 56362For SaleMLS ID #7091166, Corey Czycalla, Oak Realty LLP. NorthstarMLS as distributed by MLS GRID
- $300,0002 bd1 ba1.1k sqft25385 County Road 34, Paynesville, MN 56362For SaleMLS ID #7050735, Jacqueline Pozorski, Edina Realty, Inc. NorthstarMLS as distributed by MLS GRID
- $395,0003 bd1 ba2k sqft605 Chinook Ave SW, Avon, MN 56310For SaleMLS ID #7076104, Kayla Deters, Edina Realty, Inc. NorthstarMLS as distributed by MLS GRID
- $399,9003 bd2 ba1.4k sqft2400 40th Ave S, Saint Cloud, MN 56301For SaleMLS ID #7119731, Shanelle Monreal, RE/MAX Results. NorthstarMLS as distributed by MLS GRID
- $367,9003 bd2 ba1.3k sqft2640 Peridot St, Saint Cloud, MN 56301New ConstructionMLS ID #7138252, Denny Alan Nelson, Progressive Builders Real Estate. NorthstarMLS as distributed by MLS GRID
