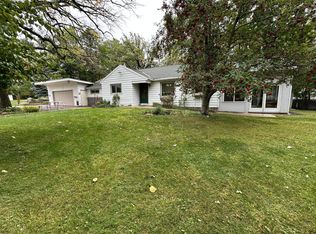
New home on 7.6 acres on a nice quiet spot with awesome views and room to expand!! 3Br, 3Ba home built in 2024 nice open concept, 9' ceilings thru-out, Big open kitchen dining, living area with hickory cabinets and huge center island. Main floor also has large rec-room with wet bar area. Primary bedroom with big windows, walk in closet and private bath with double sink and big walk-in shower!! 2 good sized bedrooms on the opposite end with full bath, nice sized deck on the back overlooking this beautiful chunk on land ready for pasture or whatever your needs are. Property also has a "mini home" which sellers used while main home was under construction with sauna/shower compost billet, mini fridge & heat. 60x24 shed & 34x57 shed have potential galore!! This is a high-end home & the property is awesome with 5 acres of open ground for pasture, horses or whatever you want!!!!!! Call today for a private showing.
Active
Price cut: $40K (7/22)
$459,900
70041 350th St, Kimball, MN 55353
3beds
1,920sqft
Single Family
Built in 2024
7.6 Acres Lot
$456,800 Zestimate®
$240/sqft
$-- HOA
What's special
Huge center islandHickory cabinetsNice open conceptWalk in closet
- 115 days
- 331
- 14
Zillow last checked:
Listing updated:
Listed by:
Chad T Loch 320-221-1015,
RE/MAX Today's Properties
Source: NorthstarMLS as distributed by MLS GRID,MLS#: 7099420
Facts & features
Interior
Bedrooms & bathrooms
- Bedrooms: 3
- Bathrooms: 3
- Full bathrooms: 1
- 3/4 bathrooms: 1
- 1/2 bathrooms: 1
Bedroom
- Level: Main
- Area: 177.5 Square Feet
- Dimensions: 14.2x12.5
Bedroom 2
- Level: Main
- Area: 142 Square Feet
- Dimensions: 14.2x10
Bedroom 3
- Level: Main
- Area: 103 Square Feet
- Dimensions: 10.3x10
Primary bathroom
- Level: Main
- Area: 78.1 Square Feet
- Dimensions: 14.2x5.5
Bathroom
- Level: Main
- Area: 71 Square Feet
- Dimensions: 14.2x5
Dining room
- Level: Main
- Area: 130.64 Square Feet
- Dimensions: 14.2x9.2
Family room
- Level: Main
- Area: 265.76 Square Feet
- Dimensions: 17.6x15.1
Kitchen
- Level: Main
- Area: 188.86 Square Feet
- Dimensions: 14.2x13.3
Laundry
- Level: Main
- Area: 54.9 Square Feet
- Dimensions: 9x6.1
Recreation room
- Level: Main
- Area: 276.36 Square Feet
- Dimensions: 19.6x14.1
Heating
- Forced Air, Radiant
Cooling
- Central Air
Appliances
- Included: Dishwasher, Dryer, Microwave, Range, Refrigerator, Washer, Water Softener Owned
- Laundry: Main Level
Features
- Basement: Crawl Space
- Has fireplace: No
Interior area
- Total structure area: 1,920
- Total interior livable area: 1,920 sqft
- Finished area above ground: 1,920
- Finished area below ground: 0
Property
Parking
- Total spaces: 10
- Parking features: Detached Garage, Gravel
- Garage spaces: 10
Accessibility
- Accessibility features: None
Features
- Levels: One
- Stories: 1
Lot
- Size: 7.6 Acres
- Dimensions: 250 x 1320
- Features: Tree Coverage - Heavy
- Topography: Level
Details
- Additional structures: Shed(s), Pole Building
- Foundation area: 1920
- Parcel number: 130913000
- Zoning description: Residential-Single Family
Construction
Type & style
- Home type: SingleFamily
- Property subtype: Single Family
Materials
- Frame
- Roof: Age 8 Years or Less
Condition
- New construction: No
- Year built: 2024
Utilities & green energy
- Electric: Circuit Breakers
- Gas: Electric, Propane
- Sewer: Compost, Private Sewer
- Water: Well
Community & HOA
HOA
- Has HOA: No
Location
- Region: Kimball
Financial & listing details
- Price per square foot: $240/sqft
- Tax assessed value: $282,500
- Annual tax amount: $2,338
- Date on market: 6/25/2026
- Cumulative days on market: 75 days
- Road surface type: Unimproved
Estimated market value
$456,800
$434,000 - $480,000
$2,904/mo
Price history
| Date | Event | Price |
|---|---|---|
| 7/22/2026 | Price change | $459,900-8%$240/sqft |
Source:  NorthstarMLS as distributed by MLS GRID #7099420 Report a problem NorthstarMLS as distributed by MLS GRID #7099420 Report a problem | ||
| 6/25/2026 | Listed for sale | $499,900+273.1%$260/sqft |
Source: NorthstarMLS as distributed by MLS GRID #7099420 Report a problem | ||
| 8/21/2023 | Sold | $134,000-4.2%$70/sqft |
Source: NorthstarMLS as distributed by MLS GRID #6397594 Report a problem | ||
| 7/24/2023 | Pending sale | $139,900$73/sqft |
Source: NorthstarMLS as distributed by MLS GRID #6397594 Report a problem | ||
| 7/6/2023 | Listed for sale | $139,900$73/sqft |
Source: NorthstarMLS as distributed by MLS GRID #6397594 Report a problem | ||
Public tax history
| Year | Property taxes | Tax assessment |
|---|---|---|
| 2025 | $1,160 +15.1% | $282,500 +119% |
| 2024 | $1,008 +15.1% | $129,000 +17.1% |
| 2023 | $876 +10.3% | $110,200 +35.4% |
| 2022 | $794 -5.5% | $81,400 +10% |
| 2021 | $840 +7.1% | $74,000 -0.4% |
| 2020 | $784 | $74,300 +3.8% |
| 2019 | $784 -14.2% | $71,600 -0.4% |
| 2018 | $914 | $71,900 -0.7% |
| 2017 | $914 | $72,400 |
| 2016 | $914 | $72,400 |
| 2015 | $914 | -- |
| 2014 | $914 | -- |
| 2013 | -- | -- |
| 2012 | -- | -- |
| 2011 | -- | -- |
| 2010 | -- | -- |
Find assessor info on the county website
Monthly payment
Est. payment
Payment breakdown
Explore the cost of this home by adjusting the details. Changes won't be saved.Climate risks
Neighborhood: 55353
Similar homes
- $499,0004 bd2 ba2.3k sqft7352 Ahles Rd, Saint Cloud, MN 56301For Sale

 MLS ID #7031378, Robin R. Hentges, Premier Real Estate Services. NorthstarMLS as distributed by MLS GRID
 - $449,0004 bd3 ba2.8k sqft9205 220th St, Saint Cloud, MN 56301For Sale
 MLS ID #7111205, John Chiantera, Edina Realty, Inc. NorthstarMLS as distributed by MLS GRID
 - $449,0002 bd2 ba1.5k sqft11381 Hubert Ln, Cold Spring, MN 56320For Sale
 MLS ID #7117080, Nicole Doering, Edina Realty, Inc.. NorthstarMLS as distributed by MLS GRID
 - $485,0004 bd2 ba2.4k sqft25227 State Highway 23, Roscoe, MN 56371For Sale
 MLS ID #7135198, Karen A Derichs, Riverwood Realty. NorthstarMLS as distributed by MLS GRID
 - $380,0003 bd2 ba2.1k sqft58533 243rd St, Litchfield, MN 55355For SaleMLS ID #7148080, Stella Scholl, Premier Real Estate Services. NorthstarMLS as distributed by MLS GRID
- $339,9004 bd2 ba1.9k sqft371 Rice City Cir, Darwin, MN 55324For SaleMLS ID #7158723, Corbin Froelich, Central MN Realty LLC. NorthstarMLS as distributed by MLS GRID
- $479,9003 bd2 ba1.5k sqft4562 Fillmore Ave NW, Maple Lake, MN 55358For SaleMLS ID #7120441, Steven A Bruggeman, Oak Realty LLP. NorthstarMLS as distributed by MLS GRID
- $394,9003 bd3 ba2.1k sqft19093 610th Ave, Litchfield, MN 55355For SaleMLS ID #7122958, Mary Kay Franke, Keller Williams Integrity NW. NorthstarMLS as distributed by MLS GRID
- $450,0004 bd3 ba2.6k sqft15665 Century Estates Cir, Cold Spring, MN 56320For SaleMLS ID #7133410, Christine J Lambertson, Coldwell Banker Crown Realtors. NorthstarMLS as distributed by MLS GRID
- $579,9003 bd3 ba2.3k sqft27441 160th St, Paynesville, MN 56362For SaleMLS ID #7148914, Paula M Jones, Edina Realty, Inc.. NorthstarMLS as distributed by MLS GRID
- $449,9003 bd2 ba2.5k sqft17803 78th St SW, Cokato, MN 55321For SaleMLS ID #7132046, Heidi S Schmidt, eXp Realty. NorthstarMLS as distributed by MLS GRID
- $539,9004 bd3 ba2.5k sqft19868 Edgeton Rd, Richmond, MN 56368For SaleMLS ID #7138103, Kimberly A Olson, RE/MAX Today's Properties. NorthstarMLS as distributed by MLS GRID
- $440,0002 bd2 ba1.6k sqft71618 Csah #18, Dassel, MN 55325For SaleMLS ID #7080313, Kylie Knodel, Edina Realty, Inc.. NorthstarMLS as distributed by MLS GRID
- $550,0004 bd4 ba2.8k sqft14703 State Highway 22, Eden Valley, MN 55329For SaleMLS ID #7147633, Brandi Hansen, Central MN Realty LLC. NorthstarMLS as distributed by MLS GRID
- $419,9003 bd3 ba2.1k sqft712 3rd Ave SE, Cold Spring, MN 56320For SaleMLS ID #7149405, Chad Walz, Edina Realty, Inc. NorthstarMLS as distributed by MLS GRID
- $429,9003 bd2 ba1.9k sqft16758 County Road 49, Cold Spring, MN 56320For SaleMLS ID #7068151, Lynn Feldhege, RE/MAX Results. NorthstarMLS as distributed by MLS GRID
- $549,9003 bd3 ba1.9k sqft2617 Kimball Ave NW, Annandale, MN 55302For SaleMLS ID #7143975, Gary C Dagner, Oak Realty LLP. NorthstarMLS as distributed by MLS GRID
- $669,0004 bd3 ba2.8k sqft5500 Rhoades Ave NW, South Haven, MN 55382For SaleMLS ID #7143934, Jonathan P Minerick, homecoin.com. NorthstarMLS as distributed by MLS GRID
- $379,9004 bd4 ba2.3k sqft105 Cedar Ct, Maple Lake, MN 55358For SaleMLS ID #7135409, Tiffini A Kiebel, Oak Realty LLP. NorthstarMLS as distributed by MLS GRID
- $394,9004 bd4 ba2.3k sqft715 Acacia Dr S, Annandale, MN 55302For SaleMLS ID #7074032, Gary C Dagner, Oak Realty LLP. NorthstarMLS as distributed by MLS GRID
