Enjoy the best of country living with lake access to the Chain of Lakes! This beautiful 4 bedroom, 3-bath home with a dedicated office sits on 3.69 picturesque acres and offers the perfect blend of comfort, space, and convenience. Built in 2000, the home features an inviting layout, granite countertops, a spacious primary suite with private bath, and plenty of room for everyday living and entertaining. The maintenance-free exterior provides easy upkeep, while the impressive 3-car attached garage offers abundant space for vehicles, toys, and storage. Whether you’re relaxing at home, enjoying the privacy of your acreage, or taking advantage of nearby lake recreation, this property offers the ideal setting for Minnesota living!
Active
$539,900
19868 Edgeton Rd, Richmond, MN 56368
4beds
2,552sqft
Single Family
Built in 2000
3.7 Acres Lot
$533,000 Zestimate®
$212/sqft
$-- HOA
What's special
- 18 days
- 849
- 41
Likely to sell faster than
Zillow last checked:
Listing updated:
Listed by:
Kimberly A Olson 320-221-3774,
RE/MAX Today's Properties,
Mark W Olson 320-221-1747
Source: NorthstarMLS as distributed by MLS GRID,MLS#: 7138103
Facts & features
Interior
Bedrooms & bathrooms
- Bedrooms: 4
- Bathrooms: 3
- Full bathrooms: 2
- 3/4 bathrooms: 1
Bedroom
- Level: Main
- Area: 178.16 Square Feet
- Dimensions: 13.10x13.6
Bedroom 2
- Level: Main
- Area: 142.78 Square Feet
- Dimensions: 12.1x11.8
Bedroom 3
- Level: Lower
- Area: 158.27 Square Feet
- Dimensions: 13.3x11.9
Bedroom 4
- Level: Lower
- Area: 169.4 Square Feet
- Dimensions: 14x12.1
Dining room
- Level: Main
- Area: 177.5 Square Feet
- Dimensions: 12.5x14.2
Family room
- Level: Lower
- Area: 588 Square Feet
- Dimensions: 40x14.7
Foyer
- Level: Main
- Area: 207.27 Square Feet
- Dimensions: 14.1x14.7
Kitchen
- Level: Main
- Area: 157.5 Square Feet
- Dimensions: 12.5x12.6
Laundry
- Level: Main
- Area: 72.52 Square Feet
- Dimensions: 7.11x10.2
Living room
- Level: Main
- Area: 198.8 Square Feet
- Dimensions: 14x14.2
Heating
- Forced Air
Cooling
- Central Air
Features
- Basement: Block,Daylight,Drain Tiled,Egress Window(s),Finished,Sump Basket,Walk-Out Access
- Number of fireplaces: 2
Interior area
- Total structure area: 3,104
- Total interior livable area: 2,552 sqft
- Finished area above ground: 1,552
- Finished area below ground: 1,000
Property
Parking
- Total spaces: 3
- Parking features: Attached, Gravel, Garage, Heated Garage, Insulated Garage
- Attached garage spaces: 3
Accessibility
- Accessibility features: Partially Wheelchair
Features
- Levels: One
- Stories: 1
- Has view: Yes
- View description: North
- Waterfront features: Creek/Stream, Deeded Access, Dock, Other, Shared, Waterfront Elevation(4-10)
Lot
- Size: 3.7 Acres
- Dimensions: 3.7 acres
Details
- Foundation area: 1552
- Parcel number: 23141440005
- Zoning description: Residential-Single Family
Construction
Type & style
- Home type: SingleFamily
- Property subtype: Single Family
Condition
- New construction: No
- Year built: 2000
Utilities & green energy
- Gas: Propane
- Sewer: Private Sewer
- Water: Private
Community & HOA
Community
- Subdivision: Button Add
HOA
- Has HOA: No
Location
- Region: Richmond
Financial & listing details
- Price per square foot: $212/sqft
- Tax assessed value: $491,100
- Annual tax amount: $4,538
- Date on market: 9/3/2026
Estimated market value
$533,000
$506,000 - $560,000
$2,530/mo
Price history
| Date | Event | Price |
|---|---|---|
| 9/8/2026 | Listed for sale | $539,900$212/sqft |
Source:  NorthstarMLS as distributed by MLS GRID #7138103 Report a problem NorthstarMLS as distributed by MLS GRID #7138103 Report a problem | ||
Public tax history
| Year | Property taxes | Tax assessment |
|---|---|---|
| 2025 | $4,960 +7.3% | $491,100 +2.8% |
| 2024 | $4,622 +9.3% | $477,500 +8.7% |
| 2023 | $4,230 +14.6% | $439,400 +26.7% |
| 2022 | $3,690 | $346,900 |
| 2021 | $3,690 +2% | $346,900 +4.3% |
| 2020 | $3,618 | $332,500 +2.6% |
| 2019 | $3,618 +31.9% | $324,100 +37.6% |
| 2018 | $2,744 +10.4% | $235,500 +9.5% |
| 2017 | $2,486 +3.8% | $215,100 |
| 2016 | $2,396 | -- |
| 2015 | $2,396 | -- |
| 2014 | $2,396 -8.3% | -- |
| 2013 | $2,614 -3.1% | -- |
| 2012 | $2,698 +11.4% | -- |
| 2011 | $2,422 -3.2% | -- |
| 2010 | $2,502 +0.9% | -- |
| 2009 | $2,480 +20.5% | -- |
| 2008 | $2,058 +2.6% | -- |
| 2007 | $2,006 +1.8% | -- |
| 2006 | $1,970 +15.6% | -- |
| 2005 | $1,704 +17.4% | -- |
| 2003 | $1,451 +9.7% | -- |
| 2002 | $1,323 +2396.2% | -- |
| 2001 | $53 +32.5% | -- |
| 2000 | $40 | -- |
Find assessor info on the county website
Monthly payment
Est. payment
Payment breakdown
Explore the cost of this home by adjusting the details. Changes won't be saved.Climate risks
Neighborhood: 56368
- $3,465,3003 bd2 ba1.3k sqft19897 State Highway 22, Richmond, MN 56368Off Market
- $49,200-- bd-- ba-- sqft19897 State Highway 22 LOT 110, Richmond, MN 56368Off Market
- $51,100-- bd-- ba-- sqft19897 State Highway 22 LOT 51, Richmond, MN 56368Off Market
- $27,600-- bd-- ba-- sqft19897 State Highway 22 LOT 179, Richmond, MN 56368Off Market
Similar homes
- $589,9004 bd3 ba3k sqft21022 Fruitwood Rd, Richmond, MN 56368For Sale
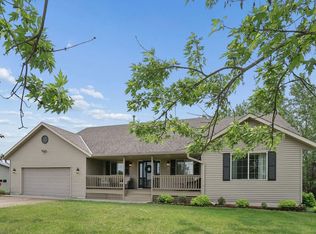
 MLS ID #7088841, Debbie Niemeyer, Coldwell Banker Realty. NorthstarMLS as distributed by MLS GRID
 - $550,0004 bd4 ba2.8k sqft14703 State Highway 22, Eden Valley, MN 55329For Sale
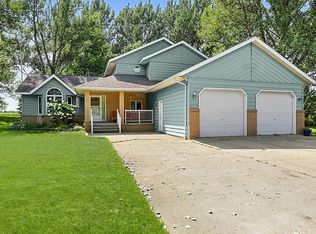 MLS ID #7147633, Brandi Hansen, Central MN Realty LLC. NorthstarMLS as distributed by MLS GRID
 - $599,9004 bd2 ba2.8k sqft22157 Jay Ave SE, Richmond, MN 56368For Sale
 MLS ID #7134336, Curt Karls, RE/MAX Results. NorthstarMLS as distributed by MLS GRID
 - $550,0005 bd3 ba3.1k sqft22264 County Road 43, Richmond, MN 56368For Sale
 MLS ID #7088634, Karla J Lundin, Focus Realty, LLC. NorthstarMLS as distributed by MLS GRID
 - $449,9004 bd2 ba2k sqft19483 County Road 43, Richmond, MN 56368For SaleMLS ID #7079713, Steven Merten, Coldwell Banker Realty. NorthstarMLS as distributed by MLS GRID
- $750,0003 bd3 ba3.2k sqft19573 Florence Cir, Richmond, MN 56368For SaleMLS ID #7126651, Amy L Willett, Midwest Property Connections. NorthstarMLS as distributed by MLS GRID
- $485,0004 bd2 ba2.4k sqft25227 State Highway 23, Roscoe, MN 56371For SaleMLS ID #7135198, Karen A Derichs, Riverwood Realty. NorthstarMLS as distributed by MLS GRID
- $725,0004 bd3 ba3.3k sqft20368 Edgehill Cir, Richmond, MN 56368For SaleMLS ID #7047268, Heidi J. Voigt, VoigtJohnson. NorthstarMLS as distributed by MLS GRID
- $499,0004 bd3 ba3k sqft21946 Oak Heights Cir, Cold Spring, MN 56320For SaleMLS ID #7122223, Paul Eisenschenk, Dane Arthur Real Estate Agency. NorthstarMLS as distributed by MLS GRID
- $450,0004 bd3 ba2.6k sqft15665 Century Estates Cir, Cold Spring, MN 56320For SaleMLS ID #7133410, Christine J Lambertson, Coldwell Banker Crown Realtors. NorthstarMLS as distributed by MLS GRID
- $524,9004 bd3 ba2.6k sqft14315 County Road 159, Avon, MN 56310For SaleMLS ID #7141055, Daniel Schaefer, VoigtJohnson. NorthstarMLS as distributed by MLS GRID
- $559,5004 bd2 ba2.1k sqft25461 County Road 74 St, Saint Cloud, MN 56301For SaleMLS ID #7143274, Lisa Johnson-Barnier, RE/MAX Results. NorthstarMLS as distributed by MLS GRID
- $469,9004 bd4 ba3k sqft15808 County Road 49, Cold Spring, MN 56320For SaleMLS ID #7041168, Aaron Loechler, Premier Real Estate Services. NorthstarMLS as distributed by MLS GRID
- $289,9004 bd3 ba1.9k sqft570 3rd St NW, Richmond, MN 56368For SaleMLS ID #7108755, Curt Karls, RE/MAX Results. NorthstarMLS as distributed by MLS GRID
- $539,9004 bd2 ba1.5k sqft37713 190th Ave, Avon, MN 56310For SaleMLS ID #7088710, Zachary Raeker, Century 21 First Realty, Inc.. NorthstarMLS as distributed by MLS GRID
- $499,0004 bd2 ba2.3k sqft7352 Ahles Rd, Saint Cloud, MN 56301For SaleMLS ID #7031378, Robin R. Hentges, Premier Real Estate Services. NorthstarMLS as distributed by MLS GRID
- $449,0004 bd3 ba2.8k sqft9205 220th St, Saint Cloud, MN 56301For SaleMLS ID #7111205, John Chiantera, Edina Realty, Inc. NorthstarMLS as distributed by MLS GRID
- $499,9004 bd3 ba2.8k sqft37785 Sunnyfield Cir, Avon, MN 56310For SaleMLS ID #7107360, Scott Lynch, Agency North Real Estate, Inc. NorthstarMLS as distributed by MLS GRID
- $614,9004 bd3 ba2.9k sqft33381 743rd Ave, South Haven, MN 55382For SaleMLS ID #7112954, Joss Jondahl, eXp Realty. NorthstarMLS as distributed by MLS GRID
- $414,9004 bd3 ba2.2k sqft30099 Conita Cir, Paynesville, MN 56362For SaleMLS ID #7091166, Corey Czycalla, Oak Realty LLP. NorthstarMLS as distributed by MLS GRID
