?? Country Living, Room to Roam & Space for All Your Toys! ??
Whether your family is growing and you want more space in the coveted ROCORI School District, or you’re an empty nester or retiree looking for convenient one-level living, this beautiful property checks all the boxes!
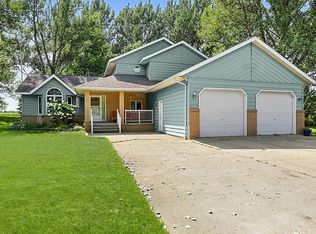
This beautifully maintained 4-bedroom, 3-bath walkout sits on a private, wooded one-acre lot just minutes from Cold Spring. Featuring a brand-new roof (2026), spacious living areas, and thoughtful updates throughout.
The expansive kitchen offers granite countertops, newer stainless appliances, abundant cabinetry, and plenty of natural light, flowing into a vaulted family room with patio doors leading to a gorgeous multi-tiered deck overlooking the backyard.
The main level includes laundry, a private primary suite, and a second bedroom, while the finished walkout lower level offers a family room, play area, and two oversized bedrooms.
Outside, enjoy front and back decks, a fire pit, large play area, and your own sledding hill—plenty of room for kids, pets, gatherings, and outdoor adventures.
And for the hobbyist or outdoor enthusiast, there’s an insulated/heated oversized garage plus a 28' x 36' outbuilding with concrete floor, electricity, and a 16' x 9' overhead door—perfect for your fishing boat, golf cart, vehicles, toys, or workshop.
Privacy, acreage, space, and country charm—all close to the conveniences of Cold Spring. ????
Come see why this is the kind of property you’ll want to call home!
Active with contingency
$499,000
21946 Oak Heights Cir, Cold Spring, MN 56320
4beds
3,030sqft
Single Family
Built in 1987
1.01 Acres Lot
$493,000 Zestimate®
$165/sqft
$-- HOA
What's special
- 46 days
- 388
- 10
Zillow last checked:
Listing updated:
Listed by:
Paul Eisenschenk 320-293-9585,
Dane Arthur Real Estate Agency
Source: NorthstarMLS as distributed by MLS GRID,MLS#: 7122223
Facts & features
Interior
Bedrooms & bathrooms
- Bedrooms: 4
- Bathrooms: 3
- Full bathrooms: 2
- 3/4 bathrooms: 1
Bedroom
- Level: Main
- Area: 208 Square Feet
- Dimensions: 13x16
Bedroom 2
- Level: Main
- Area: 156 Square Feet
- Dimensions: 12x13
Bedroom 3
- Level: Lower
- Area: 208 Square Feet
- Dimensions: 13x16
Bedroom 4
- Level: Lower
- Area: 180 Square Feet
- Dimensions: 12x15
Dining room
- Level: Main
- Area: 180 Square Feet
- Dimensions: 12x15
Family room
- Level: Lower
- Area: 360 Square Feet
- Dimensions: 24x15
Foyer
- Level: Main
- Area: 100 Square Feet
- Dimensions: 10x10
Kitchen
- Level: Main
- Area: 266 Square Feet
- Dimensions: 19x14
Laundry
- Level: Main
- Area: 90 Square Feet
- Dimensions: 9x10
Living room
- Level: Main
- Area: 180 Square Feet
- Dimensions: 12x15
Utility room
- Level: Lower
- Area: 40 Square Feet
- Dimensions: 4x10
Heating
- Forced Air
Cooling
- Central Air
Appliances
- Included: Dishwasher, Dryer, Freezer, Gas Water Heater, Microwave, Range, Refrigerator, Washer, Water Softener Owned
- Laundry: Laundry Room, Main Level
Features
- Basement: Block,Daylight,Finished,Full,Storage Space,Walk-Out Access
- Number of fireplaces: 1
- Fireplace features: Electric, Family Room
Interior area
- Total structure area: 3,060
- Total interior livable area: 3,030 sqft
- Finished area above ground: 1,530
- Finished area below ground: 1,500
Property
Parking
- Total spaces: 2
- Parking features: Attached, Concrete, Driveway - Other Surface, Garage Door Opener
- Attached garage spaces: 2
- Has uncovered spaces: Yes
- Details: Garage Dimensions (26x24 and 9x12)
Accessibility
- Accessibility features: None
Features
- Levels: One
- Stories: 1
- Patio & porch: Deck, Patio
- Pool features: None
- Fencing: Partial,Privacy,Wood
Lot
- Size: 1.01 Acres
- Dimensions: 151 x 260 x 219 x 224
- Features: Tree Coverage - Heavy
Details
- Additional structures: Storage Shed
- Foundation area: 1530
- Parcel number: 36245800003
- Zoning description: Residential-Single Family
Construction
Type & style
- Home type: SingleFamily
- Property subtype: Single Family
Materials
- Block, Frame
- Roof: Age 8 Years or Less,Asphalt
Condition
- New construction: No
- Year built: 1987
Utilities & green energy
- Electric: Circuit Breakers, 100 Amp Service, 200+ Amp Service
- Gas: Natural Gas
- Sewer: Private Sewer, Septic System Compliant - Yes, Tank with Drainage Field
- Water: Drilled, Private, Well
Community & HOA
Community
- Subdivision: Oak Heights Add
HOA
- Has HOA: No
Location
- Region: Cold Spring
Financial & listing details
- Price per square foot: $165/sqft
- Tax assessed value: $396,000
- Annual tax amount: $3,704
- Date on market: 8/6/2026
- Road surface type: Paved
Estimated market value
$493,000
$468,000 - $518,000
$2,731/mo
Price history
| Date | Event | Price |
|---|---|---|
| 8/8/2026 | Listed for sale | $499,000+5.1%$165/sqft |
Source:  NorthstarMLS as distributed by MLS GRID #7122223 Report a problem NorthstarMLS as distributed by MLS GRID #7122223 Report a problem | ||
| 12/20/2023 | Sold | $475,000-5%$157/sqft |
Source: NorthstarMLS as distributed by MLS GRID #6431784 Report a problem | ||
| 11/3/2023 | Pending sale | $500,000$165/sqft |
Source: NorthstarMLS as distributed by MLS GRID #6431784 Report a problem | ||
| 9/16/2023 | Listed for sale | $500,000$165/sqft |
Source: NorthstarMLS as distributed by MLS GRID #6431784 Report a problem | ||
Public tax history
| Year | Property taxes | Tax assessment |
|---|---|---|
| 2025 | $3,686 +19.4% | $396,000 +22.2% |
| 2024 | $3,086 -0.8% | $324,100 -0.3% |
| 2023 | $3,112 +9% | $325,100 +21.4% |
| 2022 | $2,854 | $267,800 |
| 2021 | $2,854 +21.3% | $267,800 +5.8% |
| 2020 | $2,352 | $253,200 +15% |
| 2019 | $2,352 +3.7% | $220,100 +7.9% |
| 2018 | $2,268 +1.6% | $203,900 +4.7% |
| 2017 | $2,232 +6.2% | $194,800 |
| 2016 | $2,102 | -- |
| 2015 | $2,102 | -- |
| 2014 | $2,102 +9% | -- |
| 2013 | $1,928 -1.1% | -- |
| 2012 | $1,950 +3.2% | -- |
| 2011 | $1,890 -2.1% | -- |
| 2010 | $1,930 +7.3% | -- |
| 2009 | $1,798 +4.1% | -- |
| 2008 | $1,728 +16% | -- |
| 2007 | $1,490 -1.1% | -- |
| 2006 | $1,506 +4.7% | -- |
| 2005 | $1,438 +2.2% | -- |
| 2003 | $1,407 +3.2% | -- |
| 2002 | $1,363 -24.6% | -- |
| 2001 | $1,807 +8.5% | -- |
| 2000 | $1,665 | -- |
Find assessor info on the county website
Monthly payment
Est. payment
Payment breakdown
Explore the cost of this home by adjusting the details. Changes won't be saved.Climate risks
Neighborhood: 56320
- $374,4003 bd1 ba1.1k sqft21972 Oak Heights Cir, Cold Spring, MN 56320Off Market
- $614,7003 bd5 ba1.3k sqft21958 Oak Heights Cir, Cold Spring, MN 56320Off Market
- $417,8004 bd2 ba572 sqft21961 Oak Heights Cir, Cold Spring, MN 56320Off Market
- $371,2004 bd2 ba648 sqft21969 Oak Heights Cir, Cold Spring, MN 56320Off Market
Similar homes
- $550,0004 bd4 ba2.8k sqft14703 State Highway 22, Eden Valley, MN 55329For Sale
 MLS ID #7147633, Brandi Hansen, Central MN Realty LLC. NorthstarMLS as distributed by MLS GRID
 - $524,9004 bd3 ba2.6k sqft14315 County Road 159, Avon, MN 56310For Sale
 MLS ID #7141055, Daniel Schaefer, VoigtJohnson. NorthstarMLS as distributed by MLS GRID
 - $449,0004 bd3 ba2.8k sqft9205 220th St, Saint Cloud, MN 56301For Sale
 MLS ID #7111205, John Chiantera, Edina Realty, Inc. NorthstarMLS as distributed by MLS GRID
 - $300,0003 bd2 ba1.8k sqft317 9th Ave S, Cold Spring, MN 56320For Sale
 MLS ID #7127291, Jonathan Soto, RE/MAX Results. NorthstarMLS as distributed by MLS GRID
 - $550,0005 bd3 ba3.1k sqft22264 County Road 43, Richmond, MN 56368For SaleMLS ID #7088634, Karla J Lundin, Focus Realty, LLC. NorthstarMLS as distributed by MLS GRID
- $599,9004 bd2 ba2.8k sqft22157 Jay Ave SE, Richmond, MN 56368For SaleMLS ID #7134336, Curt Karls, RE/MAX Results. NorthstarMLS as distributed by MLS GRID
- $324,9003 bd2 ba1.9k sqft523 6th Ave N, Cold Spring, MN 56320For SaleMLS ID #7124047, Helen Prill, Central MN Realty LLC. NorthstarMLS as distributed by MLS GRID
- $589,9004 bd3 ba3k sqft21022 Fruitwood Rd, Richmond, MN 56368For SaleMLS ID #7088841, Debbie Niemeyer, Coldwell Banker Realty. NorthstarMLS as distributed by MLS GRID
- $449,9004 bd2 ba2k sqft19483 County Road 43, Richmond, MN 56368For SaleMLS ID #7079713, Steven Merten, Coldwell Banker Realty. NorthstarMLS as distributed by MLS GRID
- $499,9004 bd3 ba2.8k sqft37785 Sunnyfield Cir, Avon, MN 56310For SaleMLS ID #7107360, Scott Lynch, Agency North Real Estate, Inc. NorthstarMLS as distributed by MLS GRID
- $449,9004 bd2 ba2.2k sqft6992 43rd Ave SE, Saint Cloud, MN 56304For SaleMLS ID #7133941, Paul J. Jackson, Hewitt Jackson Real Estate. NorthstarMLS as distributed by MLS GRID
- $489,9004 bd4 ba3.6k sqft1822 30th St S, Saint Cloud, MN 56301For SaleMLS ID #7129162, Heidi J. Voigt, VoigtJohnson. NorthstarMLS as distributed by MLS GRID
- $459,9005 bd2 ba2.2k sqft4334 Cooper Ave S, Saint Cloud, MN 56301For SaleMLS ID #7111825, Maria A Hillard, Bridge Realty, LLC. NorthstarMLS as distributed by MLS GRID
- $439,5004 bd2 ba3.8k sqft6636 Hidden Ln, South Haven, MN 55382For SaleMLS ID #7102920, Chad Carlson, National Realty Guild. NorthstarMLS as distributed by MLS GRID
- $399,9004 bd2 ba2.1k sqft24825 22nd Ave, Saint Cloud, MN 56301For SaleMLS ID #7143911, Melanie Janey, Premier Real Estate Services. NorthstarMLS as distributed by MLS GRID
- $385,0004 bd2 ba2.8k sqft3531 12th Ave SE, Saint Cloud, MN 56304For SaleMLS ID #7143786, Matt Wieber, Agency North Real Estate, Inc. NorthstarMLS as distributed by MLS GRID
- $539,9004 bd2 ba1.5k sqft37713 190th Ave, Avon, MN 56310For SaleMLS ID #7088710, Zachary Raeker, Century 21 First Realty, Inc.. NorthstarMLS as distributed by MLS GRID
- $499,9005 bd4 ba3.7k sqft3612 Southridge Ct, Saint Cloud, MN 56301For SaleMLS ID #7107723, Hollie Engle, Pemberton RE. NorthstarMLS as distributed by MLS GRID
- $695,0004 bd4 ba3.7k sqft4457 Farmdale Cir, Saint Cloud, MN 56301For SaleMLS ID #7137510, Mary McGowan, Premier Real Estate Services. NorthstarMLS as distributed by MLS GRID
- $400,0004 bd4 ba3.3k sqft1777 Wildwood Rd, Saint Cloud, MN 56303For SaleMLS ID #7130628, Heidi J. Voigt, VoigtJohnson. NorthstarMLS as distributed by MLS GRID
