If you’re thinking of building and need an amazing shop, you need to see this property! This impressive 3,420 sq ft 2-story home was built in 2019 and features upgrades throughout. The main floor offers 2,040 sq ft with a custom kitchen featuring granite counters, large island, soft-close cabinetry and spacious eat-in area. Formal dining, large family room with gas fireplace, luxurious primary suite with walk-through closet and private bath, plus oversized laundry and rear entry with built-in organizers. Upper level includes exercise room, large rec room, A full bath, 3 bedrooms, 2 with walk-in closets. Steel siding, stone accents, steel roof, covered porch and patio. Enjoy forced-air and in-floor heat plus a 30x34 heated attached garage. The incredible 40x62 heated, finished shop includes a 20x20 office, full bath, kitchen area and space for projects, painting and more. All this on 2.42 acres of blacktop frontage just minutes from Litchfield!
Active
$590,000
31634 Csah #2, Litchfield, MN 55355
4beds
3,420sqft
Single Family
Built in 2019
2.42 Acres Lot
$584,700 Zestimate®
$173/sqft
$-- HOA
What's special
- 53 days
- 547
- 30
Zillow last checked:
Listing updated:
Listed by:
Chad T Loch 320-221-1015,
RE/MAX Today's Properties
Source: NorthstarMLS as distributed by MLS GRID,MLS#: 7134559
Facts & features
Interior
Bedrooms & bathrooms
- Bedrooms: 4
- Bathrooms: 4
- Full bathrooms: 2
- 1/2 bathrooms: 2
Bedroom
- Level: Main
- Area: 218.79 Square Feet
- Dimensions: 15.3'x14.3'
Bedroom 2
- Level: Upper
- Area: 144.57 Square Feet
- Dimensions: 14.3'x10.11'
Bedroom 3
- Level: Upper
- Area: 144.57 Square Feet
- Dimensions: 14.3'x10.11'
Bedroom 4
- Level: Upper
- Area: 159.85 Square Feet
- Dimensions: 13.9'x11.5'
Bathroom
- Level: Main
- Area: 91.14 Square Feet
- Dimensions: 9.8'x9.3'
Dining room
- Level: Main
- Area: 141.12 Square Feet
- Dimensions: 12.6'x11.2'
Exercise room
- Level: Upper
- Area: 171.13 Square Feet
- Dimensions: 15.7'x10.9'
Foyer
- Level: Main
- Area: 99.99 Square Feet
- Dimensions: 10.10'x9.9'
Kitchen
- Level: Main
- Area: 211.75 Square Feet
- Dimensions: 17.5'x12.10'
Laundry
- Level: Main
- Area: 118.81 Square Feet
- Dimensions: 10.9'x10.9'
Living room
- Level: Main
- Area: 338.1 Square Feet
- Dimensions: 21'x16.10'
Office
- Level: Main
- Area: 52.2 Square Feet
- Dimensions: 8.7'x6'
Recreation room
- Level: Upper
- Area: 384.07 Square Feet
- Dimensions: 19.9'x19.3'
Heating
- Forced Air, Fireplace(s), In-Floor Heating
Cooling
- Central Air
Appliances
- Included: Air-To-Air Exchanger, Dishwasher, Dryer, Range, Refrigerator, Washer
- Laundry: Main Level
Features
- Basement: None
- Number of fireplaces: 1
- Fireplace features: Gas, Living Room
Interior area
- Total structure area: 3,420
- Total interior livable area: 3,420 sqft
- Finished area above ground: 3,420
- Finished area below ground: 0
Property
Parking
- Total spaces: 2
- Parking features: Attached, Gravel, Floor Drain, Garage, Garage Door Opener, Heated Garage, Insulated Garage
- Attached garage spaces: 2
- Has uncovered spaces: Yes
- Details: Garage Dimensions (30x34)
Accessibility
- Accessibility features: None
Features
- Levels: Two
- Stories: 2
- Patio & porch: Covered, Deck, Front Porch
- Fencing: Partial
Lot
- Size: 2.42 Acres
- Dimensions: 1 x 1
- Features: Irregular Lot, Tree Coverage - Light
Details
- Additional structures: Workshop
- Foundation area: 1
- Parcel number: 090402010
- Zoning description: Residential-Single Family
Construction
Type & style
- Home type: SingleFamily
- Property subtype: Single Family
Materials
- Frame
- Roof: Age 8 Years or Less,Metal
Condition
- New construction: No
- Year built: 2019
Utilities & green energy
- Electric: Circuit Breakers
- Gas: Propane
- Sewer: Private Sewer
- Water: Private, Well
Community & HOA
HOA
- Has HOA: No
Location
- Region: Litchfield
Financial & listing details
- Price per square foot: $173/sqft
- Tax assessed value: $768,100
- Annual tax amount: $7,976
- Date on market: 8/27/2026
Estimated market value
$584,700
$555,000 - $614,000
$5,304/mo
Price history
| Date | Event | Price |
|---|---|---|
| 9/4/2026 | Listed for sale | $590,000+1288.2%$173/sqft |
Source:  NorthstarMLS as distributed by MLS GRID #7134559 Report a problem NorthstarMLS as distributed by MLS GRID #7134559 Report a problem | ||
| 8/5/2019 | Sold | $42,500+42.1%$12/sqft |
Source: Public Record Report a problem | ||
| 2/3/2017 | Sold | $29,900$9/sqft |
Source: Public Record Report a problem | ||
Public tax history
| Year | Property taxes | Tax assessment |
|---|---|---|
| 2025 | $7,692 -2.5% | $768,100 +10.4% |
| 2024 | $7,892 +5.1% | $695,500 +4.3% |
| 2023 | $7,510 -42.9% | $667,100 +11.5% |
| 2022 | $13,144 +178.8% | $598,300 +6% |
| 2021 | $4,714 | $564,500 +43.2% |
| 2020 | -- | $394,300 +1446.3% |
| 2019 | $210 | $25,500 +18.1% |
| 2018 | -- | $21,600 +1.4% |
| 2017 | -- | $21,300 |
| 2016 | -- | $21,300 |
| 2015 | -- | -- |
| 2014 | -- | -- |
Find assessor info on the county website
Monthly payment
Est. payment
Payment breakdown
Explore the cost of this home by adjusting the details. Changes won't be saved.Climate risks
Neighborhood: 55355
Similar homes
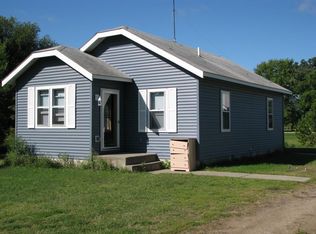
- $699,9003 bd3 ba2.1k sqft63566 Csah #11, Litchfield, MN 55355For Sale

 MLS ID #7108506, The Broll Team, Keller Williams Realty Integrity Northwest. NorthstarMLS as distributed by MLS GRID
 - $614,9004 bd3 ba2.9k sqft33381 743rd Ave, South Haven, MN 55382For Sale
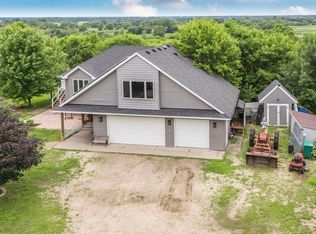 MLS ID #7112954, Joss Jondahl, eXp Realty. NorthstarMLS as distributed by MLS GRID
 - $550,0004 bd4 ba2.8k sqft14703 State Highway 22, Eden Valley, MN 55329For Sale
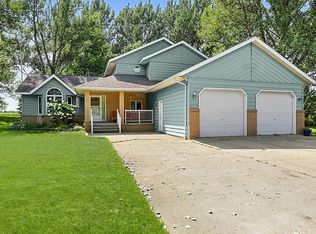 MLS ID #7147633, Brandi Hansen, Central MN Realty LLC. NorthstarMLS as distributed by MLS GRID
 - $539,9004 bd3 ba2.5k sqft19868 Edgeton Rd, Richmond, MN 56368For Sale
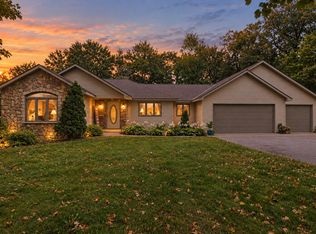 MLS ID #7138103, Kimberly A Olson, RE/MAX Today's Properties. NorthstarMLS as distributed by MLS GRID
 - $589,9004 bd3 ba3k sqft21022 Fruitwood Rd, Richmond, MN 56368For SaleMLS ID #7088841, Debbie Niemeyer, Coldwell Banker Realty. NorthstarMLS as distributed by MLS GRID
- $589,9004 bd2 ba2.8k sqft22157 Jay Ave SE, Richmond, MN 56368For SaleMLS ID #7134336, Curt Karls, RE/MAX Results. NorthstarMLS as distributed by MLS GRID
- $425,0006 bd3 ba3.1k sqft611 N Marshall Ave, Litchfield, MN 55355For SaleMLS ID #7093403, Dennis Gartner, Edina Realty, Inc.. NorthstarMLS as distributed by MLS GRID
- $349,9004 bd3 ba3.2k sqft426 N Gorman Ave, Litchfield, MN 55355For SaleMLS ID #7036761, James J Rogers, Hometown Realty, Inc. NorthstarMLS as distributed by MLS GRID
- $579,9003 bd3 ba2.3k sqft27441 160th St, Paynesville, MN 56362For SaleMLS ID #7148914, Paula M Jones, Edina Realty, Inc.. NorthstarMLS as distributed by MLS GRID
- $394,9003 bd3 ba2.1k sqft19093 610th Ave, Litchfield, MN 55355For SaleMLS ID #7122958, Mary Kay Franke, Keller Williams Integrity NW. NorthstarMLS as distributed by MLS GRID
- $625,0003 bd3 ba2.3k sqft20016 Csah #15, Dassel, MN 55325For SaleMLS ID #7160862, Steven J Nelson, Saber Realty LLC. NorthstarMLS as distributed by MLS GRID
- $574,9003 bd3 ba2.6k sqft15704 109th St NW, South Haven, MN 55382For SaleMLS ID #7122734, John M Cameron, Lakes Sotheby's International Realty. NorthstarMLS as distributed by MLS GRID
- $669,0004 bd3 ba2.8k sqft5500 Rhoades Ave NW, South Haven, MN 55382For SaleMLS ID #7143934, Jonathan P Minerick, homecoin.com. NorthstarMLS as distributed by MLS GRID
- $379,9003 bd2 ba2.1k sqft58239 222nd St, Litchfield, MN 55355For SaleMLS ID #7143859, Sheila L Berent, TheMLSonline.com, Inc.. NorthstarMLS as distributed by MLS GRID
- $535,0005 bd3 ba3.1k sqft22264 County Road 43, Richmond, MN 56368For SaleMLS ID #7088634, Karla J Lundin, Focus Realty, LLC. NorthstarMLS as distributed by MLS GRID
- $499,0004 bd3 ba3k sqft21946 Oak Heights Cir, Cold Spring, MN 56320For SaleMLS ID #7122223, Paul Eisenschenk, Dane Arthur Real Estate Agency. NorthstarMLS as distributed by MLS GRID
- $380,0003 bd2 ba2.1k sqft58533 243rd St, Litchfield, MN 55355For SaleMLS ID #7148080, Stella Scholl, Premier Real Estate Services. NorthstarMLS as distributed by MLS GRID
- $650,0003 bd3 ba3.2k sqft19573 Florence Cir, Richmond, MN 56368For SaleMLS ID #7126651, Amy L Willett, Midwest Property Connections. NorthstarMLS as distributed by MLS GRID
- $309,0004 bd2 ba1.9k sqft1709 Maple Leaf Ln, Litchfield, MN 55355For SaleMLS ID #7119373, Randy F Redman, RE/MAX Results. NorthstarMLS as distributed by MLS GRID
- $449,9004 bd4 ba3k sqft15808 County Road 49, Cold Spring, MN 56320For SaleMLS ID #7041168, Aaron Loechler, Premier Real Estate Services. NorthstarMLS as distributed by MLS GRID
