Historic charm with endless possibilities in the heart of Litchfield! This home was previously operated as a successful Bed & Breakfast! The home features four bedrooms and a 3/4 bathroom on the upper level. The lower level is set up for a rental or multi generational living with full living quarters including two bedrooms, kitchen, dining area, full bathroom, laundry and living room areas. The main level has a beautiful recently updated kitchen, a large dining room with a bow window and a gorgeous built in hutch! The living room has a gas fireplace which adds to the character of the richly finished millwork and wood floors! There is also a laundry area on the main floor conveniently located off the kitchen. The four season porch quickly becomes everyone's favorite room! The exterior of the home has steel siding for low maintenance living. There is a 30x40 two car detached garage with two large dormers. The current owner affectionately refers to this structure as a "Carriage House"! This building has a second level that is partially framed and accessible with a staircase. The possibilities for this area are endless! It could function well as a home office, art studio, kids hangout, workshop for whatever your imagination can create! This truly special home and property sit on a large lot with a "courtyard" that compliment this distinctive property! Don't miss your chance to experience everything this unique property has to offer! Schedule your private showing today!
Active
$425,000
611 N Marshall Ave, Litchfield, MN 55355
6beds
3,170sqft
Single Family
Built in 1921
0.42 Acres Lot
$-- Zestimate®
$134/sqft
$-- HOA
What's special
- 14 days |
- 329 |
- 17 |
Zillow last checked:
Listing updated:
Listed by:
Dennis Gartner 320-221-3636,
Edina Realty, Inc.
Source: NorthstarMLS as distributed by MLS GRID,MLS#: 7093403
Facts & features
Interior
Bedrooms & bathrooms
- Bedrooms: 6
- Bathrooms: 3
- Full bathrooms: 1
- 3/4 bathrooms: 1
- 1/2 bathrooms: 1
Bedroom
- Level: Upper
- Area: 191.25 Square Feet
- Dimensions: 12.5x15.3
Bedroom 2
- Level: Upper
- Area: 187.24 Square Feet
- Dimensions: 12.4x15.1
Bedroom 3
- Level: Upper
- Area: 159.84 Square Feet
- Dimensions: 11.1x14.4
Bedroom 4
- Level: Upper
- Area: 140.39 Square Feet
- Dimensions: 10.1x13.9
Bedroom 5
- Level: Lower
- Area: 114.43 Square Feet
- Dimensions: 8.11x14.11
Bedroom 6
- Level: Lower
- Area: 105.6 Square Feet
- Dimensions: 9.6x11
Dining room
- Level: Main
- Area: 188.5 Square Feet
- Dimensions: 13x14.5
Flex room
- Level: Main
- Area: 169.2 Square Feet
- Dimensions: 9.4x18
Kitchen
- Level: Main
- Area: 93 Square Feet
- Dimensions: 9.3x10
Kitchen 2nd
- Level: Lower
- Area: 72.09 Square Feet
- Dimensions: 8.9x8.1
Laundry
- Level: Main
- Area: 79.92 Square Feet
- Dimensions: 7.4x10.8
Living room
- Level: Main
- Area: 237.38 Square Feet
- Dimensions: 14.3x16.6
Sun room
- Level: Main
- Area: 283.5 Square Feet
- Dimensions: 15x18.9
Heating
- Boiler, Radiator
Cooling
- Window Unit(s)
Appliances
- Laundry: Lower Level, Main Level
Features
- Basement: Finished
- Number of fireplaces: 1
- Fireplace features: Gas
Interior area
- Total structure area: 3,632
- Total interior livable area: 3,170 sqft
- Finished area above ground: 2,470
- Finished area below ground: 700
Property
Parking
- Total spaces: 2
- Parking features: Detached Garage, Concrete
- Garage spaces: 2
- Details: Garage Dimensions (30x40), Garage Door Height (8), Garage Door Width (10)
Accessibility
- Accessibility features: None
Features
- Levels: Modified Two Story
- Stories: 2
Lot
- Size: 0.42 Acres
- Dimensions: 130 x 140
Details
- Foundation area: 1162
- Parcel number: 270463000
- Zoning description: Residential-Single Family
Construction
Type & style
- Home type: SingleFamily
- Property subtype: Single Family
Materials
- Roof: Age Over 8 Years
Condition
- New construction: No
- Year built: 1921
Utilities & green energy
- Electric: Circuit Breakers
- Gas: Natural Gas
- Sewer: City Sewer/Connected
- Water: City Water/Connected
Community & HOA
HOA
- Has HOA: No
Location
- Region: Litchfield
Financial & listing details
- Price per square foot: $134/sqft
- Tax assessed value: $406,700
- Annual tax amount: $4,940
- Date on market: 7/8/2026
Estimated market value
Not available
Estimated sales range
Not available
Not available
Price history
| Date | Event | Price |
|---|---|---|
| 7/20/2026 | Listed for sale | $425,000+120.2%$134/sqft |
Source:  NorthstarMLS as distributed by MLS GRID #7093403 Report a problem NorthstarMLS as distributed by MLS GRID #7093403 Report a problem | ||
| 2/1/2003 | Sold | $193,000$61/sqft |
Source: Agent Provided Report a problem | ||
Public tax history
| Year | Property taxes | Tax assessment |
|---|---|---|
| 2025 | $5,348 +5.3% | $406,700 -0.9% |
| 2024 | $5,080 +2.2% | $410,200 +2.5% |
| 2023 | $4,972 +31.2% | $400,000 +17.9% |
| 2022 | $3,790 -2.3% | $339,200 +32.3% |
| 2021 | $3,878 +6.7% | $256,400 -0.9% |
| 2020 | $3,634 | $258,700 +10.7% |
| 2019 | $3,634 +16.4% | $233,700 +1.5% |
| 2018 | $3,122 | $230,300 +0.3% |
| 2017 | $3,122 | $229,600 +4.5% |
| 2016 | $3,122 | $219,800 |
| 2015 | $3,122 | -- |
| 2014 | $3,122 | -- |
| 2013 | -- | -- |
| 2012 | -- | -- |
| 2011 | -- | -- |
| 2010 | -- | -- |
Find assessor info on the county website
Monthly payment
Est. payment
Payment breakdown
Explore the cost of this home by adjusting the details. Changes won't be saved.Climate risks
Neighborhood: 55355
Nearby schools
GreatSchools rating
- 7/10Litchfield Middle SchoolGrades: 5-8Distance: 0.7 mi
- 7/10Litchfield Senior High SchoolGrades: 9-12Distance: 0.4 mi
- 7/10Lake Ripley Elementary SchoolGrades: K-4Distance: 1.3 mi
- $---- bd-- ba-- sqft21 E 6th St, Litchfield, MN 55355Off Market
- $256,6003 bd2 ba3k sqft619 N Marshall Ave, Litchfield, MN 55355Off Market

- $---- bd-- ba-- sqft618 N Sibley Ave, Litchfield, MN 55355Off Market
- $200,4004 bd2 ba2k sqft625 N Marshall Ave, Litchfield, MN 55355Off Market
- $--1 bd1 ba-- sqft625 N Marshall Ave #2, Litchfield, MN 55355Off Market
- $171,700-- bd-- ba-- sqft614 N Marshall Ave, Litchfield, MN 55355Off Market
- $182,5003 bd2 ba1.1k sqft622 N Sibley Ave, Litchfield, MN 55355Sold
- $190,300-- bd-- ba-- sqft103 E 6th St, Litchfield, MN 55355Off Market
A local agent can set up tours, give advice and negotiate with sellers.
A local lender can help you make sure your offer is ready when you are.
Similar homes
- $399,9004 bd2 ba2k sqft324 W 7th St, Litchfield, MN 55355For Sale
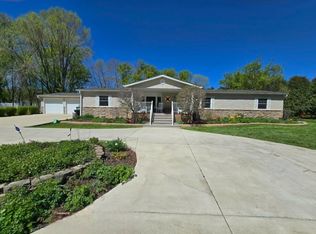
 MLS ID #7071477, Brenda Scandin, Coldwell Banker Realty. NorthstarMLS as distributed by MLS GRID
 - $--4 bd2 ba1.6k sqft138 E Nelson St, Litchfield, MN 55355Auction
 Auction.com 2
 - $359,9004 bd3 ba3.2k sqft426 N Gorman Ave, Litchfield, MN 55355For Sale
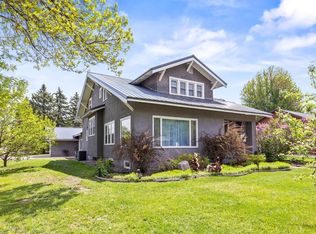 MLS ID #7036761, James J Rogers, Hometown Realty, Inc. NorthstarMLS as distributed by MLS GRID
 - $254,0003 bd2 ba1.6k sqft800 N Marshall Ave, Litchfield, MN 55355For Sale
 MLS ID #7108045, Zach J Rogness, RE/MAX Today's Properties. NorthstarMLS as distributed by MLS GRID
 - $405,0003 bd2 ba2.1k sqft58533 243rd St, Litchfield, MN 55355For SaleMLS ID #7048242, Kimberly A Olson, RE/MAX Today's Properties. NorthstarMLS as distributed by MLS GRID
- $268,0004 bd3 ba1.9k sqft802 N Ramsey Ave, Litchfield, MN 55355For SaleMLS ID #7077715, Kimberly A Olson, RE/MAX Today's Properties. NorthstarMLS as distributed by MLS GRID
- $424,0003 bd3 ba2.1k sqft19093 610th Ave, Litchfield, MN 55355For SaleMLS ID #7085217, Mary Kay Franke, Keller Williams Integrity NW. NorthstarMLS as distributed by MLS GRID
- $274,9005 bd3 ba2.4k sqft724 S Marshall Ave, Litchfield, MN 55355For SaleMLS ID #6821067, Shirley A Neighbors, RE/MAX Today's Properties. NorthstarMLS as distributed by MLS GRID
- $270,0004 bd2 ba2.1k sqft627 S Litchfield Ave, Litchfield, MN 55355For SaleMLS ID #7105015, Michael Bernier, LPT Realty, LLC. NorthstarMLS as distributed by MLS GRID
- $564,9005 bd3 ba4.1k sqft731 Saint James Cir, Litchfield, MN 55355For SaleMLS ID #7082000, Kyle D Neu, Riverwood Realty. NorthstarMLS as distributed by MLS GRID
- $236,9003 bd2 ba2k sqft514 N Swift Ave, Litchfield, MN 55355For SaleMLS ID #7096023, Chad T Loch, RE/MAX Today's Properties. NorthstarMLS as distributed by MLS GRID
- $329,0003 bd2 ba1.6k sqft129 E Nelson St, Litchfield, MN 55355For SaleMLS ID #7065261, Chad T Loch, RE/MAX Today's Properties. NorthstarMLS as distributed by MLS GRID
- $450,0004 bd2 ba2.1k sqft14158 590th Ave, Litchfield, MN 55355For SaleMLS ID #7029212, Tracy Feran, Pemberton RE. NorthstarMLS as distributed by MLS GRID
- $259,9004 bd2 ba1.8k sqft413 S Swift Ave, Litchfield, MN 55355For SaleMLS ID #7091183, Chad T Loch, RE/MAX Today's Properties. NorthstarMLS as distributed by MLS GRID
- $449,9003 bd2 ba1.6k sqft741 Saint James Cir, Litchfield, MN 55355New ConstructionMLS ID #6796605, Daryl B Bonderson, Keller Williams Integrity NW. NorthstarMLS as distributed by MLS GRID
- $324,9004 bd2 ba1.8k sqft230 S Pine Tree Rd, Litchfield, MN 55355For SaleMLS ID #7100371, Jill Warner, Gold Door Realty LLC. NorthstarMLS as distributed by MLS GRID
- $215,0003 bd2 ba1.6k sqft164 S Litchfield Ave, Litchfield, MN 55355For SaleMLS ID #7082151, The Broll Team, Keller Williams Realty Integrity Northwest. NorthstarMLS as distributed by MLS GRID
- $449,0004 bd3 ba3.2k sqft24059 Highway 15 N, Hutchinson, MN 55350For SaleMLS ID #7052899, Jenna Vikse, Jane Vikse Real Estate. NorthstarMLS as distributed by MLS GRID
- $385,0004 bd3 ba1.6k sqft17172 220th St, Hutchinson, MN 55350For SaleMLS ID #7107325, Brian L O'Donnell, Priority One-Metrowest Realty. NorthstarMLS as distributed by MLS GRID
- $367,0004 bd3 ba2.7k sqft512 3rd St S, Atwater, MN 56209For SaleMLS ID #7104827, Jane Vikse, Jane Vikse Real Estate. NorthstarMLS as distributed by MLS GRID
