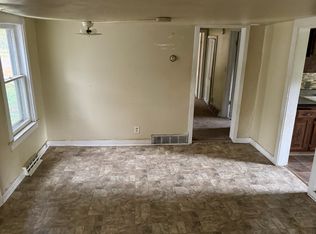
Move right into this beautifully updated 4-bedroom, 2-bathroom rambler situated on 1.1 acres! Enjoy newer flooring, fresh paint, and a stunning kitchen featuring custom Schlangen cabinetry, newer countertops, and stainless steel appliances. Major updates include a new roof in 2026, new garage heater in 2024, furnace & a/c 2021. Convenient laundry options on either the main floor or in the basement add flexibility to fit your needs. The detached, heated, and insulated garage is perfect for vehicles, hobbies, or extra workspace. With room to spread out both inside and out, this property offers the perfect blend of comfort, updates, and country living with the convenience of living in town!
Active
$359,900
921 S Meadow Rd, Litchfield, MN 55355
4beds
1,944sqft
Single Family
Built in 1964
1.1 Acres Lot
$352,800 Zestimate®
$185/sqft
$-- HOA
What's special
Newer flooringStainless steel appliancesNewer countertopsFresh paint
- 2 days
- 310
- 21
Likely to sell faster than
Zillow last checked:
Listing updated:
Listed by:
Kimberly A Olson 320-221-3774,
RE/MAX Today's Properties,
Mark W Olson 320-221-1747
Source: NorthstarMLS as distributed by MLS GRID,MLS#: 7162119
Facts & features
Interior
Bedrooms & bathrooms
- Bedrooms: 4
- Bathrooms: 2
- Full bathrooms: 1
- 3/4 bathrooms: 1
Bedroom
- Area: 169 Square Feet
- Dimensions: 13x13
Bedroom 2
- Area: 156 Square Feet
- Dimensions: 12x13
Bedroom 3
- Area: 135 Square Feet
- Dimensions: 9x15
Bedroom 4
- Area: 132 Square Feet
- Dimensions: 11x12
Dining room
- Area: 110 Square Feet
- Dimensions: 10x11
Family room
- Area: 240 Square Feet
- Dimensions: 10x24
Kitchen
- Area: 143 Square Feet
- Dimensions: 11x13
Living room
- Area: 198 Square Feet
- Dimensions: 11x18
Mud room
- Area: 54 Square Feet
- Dimensions: 6x9
Patio
- Area: 336 Square Feet
- Dimensions: 16x21
Heating
- Forced Air
Cooling
- Central Air
Appliances
- Included: Dishwasher, Disposal, Dryer, Electric Water Heater, Freezer, Microwave, Range, Refrigerator, Stainless Steel Appliance(s), Washer, Water Softener Owned
- Laundry: In Basement, Electric Dryer Hookup, Main Level, Washer Hookup
Features
- Basement: Block,Daylight,Egress Window(s),Full,Partially Finished
- Number of fireplaces: 2
- Fireplace features: Double Sided, Brick, Family Room, Living Room, Stone, Wood Burning
Interior area
- Total structure area: 2,600
- Total interior livable area: 1,944 sqft
- Finished area above ground: 1,300
- Finished area below ground: 644
Property
Parking
- Total spaces: 4
- Parking features: Detached Garage, Gravel, Floor Drain, Garage Door Opener, Heated Garage, Insulated Garage, Tandem Garage
- Garage spaces: 4
- Has uncovered spaces: Yes
- Details: Garage Dimensions (27x36), Garage Door Height (8), Garage Door Width (16)
Accessibility
- Accessibility features: None
Features
- Levels: One
- Stories: 1
- Patio & porch: Patio
Lot
- Size: 1.1 Acres
- Dimensions: 252 x 193
- Features: Tree Coverage - Medium
Details
- Additional structures: Lean-To, Storage Shed
- Foundation area: 1300
- Additional parcels included: 270062000
- Parcel number: 272512000
- Zoning description: Residential-Single Family
- Other equipment: Fuel Tank - Rented
Construction
Type & style
- Home type: SingleFamily
- Property subtype: Single Family
Materials
- Block, Concrete, Frame
- Roof: Age 8 Years or Less,Asphalt,Pitched
Condition
- New construction: No
- Year built: 1964
Utilities & green energy
- Electric: Circuit Breakers, 200+ Amp Service
- Gas: Natural Gas, Propane
- Sewer: City Sewer/Connected
- Water: City Water/Connected
Community & HOA
Community
- Subdivision: Prairie Park Sub
HOA
- Has HOA: No
Location
- Region: Litchfield
Financial & listing details
- Price per square foot: $185/sqft
- Tax assessed value: $100
- Annual tax amount: $3,118
- Date on market: 10/19/2026
- Road surface type: Paved
Estimated market value
$352,800
$335,000 - $370,000
$1,392/mo
Price history
| Date | Event | Price |
|---|---|---|
| 10/19/2026 | Listed for sale | $359,900$185/sqft |
Source:  NorthstarMLS as distributed by MLS GRID #7162119 Report a problem | ||
Public tax history
| Year | Property taxes | Tax assessment |
|---|---|---|
| 2025 | $4 | $100 |
| 2024 | $4 | $100 |
| 2023 | $4 | $100 |
| 2022 | $4 | $100 |
| 2021 | $4 | $100 |
| 2020 | $4 | $100 |
| 2019 | $4 | $100 |
| 2018 | $4 | $100 |
| 2017 | $4 | $100 |
| 2016 | $4 | $100 |
| 2015 | $4 | -- |
| 2014 | $4 | -- |
| 2013 | -- | -- |
| 2012 | -- | -- |
| 2011 | -- | -- |
| 2010 | -- | -- |
Find assessor info on the county website
Monthly payment
Est. payment
Payment breakdown
Explore the cost of this home by adjusting the details. Changes won't be saved.Climate risks
Neighborhood: 55355

Similar homes
- $--4 bd2 ba1.6k sqft138 E Nelson St, Litchfield, MN 55355Auction
 Auction.com 2
- $380,0003 bd2 ba2.1k sqft58533 243rd St, Litchfield, MN 55355For Sale

 MLS ID #7148080, Stella Scholl, Premier Real Estate Services. NorthstarMLS as distributed by MLS GRID
- $299,9003 bd2 ba1.6k sqft129 E Nelson St, Litchfield, MN 55355For Sale
 MLS ID #7065261, Chad T Loch, RE/MAX Today's Properties. NorthstarMLS as distributed by MLS GRID
- $265,0004 bd2 ba2.1k sqft627 S Litchfield Ave, Litchfield, MN 55355For Sale
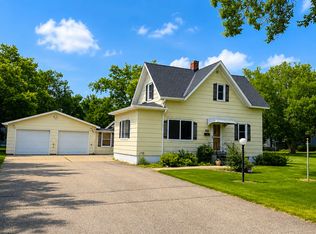 MLS ID #7105015, Michael Bernier, LPT Realty, LLC. NorthstarMLS as distributed by MLS GRID
- $394,9003 bd3 ba2.1k sqft19093 610th Ave, Litchfield, MN 55355For SaleMLS ID #7122958, Mary Kay Franke, Keller Williams Integrity NW. NorthstarMLS as distributed by MLS GRID
- $379,9003 bd2 ba2.1k sqft58239 222nd St, Litchfield, MN 55355For SaleMLS ID #7143859, Sheila L Berent, TheMLSonline.com, Inc.. NorthstarMLS as distributed by MLS GRID
- $249,9993 bd1 ba1.7k sqft613 S Litchfield Ave, Litchfield, MN 55355For SaleMLS ID #7139925, Tony Souknalong, LPT Realty, LLC. NorthstarMLS as distributed by MLS GRID
- $219,8884 bd1 ba1.6k sqft413 S Donnelly Ave, Litchfield, MN 55355For SaleMLS ID #7140380, Zach J Rogness, RE/MAX Today's Properties. NorthstarMLS as distributed by MLS GRID
- $259,9003 bd2 ba1.5k sqft608 S Donnelly Ave, Litchfield, MN 55355For SaleMLS ID #7067918, Kimberly A Olson, RE/MAX Today's Properties. NorthstarMLS as distributed by MLS GRID
- $309,0004 bd2 ba1.9k sqft1709 Maple Leaf Ln, Litchfield, MN 55355For SaleMLS ID #7119373, Randy F Redman, RE/MAX Results. NorthstarMLS as distributed by MLS GRID
- $339,9004 bd2 ba1.9k sqft371 Rice City Cir, Darwin, MN 55324For SaleMLS ID #7158723, Corbin Froelich, Central MN Realty LLC. NorthstarMLS as distributed by MLS GRID
- $259,9004 bd3 ba1.9k sqft802 N Ramsey Ave, Litchfield, MN 55355For SaleMLS ID #7077715, Kimberly A Olson, RE/MAX Today's Properties. NorthstarMLS as distributed by MLS GRID
- $350,0003 bd2 ba2.2k sqft24523 553rd Ave, Grove City, MN 56243For SaleMLS ID #7155916, Ben Greene, Epique Realty. NorthstarMLS as distributed by MLS GRID
- $239,9004 bd3 ba2.6k sqft19202 605th Ave, Litchfield, MN 55355For SaleMLS ID #7140182, Zach J Rogness, RE/MAX Today's Properties. NorthstarMLS as distributed by MLS GRID
- $340,0003 bd2 ba2.4k sqft65560 210th St, Litchfield, MN 55355For SaleMLS ID #7114399, Kari Wendroth, Coldwell Banker Realty. NorthstarMLS as distributed by MLS GRID
- $439,9003 bd2 ba1.6k sqft741 Saint James Cir, Litchfield, MN 55355New ConstructionMLS ID #7151638, Daryl B Bonderson, Keller Williams Integrity NW. NorthstarMLS as distributed by MLS GRID
- $324,0002 bd2 ba1.3k sqft1710 Maple Leaf Ln, Litchfield, MN 55355For SaleMLS ID #7145226, Neil Theisen, Central MN Realty LLC. NorthstarMLS as distributed by MLS GRID
- $194,0004 bd1 ba1.3k sqft424 N Sibley Ave, Litchfield, MN 55355For SaleMLS ID #7144307, Kimberly A Olson, RE/MAX Today's Properties. NorthstarMLS as distributed by MLS GRID
- $238,0003 bd2 ba1.4k sqft516 S Miller Ave, Litchfield, MN 55355For SaleMLS ID #7050132, Janet Matchinsky, Home Match Realty. NorthstarMLS as distributed by MLS GRID
