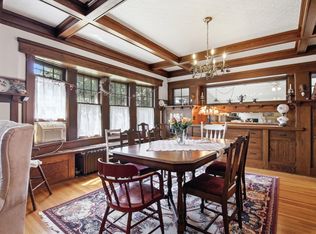
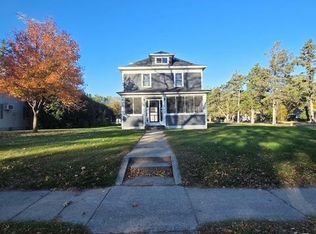
This beautiful Craftsman-style home situated on a desirable corner lot combines timeless character with spacious living. Featuring 4 bedrooms and 2½ baths, this home offers warmth and charm throughout with gorgeous wood floors, classic built-ins, and thoughtful details at every turn. The large living room is centered around a cozy fireplace, creating the perfect gathering space, while the den provides a quiet retreat for a home office or reading room. Main floor bath has steam shower.
The kitchen is complemented by a charming butcher’s pantry offering additional storage and prep space. A breezeway connects the home to the attached 2-stall garage, adding both convenience and character. The spacious finished basement provides endless possibilities for recreation, hobbies, or entertaining.
Step outside to enjoy the patio area with a partial privacy fence, ideal for relaxing or hosting guests. An added bonus room with an attached bathroom offers flexible living options and could easily serve as a family room, guest suite, or private retreat. This one-of-a-kind home blends classic craftsmanship with modern functionality in a truly inviting setting.
Active
Price cut: $10K (9/23)
$349,900
426 N Gorman Ave, Litchfield, MN 55355
4beds
3,291sqft
Single Family
Built in 1915
0.45 Acres Lot
$346,300 Zestimate®
$106/sqft
$-- HOA
What's special
- 152 days
- 444
- 30
Zillow last checked:
Listing updated:
Listed by:
James J Rogers 320-552-3047,
Hometown Realty, Inc
Source: NorthstarMLS as distributed by MLS GRID,MLS#: 7036761
Facts & features
Interior
Bedrooms & bathrooms
- Bedrooms: 4
- Bathrooms: 3
- Full bathrooms: 1
- 3/4 bathrooms: 1
- 1/2 bathrooms: 1
Bedroom
- Level: Upper
- Area: 260.52 Square Feet
- Dimensions: 17'1x15'3
Bedroom 2
- Level: Upper
- Area: 119.17 Square Feet
- Dimensions: 10'11x10'11
Bedroom 3
- Level: Upper
- Area: 127.36 Square Feet
- Dimensions: 10'11x11'8
Bedroom 4
- Level: Upper
- Area: 153.83 Square Feet
- Dimensions: 13x11'10
Other
- Level: Main
- Area: 206.89 Square Feet
- Dimensions: 18'8x11'1
Den
- Level: Main
- Area: 92.63 Square Feet
- Dimensions: 9'9x9'6
Dining room
- Level: Main
- Area: 210 Square Feet
- Dimensions: 15x14
Family room
- Level: Main
- Area: 226.33 Square Feet
- Dimensions: 14x16'2
Foyer
- Level: Main
- Area: 153.56 Square Feet
- Dimensions: 20'3x7'7
Kitchen
- Level: Main
- Area: 174.25 Square Feet
- Dimensions: 17x10'3
Living room
- Level: Main
- Area: 447.5 Square Feet
- Dimensions: 14'11x30
Other
- Level: Main
- Area: 97.78 Square Feet
- Dimensions: 9'2x10'8
Recreation room
- Level: Basement
- Area: 622.5 Square Feet
- Dimensions: 20'9x30
Heating
- Ductless Mini-Split, Forced Air
Cooling
- Central Air
Appliances
- Included: Dishwasher, Dryer, Electric Water Heater, Exhaust Fan, Humidifier, Range, Refrigerator, Stainless Steel Appliance(s), Washer, Water Softener Owned
- Laundry: In Basement
Features
- Basement: Finished,Full
- Number of fireplaces: 1
- Fireplace features: Gas, Living Room
Interior area
- Total structure area: 4,055
- Total interior livable area: 3,291 sqft
- Finished area above ground: 2,691
- Finished area below ground: 600
Property
Parking
- Total spaces: 2
- Parking features: Attached, Garage Door Opener
- Attached garage spaces: 2
- Has uncovered spaces: Yes
- Details: Garage Dimensions (22x20)
Accessibility
- Accessibility features: None
Features
- Levels: One and One Half
- Stories: 1.5
- Patio & porch: Patio, Porch
- Fencing: Privacy
Lot
- Size: 0.45 Acres
- Dimensions: 110 x 180
- Features: Corner Lot
Details
- Foundation area: 1364
- Parcel number: 270046000
- Zoning description: Residential-Single Family
Construction
Type & style
- Home type: SingleFamily
- Property subtype: Single Family
Materials
- Roof: Age 8 Years or Less,Metal
Condition
- New construction: No
- Year built: 1915
Utilities & green energy
- Electric: Circuit Breakers
- Gas: Natural Gas
- Sewer: City Sewer/Connected
- Water: City Water/Connected
Community & HOA
HOA
- Has HOA: No
Location
- Region: Litchfield
Financial & listing details
- Price per square foot: $106/sqft
- Tax assessed value: $306,900
- Annual tax amount: $3,534
- Date on market: 5/20/2026
Estimated market value
$346,300
$329,000 - $364,000
$3,044/mo
Price history
| Date | Event | Price |
|---|---|---|
| 9/23/2026 | Price change | $349,900-2.8%$106/sqft |
Source:  NorthstarMLS as distributed by MLS GRID #7036761 Report a problem NorthstarMLS as distributed by MLS GRID #7036761 Report a problem | ||
| 5/23/2026 | Listed for sale | $359,900+379.9%$109/sqft |
Source: NorthstarMLS as distributed by MLS GRID #7036761 Report a problem | ||
| 5/1/2009 | Sold | $75,000$23/sqft |
Source:  Lake Superior Area Realtors as distributed by MLS GRID #1075260 Report a problem Lake Superior Area Realtors as distributed by MLS GRID #1075260 Report a problem | ||
Public tax history
| Year | Property taxes | Tax assessment |
|---|---|---|
| 2025 | $3,522 +5.1% | $306,900 +6.7% |
| 2024 | $3,352 +10% | $287,600 +3.2% |
| 2023 | $3,046 +25.6% | $278,600 +25% |
| 2022 | $2,426 -2.8% | $222,900 +25.3% |
| 2021 | $2,496 +7.2% | $177,900 -1.3% |
| 2020 | $2,328 | $180,200 +10.4% |
| 2019 | $2,328 +32.1% | $163,200 +4.7% |
| 2018 | $1,762 | $155,900 -5% |
| 2017 | $1,762 | $164,100 +4.1% |
| 2016 | $1,762 | $157,700 |
| 2015 | $1,762 | -- |
| 2014 | $1,762 | -- |
| 2013 | -- | -- |
| 2012 | -- | -- |
| 2011 | -- | -- |
| 2010 | -- | -- |
Find assessor info on the county website
Monthly payment
Est. payment
Payment breakdown
Explore the cost of this home by adjusting the details. Changes won't be saved.Climate risks
Neighborhood: 55355
Similar homes
- $--4 bd2 ba1.6k sqft138 E Nelson St, Litchfield, MN 55355Auction
 Auction.com 2
 - $425,0006 bd3 ba3.1k sqft611 N Marshall Ave, Litchfield, MN 55355For Sale
 MLS ID #7093403, Dennis Gartner, Edina Realty, Inc.. NorthstarMLS as distributed by MLS GRID
 - $179,9004 bd2 ba2.4k sqft604 S Swift Ave, Litchfield, MN 55355For Sale
 MLS ID #7161688, Chad T Loch, RE/MAX Today's Properties. NorthstarMLS as distributed by MLS GRID
 - $265,0004 bd2 ba2.1k sqft627 S Litchfield Ave, Litchfield, MN 55355For Sale
 MLS ID #7105015, Michael Bernier, LPT Realty, LLC. NorthstarMLS as distributed by MLS GRID
 - $379,9003 bd2 ba2.1k sqft58239 222nd St, Litchfield, MN 55355For SaleMLS ID #7143859, Sheila L Berent, TheMLSonline.com, Inc.. NorthstarMLS as distributed by MLS GRID
- $309,0004 bd2 ba1.9k sqft1709 Maple Leaf Ln, Litchfield, MN 55355For SaleMLS ID #7119373, Randy F Redman, RE/MAX Results. NorthstarMLS as distributed by MLS GRID
- $394,9003 bd3 ba2.1k sqft19093 610th Ave, Litchfield, MN 55355For SaleMLS ID #7122958, Mary Kay Franke, Keller Williams Integrity NW. NorthstarMLS as distributed by MLS GRID
- $259,9004 bd3 ba1.9k sqft802 N Ramsey Ave, Litchfield, MN 55355For SaleMLS ID #7077715, Kimberly A Olson, RE/MAX Today's Properties. NorthstarMLS as distributed by MLS GRID
- $380,0003 bd2 ba2.1k sqft58533 243rd St, Litchfield, MN 55355For SaleMLS ID #7148080, Stella Scholl, Premier Real Estate Services. NorthstarMLS as distributed by MLS GRID
- $340,0003 bd2 ba2.4k sqft65560 210th St, Litchfield, MN 55355For SaleMLS ID #7114399, Kari Wendroth, Coldwell Banker Realty. NorthstarMLS as distributed by MLS GRID
- $339,9004 bd2 ba1.9k sqft371 Rice City Cir, Darwin, MN 55324For SaleMLS ID #7158723, Corbin Froelich, Central MN Realty LLC. NorthstarMLS as distributed by MLS GRID
- $350,0003 bd2 ba2.2k sqft24523 553rd Ave, Grove City, MN 56243For SaleMLS ID #7155916, Ben Greene, Epique Realty. NorthstarMLS as distributed by MLS GRID
- $439,9003 bd2 ba1.6k sqft741 Saint James Cir, Litchfield, MN 55355New ConstructionMLS ID #7151638, Daryl B Bonderson, Keller Williams Integrity NW. NorthstarMLS as distributed by MLS GRID
- $249,9993 bd1 ba1.7k sqft613 S Litchfield Ave, Litchfield, MN 55355For SaleMLS ID #7139925, Tony Souknalong, LPT Realty, LLC. NorthstarMLS as distributed by MLS GRID
- $325,0004 bd3 ba2.7k sqft512 3rd St S, Atwater, MN 56209For SaleMLS ID #7104827, Jane Vikse, Jane Vikse Real Estate. NorthstarMLS as distributed by MLS GRID
- $239,9004 bd3 ba2.6k sqft19202 605th Ave, Litchfield, MN 55355For SaleMLS ID #7140182, Zach J Rogness, RE/MAX Today's Properties. NorthstarMLS as distributed by MLS GRID
- $324,0004 bd2 ba2.2k sqft22567 Csah #14, Darwin, MN 55324For SaleMLS ID #7102658, Debbie J Caylor, Lakes Area Realty, Inc.. NorthstarMLS as distributed by MLS GRID
- $360,0004 bd3 ba2.5k sqft870 Hanson Dr SW, Hutchinson, MN 55350For SaleMLS ID #7111319, The Broll Team, Keller Williams Realty Integrity Northwest. NorthstarMLS as distributed by MLS GRID
- $299,9004 bd2 ba2k sqft880 5th St N, Dassel, MN 55325For SaleMLS ID #7142415, Penny J Markwardt, RE/MAX Results. NorthstarMLS as distributed by MLS GRID
- $515,9004 bd2 ba1.6k sqft12321 600th Ave, Litchfield, MN 55355For SaleMLS ID #7121488, Kimberly Katzenmeyer, Keller Williams Realty Integrity Northwest. NorthstarMLS as distributed by MLS GRID
