Nestled on a quiet, private street in a highly desirable SW Hutchinson neighborhood, this 4-bedroom, 3-bathroom residence offers an ideal balance of functional living and modern comfort. Step inside to a sun-drenched main level and a pristine kitchen complete with rich hardwood floors, a pantry with convenient pull-out drawers, and stainless steel appliances.
The expansive lower level features a cozy family room centered around a classic wood-burning fireplace, paired with a freshly remodeled bathroom (2026). Premium comfort upgrades abound, including two brand-new ductless mini-split AC units (2026), a heated garage, new shingles (2024), and exceptional storage throughout. Outside, relax around the newly built fire pit (2026) or utilize the massive 12' x 16' storage shed for all your equipment. Move-in ready with zero compromises!
America's Preferred Home Warranty is included.
Active with contingency
$360,000
870 Hanson Dr SW, Hutchinson, MN 55350
4beds
2,525sqft
:
Get pre-qualified$2,379/mo
Single Family
Built in 1957
8,712 Square Feet Lot
$359,000 Zestimate®
$143/sqft
$-- HOA
What's special
Rich hardwood floorsClassic wood-burning fireplaceExceptional storage throughoutSun-drenched main levelCozy family roomNewly built fire pitHeated garage
- 16 days |
- 853 |
- 32 |
Likely to sell faster than
Zillow last checked:
Listing updated:
Listed by:
The Broll Team 320-587-4242,
Keller Williams Realty Integrity Northwest,
Steven Broll 320-420-0737
Source: NorthstarMLS as distributed by MLS GRID,MLS#: 7111319
Facts & features
Interior
Bedrooms & bathrooms
- Bedrooms: 4
- Bathrooms: 3
- Full bathrooms: 1
- 3/4 bathrooms: 1
- 1/2 bathrooms: 1
Bedroom
- Level: Upper
- Area: 182 Square Feet
- Dimensions: 13x14
Bedroom 2
- Level: Upper
- Area: 144 Square Feet
- Dimensions: 12x12
Bedroom 3
- Level: Lower
- Area: 110 Square Feet
- Dimensions: 10x11
Bedroom 4
- Level: Main
- Area: 128 Square Feet
- Dimensions: 8x16
Family room
- Level: Lower
- Area: 437 Square Feet
- Dimensions: 19x23
Foyer
- Level: Main
- Area: 66 Square Feet
- Dimensions: 6x11
Kitchen
- Level: Main
- Area: 195 Square Feet
- Dimensions: 13x15
Living room
- Level: Main
- Area: 288 Square Feet
- Dimensions: 12x24
Recreation room
- Level: Lower
- Area: 195 Square Feet
- Dimensions: 15x13
Heating
- Boiler, Hot Water
Cooling
- Ductless Mini-Split
Appliances
- Included: Dishwasher, Disposal, Dryer, Gas Water Heater, Microwave, Range, Refrigerator, Stainless Steel Appliance(s), Washer
- Laundry: Electric Dryer Hookup, Lower Level, Washer Hookup
Features
- Basement: Block,Daylight,Drain Tiled,Egress Window(s),Finished,Full,Sump Pump,Walk-Out Access
- Number of fireplaces: 1
- Fireplace features: Family Room, Wood Burning
Interior area
- Total structure area: 2,890
- Total interior livable area: 2,525 sqft
- Finished area above ground: 1,445
- Finished area below ground: 1,080
Property
Parking
- Total spaces: 2
- Parking features: Attached, Concrete, Garage Door Opener, Heated Garage, Insulated Garage
- Attached garage spaces: 2
- Has uncovered spaces: Yes
- Details: Garage Dimensions (20x22), Garage Door Height (7), Garage Door Width (16)
Accessibility
- Accessibility features: None
Features
- Levels: Four or More Level Split
- Patio & porch: Deck
- Pool features: None
- Fencing: None
Lot
- Size: 8,712 Square Feet
- Dimensions: 125 x 90
- Features: Corner Lot, Tree Coverage - Medium
Details
- Additional structures: Storage Shed
- Foundation area: 1445
- Parcel number: 231620170
- Zoning description: Residential-Single Family
Construction
Type & style
- Home type: SingleFamily
- Property subtype: Single Family
Materials
- Block, Concrete, Frame
- Roof: Age 8 Years or Less,Asphalt,Pitched
Condition
- New construction: No
- Year built: 1957
Utilities & green energy
- Electric: Circuit Breakers
- Gas: Natural Gas
- Sewer: City Sewer/Connected
- Water: City Water/Connected
Community & HOA
Community
- Subdivision: Hansons Add
HOA
- Has HOA: No
Location
- Region: Hutchinson
Financial & listing details
- Price per square foot: $143/sqft
- Tax assessed value: $287,900
- Annual tax amount: $3,875
- Date on market: 7/23/2026
- Road surface type: Paved
Estimated market value
$359,000
$341,000 - $377,000
$2,434/mo
Price history
| Date | Event | Price |
|---|---|---|
| 7/23/2026 | Listed for sale | $360,000+99.9%$143/sqft |
Source:  NorthstarMLS as distributed by MLS GRID #7111319 Report a problem NorthstarMLS as distributed by MLS GRID #7111319 Report a problem | ||
| 7/27/2015 | Sold | $180,100+145%$71/sqft |
Source: NorthstarMLS as distributed by MLS GRID #4609218 Report a problem | ||
| 6/24/1991 | Sold | $73,500$29/sqft |
Source: Agent Provided Report a problem | ||
Public tax history
| Year | Property taxes | Tax assessment |
|---|---|---|
| 2025 | $4,056 +1.3% | $287,900 -3.4% |
| 2024 | $4,005 +4.5% | $298,100 +3.4% |
| 2023 | $3,834 +8.2% | $288,200 +6.1% |
| 2022 | $3,545 +8.9% | $271,700 +20.5% |
| 2021 | $3,256 +2.5% | $225,500 +12.6% |
| 2020 | $3,176 +10.5% | $200,200 +4.8% |
| 2019 | $2,874 | $191,100 |
| 2018 | $2,874 +6.8% | -- |
| 2017 | $2,692 +12.3% | -- |
| 2016 | $2,398 +5.7% | -- |
| 2015 | $2,268 | -- |
| 2014 | $2,268 +5.8% | -- |
| 2013 | $2,144 | -- |
| 2012 | -- | -- |
| 2010 | $2,098 -3.1% | -- |
| 2009 | $2,166 | -- |
Find assessor info on the county website
Monthly payment
Est. payment
Payment breakdown
Explore the cost of this home by adjusting the details. Changes won't be saved.Climate risks
Neighborhood: 55350
Nearby schools
GreatSchools rating
- NAHutchinson West Elementary SchoolGrades: PK-1Distance: 0.8 mi
- 7/10Hutchinson Middle SchoolGrades: 6-8Distance: 0.7 mi
- 8/10Hutchinson Senior High SchoolGrades: 9-12Distance: 0.8 mi
- $283,6003 bd1 ba1.3k sqft550 Lyndale Ave SW, Hutchinson, MN 55350Off Market
- $257,2004 bd1 ba1.2k sqft875 Hanson Dr SW, Hutchinson, MN 55350Off Market
- $230,0003 bd2 ba1.6k sqft535 Lyndale Ave SW, Hutchinson, MN 55350Sold
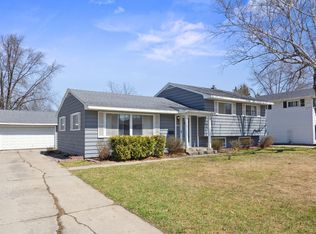
- $270,6003 bd1 ba1.3k sqft555 Clinton Ave SW, Hutchinson, MN 55350Off Market
- $295,0003 bd1 ba2.2k sqft845 Merrill St SW, Hutchinson, MN 55350Sold
- $345,5006 bd3 ba2.2k sqft545 Clinton Ave SW, Hutchinson, MN 55350Off Market
- $307,1002 bd1 ba1k sqft545 Lyndale Ave SW, Hutchinson, MN 55350Off Market
- $366,1004 bd4 ba2.2k sqft855 Merrill St SW, Hutchinson, MN 55350Off Market
A local agent can set up tours, give advice and negotiate with sellers.
A local lender can help you make sure your offer is ready when you are.
Similar homes
- $359,9003 bd2 ba2.2k sqft824 Craig Ave SW, Hutchinson, MN 55350For Sale

 MLS ID #7121308, Claire D Killen, Emerald Real Estate. NorthstarMLS as distributed by MLS GRID
 - $340,0004 bd2 ba2k sqft1166 Blackbird Dr SW, Hutchinson, MN 55350For Sale
 MLS ID #7100980, Brian C Renner, Edina Realty, Inc.. NorthstarMLS as distributed by MLS GRID
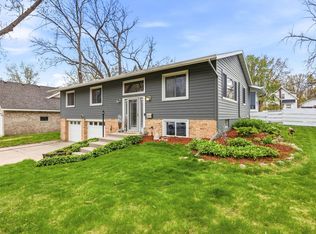
 - $345,0003 bd3 ba2.7k sqft565 3rd Ave SW, Hutchinson, MN 55350For Sale
 MLS ID #7069280, Danielle Betker, Edina Realty, Inc.. NorthstarMLS as distributed by MLS GRID
 - $350,0004 bd3 ba2k sqft1050 Bluff St NE, Hutchinson, MN 55350For Sale
 MLS ID #7108417, Jay M Docken, Edina Realty, Inc.. NorthstarMLS as distributed by MLS GRID
 - $275,0003 bd2 ba1.8k sqft745 Dale St SW, Hutchinson, MN 55350For SaleMLS ID #7119159, Mark Corbin, Hometown Realty, Inc. NorthstarMLS as distributed by MLS GRID
- $339,9004 bd3 ba2.9k sqft1252 Rolling Oaks Ln NW, Hutchinson, MN 55350For SaleMLS ID #7072767, Kimberly Katzenmeyer, Keller Williams Realty Integrity Northwest. NorthstarMLS as distributed by MLS GRID
- $335,9003 bd3 ba2.1k sqft703 Shady Ridge Rd NW, Hutchinson, MN 55350For SaleMLS ID #7103576, Tammie Heinbaugh, Keller Williams Realty Integrity Northwest. NorthstarMLS as distributed by MLS GRID
- $210,0004 bd1 ba1.4k sqft712 Lynn Rd SW, Hutchinson, MN 55350For SaleMLS ID #7107320, The Broll Team, Keller Williams Realty Integrity Northwest. NorthstarMLS as distributed by MLS GRID
- $249,9003 bd2 ba2.2k sqft645 Main St S, Hutchinson, MN 55350For SaleMLS ID #7111957, Katie D Gagnon, Kg Realty. NorthstarMLS as distributed by MLS GRID
- $274,9004 bd2 ba1.8k sqft452 Kouwe St NW, Hutchinson, MN 55350For SaleMLS ID #7119173, Ryan B Lickfelt, Hometown Realty, Inc. NorthstarMLS as distributed by MLS GRID
- $237,9003 bd2 ba1.8k sqft1065 Sherwood St SE, Hutchinson, MN 55350For SaleMLS ID #7114702, Traci M Atkinson, Hometown Realty, Inc. NorthstarMLS as distributed by MLS GRID
- $329,9004 bd1 ba2.8k sqft16827 Walden Ave, Hutchinson, MN 55350For SaleMLS ID #7037959, Joseph R Dvorak, Keller Williams Realty Integrity. NorthstarMLS as distributed by MLS GRID
- $299,9005 bd2 ba1.8k sqft647 2nd Ave SW, Hutchinson, MN 55350For SaleMLS ID #7090588, Jay M Docken, Edina Realty, Inc.. NorthstarMLS as distributed by MLS GRID
- $437,0004 bd3 ba3.2k sqft24059 Highway 15 N, Hutchinson, MN 55350For SaleMLS ID #7052899, Jenna Vikse, Jane Vikse Real Estate. NorthstarMLS as distributed by MLS GRID
- $389,7774 bd3 ba2.4k sqft441 Grant Ave SE, Hutchinson, MN 55350For SaleMLS ID #7082696, Andrew D. McNair, RE/MAX Advantage Plus. NorthstarMLS as distributed by MLS GRID
- $232,7503 bd2 ba1.4k sqft315 Charles St SW, Hutchinson, MN 55350For SaleMLS ID #7117953, Knutson/McAlpin Team, Edina Realty, Inc.. NorthstarMLS as distributed by MLS GRID
- $231,9003 bd1 ba1.5k sqft437 Linden Ave SW, Hutchinson, MN 55350For SaleMLS ID #7059070, Mark Corbin, Hometown Realty, Inc. NorthstarMLS as distributed by MLS GRID
- $499,0003 bd3 ba2.9k sqft1320 Heritage Ave NW, Hutchinson, MN 55350For SaleMLS ID #7120516, Mark Corbin, Hometown Realty, Inc. NorthstarMLS as distributed by MLS GRID
- $269,0004 bd2 ba1.8k sqft445 Maryland St NW, Hutchinson, MN 55350For SaleMLS ID #7099540, Trent Thies, Lifecycle Real Estate Services. NorthstarMLS as distributed by MLS GRID
- $418,0003 bd3 ba2.1k sqft19093 610th Ave, Litchfield, MN 55355For SaleMLS ID #7122958, Mary Kay Franke, Keller Williams Integrity NW. NorthstarMLS as distributed by MLS GRID
