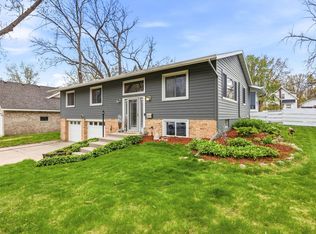
Welcome to this 3-bedroom, 2-bath home located on the desirable southeast side of Hutchinson, just minutes from parks, recreational areas, hospital, shopping and restaurants! The upper-level features two bedrooms, an eat-in kitchen, a spacious living room, and hardwood floors. The finished lower level offers a versatile third bedroom with a generous closet and adjoining sitting or study area, a family room, a bath with a relaxing jetted tub, tile flooring, and abundant storage space. Step outside to enjoy the private backyard from the maintenance-free composite deck—perfect for entertaining or relaxing. Additional features include a sizeable two-car attached garage, concrete driveway, mature lot, shingles replaced in 2017, and furnace and central air updated in 2009. With solid bones, desirable features, and an excellent location, this home offers a wonderful opportunity to add your personal touches and build equity.
Pending
Price cut: $3K (8/10)
$234,900
1065 Sherwood St SE, Hutchinson, MN 55350
3beds
1,877sqft
Single Family
Built in 1965
8,973 Square Feet Lot
$234,700 Zestimate®
$125/sqft
$-- HOA
What's special
- 34 days |
- 1,148 |
- 50 |
Likely to sell faster than
Zillow last checked:
Listing updated:
Listed by:
Traci M Atkinson 320-260-0328,
Hometown Realty, Inc
Source: NorthstarMLS as distributed by MLS GRID,MLS#: 7114702
Facts & features
Interior
Bedrooms & bathrooms
- Bedrooms: 3
- Bathrooms: 2
- Full bathrooms: 2
Bedroom
- Level: Upper
- Area: 166.5 Square Feet
- Dimensions: 12.7x13.11
Bedroom 2
- Level: Upper
- Area: 103.23 Square Feet
- Dimensions: 9.3x11.10
Bedroom 3
- Level: Lower
- Area: 164.7 Square Feet
- Dimensions: 12.11x13.6
Family room
- Level: Lower
- Area: 207.01 Square Feet
- Dimensions: 12.7x16.3
Kitchen
- Level: Upper
- Area: 160.83 Square Feet
- Dimensions: 17.11x9.4
Living room
- Level: Upper
- Area: 267.96 Square Feet
- Dimensions: 17.4x15.4
Study
- Level: Lower
- Area: 69.04 Square Feet
- Dimensions: 11.3x6.11
Heating
- Forced Air
Cooling
- Central Air
Appliances
- Included: Dishwasher, Dryer, Gas Water Heater, Microwave, Range, Refrigerator, Washer, Water Softener Owned
- Laundry: In Basement, Gas Dryer Hookup, Laundry Room, Washer Hookup
Features
- Basement: Block,Finished,Full
- Has fireplace: No
Interior area
- Total structure area: 1,976
- Total interior livable area: 1,877 sqft
- Finished area above ground: 988
- Finished area below ground: 889
Property
Parking
- Total spaces: 2
- Parking features: Attached, Concrete, Garage Door Opener
- Attached garage spaces: 2
- Has uncovered spaces: Yes
- Details: Garage Dimensions (20x26)
Accessibility
- Accessibility features: None
Features
- Levels: Multi/Split
- Patio & porch: Composite Decking, Deck
Lot
- Size: 8,973 Square Feet
- Dimensions: 75 x 120
Details
- Foundation area: 988
- Parcel number: 231600060
- Zoning description: Residential-Single Family
Construction
Type & style
- Home type: SingleFamily
- Property subtype: Single Family
Materials
- Roof: Age Over 8 Years,Asphalt
Condition
- New construction: No
- Year built: 1965
Utilities & green energy
- Electric: Circuit Breakers, 100 Amp Service
- Gas: Natural Gas
- Sewer: City Sewer/Connected
- Water: City Water/Connected
Community & HOA
HOA
- Has HOA: No
Location
- Region: Hutchinson
Financial & listing details
- Price per square foot: $125/sqft
- Tax assessed value: $184,100
- Annual tax amount: $2,260
- Date on market: 7/23/2026
- Cumulative days on market: 24 days
Estimated market value
$234,700
$223,000 - $246,000
$1,959/mo
Price history
| Date | Event | Price |
|---|---|---|
| 8/19/2026 | Pending sale | $234,900$125/sqft |
Source:  NorthstarMLS as distributed by MLS GRID #7114702 Report a problem NorthstarMLS as distributed by MLS GRID #7114702 Report a problem | ||
| 8/10/2026 | Price change | $234,900-1.3%$125/sqft |
Source: NorthstarMLS as distributed by MLS GRID #7114702 Report a problem | ||
| 8/3/2026 | Listed for sale | $237,900+236.7%$127/sqft |
Source: NorthstarMLS as distributed by MLS GRID #7114702 Report a problem | ||
| 1/30/1998 | Sold | $70,651-21.1%$38/sqft |
Source: Agent Provided Report a problem | ||
| 4/18/1993 | Sold | $89,500$48/sqft |
Source: Agent Provided Report a problem | ||
Public tax history
| Year | Property taxes | Tax assessment |
|---|---|---|
| 2025 | $2,416 -0.5% | $184,100 -4.7% |
| 2024 | $2,428 +3.9% | $193,100 +3.4% |
| 2023 | $2,336 +10.4% | $186,800 +5.2% |
| 2022 | $2,116 +12.1% | $177,600 +20.7% |
| 2021 | $1,888 +3.4% | $147,100 +13.9% |
| 2020 | $1,826 +10.8% | $129,100 +4.9% |
| 2019 | $1,648 | $123,100 |
| 2018 | $1,648 +4.6% | -- |
| 2017 | $1,576 +1.5% | -- |
| 2016 | $1,552 +6.6% | -- |
| 2015 | $1,456 | -- |
| 2014 | $1,456 +6.1% | -- |
| 2013 | $1,372 | -- |
| 2012 | -- | -- |
| 2010 | $2,346 -3.6% | -- |
| 2009 | $2,434 | -- |
Find assessor info on the county website
Monthly payment
Est. payment
Payment breakdown
Explore the cost of this home by adjusting the details. Changes won't be saved.Climate risks
Neighborhood: 55350
Nearby schools
GreatSchools rating
- 9/10Hutchinson Park Elementary SchoolGrades: 4-5Distance: 1.2 mi
- 7/10Hutchinson Middle SchoolGrades: 6-8Distance: 1.2 mi
- 8/10Hutchinson Senior High SchoolGrades: 9-12Distance: 1.4 mi
- $248,5003 bd2 ba1.1k sqft1067 Sherwood St SE, Hutchinson, MN 55350Off Market
- $255,4003 bd2 ba1.4k sqft1055 Sherwood St SE, Hutchinson, MN 55350Off Market
- $340,5004 bd2 ba1.9k sqft1056 Jorgenson St SE, Hutchinson, MN 55350Off Market
- $253,1003 bd1 ba1.2k sqft1075 Sherwood St SE, Hutchinson, MN 55350Off Market
- $259,2004 bd1 ba1.3k sqft1066 Sherwood St SE, Hutchinson, MN 55350Off Market
- $289,8003 bd2 ba1.4k sqft1045 Sherwood St SE, Hutchinson, MN 55350Off Market
- $294,8003 bd1 ba2.1k sqft1070 Sherwood St SE, Hutchinson, MN 55350Off Market
- $297,0003 bd2 ba2.1k sqft1066 Jorgenson St SE, Hutchinson, MN 55350Sold
A local agent can set up tours, give advice and negotiate with sellers.
A local lender can help you make sure your offer is ready when you are.
Similar homes
- $269,9003 bd2 ba1.8k sqft745 Dale St SW, Hutchinson, MN 55350For Sale

 MLS ID #7119159, Mark Corbin, Hometown Realty, Inc. NorthstarMLS as distributed by MLS GRID
 - $231,9003 bd1 ba1.5k sqft437 Linden Ave SW, Hutchinson, MN 55350For Sale
 MLS ID #7059070, Mark Corbin, Hometown Realty, Inc. NorthstarMLS as distributed by MLS GRID
 - $340,0003 bd3 ba2.7k sqft565 3rd Ave SW, Hutchinson, MN 55350For Sale
 MLS ID #7132156, Danielle Betker, Edina Realty, Inc.. NorthstarMLS as distributed by MLS GRID
 - $--4 bd2 ba1.8k sqft1058 7th Ave NW, Hutchinson, MN 55350Auction
 Auction.com 2
 - $339,9003 bd3 ba2.6k sqft754 Southview Ct SW, Hutchinson, MN 55350For SaleMLS ID #7126897, Nicholas (Nick) Junker, Redfin Corporation. NorthstarMLS as distributed by MLS GRID
- $--4 bd2 ba1.6k sqft482 Kouwe St NW, Hutchinson, MN 55350AuctionServiceLink Auction
- $215,0003 bd2 ba1.5k sqft436 Adams St SE, Hutchinson, MN 55350For SaleMLS ID #7090570, Jay M Docken, Edina Realty, Inc.. NorthstarMLS as distributed by MLS GRID
- $199,0003 bd2 ba1.4k sqft315 Charles St SW, Hutchinson, MN 55350For SaleMLS ID #7117953, Knutson/McAlpin Team, Edina Realty, Inc.. NorthstarMLS as distributed by MLS GRID
- $214,9002 bd2 ba1.3k sqft725 4th Ave SW, Hutchinson, MN 55350For SaleMLS ID #7119011, Amanda Derner, Real Broker, LLC. NorthstarMLS as distributed by MLS GRID
- $335,9003 bd3 ba2.1k sqft703 Shady Ridge Rd NW, Hutchinson, MN 55350For SaleMLS ID #7103576, Tammie Heinbaugh, Keller Williams Realty Integrity Northwest. NorthstarMLS as distributed by MLS GRID
- $284,9003 bd2 ba1.6k sqft445 Rose Ln NE, Hutchinson, MN 55350For SaleMLS ID #7036335, Chad T Loch, RE/MAX Today's Properties. NorthstarMLS as distributed by MLS GRID
- $330,0004 bd2 ba2k sqft1166 Blackbird Dr SW, Hutchinson, MN 55350For SaleMLS ID #7100980, Brian C Renner, Edina Realty, Inc.. NorthstarMLS as distributed by MLS GRID
- $269,0004 bd2 ba1.8k sqft445 Maryland St NW, Hutchinson, MN 55350For SaleMLS ID #7099540, Trent Thies, Lifecycle Real Estate Services. NorthstarMLS as distributed by MLS GRID
- $199,0005 bd1 ba1.7k sqft321 Highway 7 E, Hutchinson, MN 55350For SaleMLS ID #6800484, Jeffrey J Nohner, Hometown Realty, Inc. NorthstarMLS as distributed by MLS GRID
- $299,9005 bd2 ba1.8k sqft647 2nd Ave SW, Hutchinson, MN 55350For SaleMLS ID #7090588, Jay M Docken, Edina Realty, Inc.. NorthstarMLS as distributed by MLS GRID
- $130,0002 bd1 ba1k sqft1393 Jefferson St SE, Hutchinson, MN 55350AuctionXome
- $199,0002 bd1 ba1k sqft1221 Bradford St SE, Hutchinson, MN 55350For SaleMLS ID #7063880, Jeffrey J Nohner, Hometown Realty, Inc. NorthstarMLS as distributed by MLS GRID
- $239,9003 bd2 ba1.6k sqft216 3rd St N, Brownton, MN 55312For SaleMLS ID #7125641, Kimberly Katzenmeyer, Keller Williams Realty Integrity Northwest. NorthstarMLS as distributed by MLS GRID
- $134,9002 bd1 ba1.6k sqft510 Monroe St SE, Hutchinson, MN 55350For SaleMLS ID #7038026, Anthony M Sarenpa, Keller Williams Premier Realty Lake Minnetonka. NorthstarMLS as distributed by MLS GRID
- $207,5002 bd2 ba1.2k sqft542 Graham St SW, Hutchinson, MN 55350For SaleMLS ID #7028421, Dean A Sabacky, RE/MAX Results. NorthstarMLS as distributed by MLS GRID
