Many possibilities - located on Hwy. 7 East in Hutchinson, a great location to invest in the future. This property has a 2-story home with 5 bedrooms, and 2 large outbuildings.
Active
Price cut: $30K (5/19)
$199,000
321 Highway 7 E, Hutchinson, MN 55350
5beds
1,789sqft
:
Get pre-qualified$1,341/mo
Single Family
Built in 1918
0.82 Acres Lot
$-- Zestimate®
$111/sqft
$-- HOA
What's special
- 293 days |
- 523 |
- 27 |
Zillow last checked:
Listing updated:
Listed by:
Jeffrey J Nohner 320-583-9289,
Hometown Realty, Inc
Source: NorthstarMLS as distributed by MLS GRID,MLS#: 6800484
Facts & features
Interior
Bedrooms & bathrooms
- Bedrooms: 5
- Bathrooms: 1
- Full bathrooms: 1
Bedroom
- Level: Main
- Area: 153.17 Square Feet
- Dimensions: 11'5x13'5
Bedroom 2
- Level: Upper
- Area: 78 Square Feet
- Dimensions: 12x6'6
Bedroom 3
- Level: Upper
- Area: 90 Square Feet
- Dimensions: 10x9
Bedroom 4
- Level: Upper
- Area: 156 Square Feet
- Dimensions: 12x13
Bedroom 5
- Level: Upper
- Area: 132 Square Feet
- Dimensions: 12x11
Dining room
- Level: Main
- Area: 169 Square Feet
- Dimensions: 13x13
Kitchen
- Level: Main
- Area: 128.63 Square Feet
- Dimensions: 10'6x12'3
Laundry
- Level: Main
- Area: 82.33 Square Feet
- Dimensions: 13x6'4
Living room
- Level: Main
- Area: 125.58 Square Feet
- Dimensions: 11x11'5
Porch
- Level: Main
- Area: 128.33 Square Feet
- Dimensions: 7'4x17'6
Porch
- Level: Upper
- Area: 128.33 Square Feet
- Dimensions: 7'4x17'6
Heating
- Forced Air
Cooling
- Central Air
Features
- Basement: Partial
- Has fireplace: No
Interior area
- Total structure area: 2,465
- Total interior livable area: 1,789 sqft
- Finished area above ground: 1,789
- Finished area below ground: 0
Property
Parking
- Total spaces: 4
- Parking features: Detached Garage
- Garage spaces: 4
Accessibility
- Accessibility features: None
Features
- Levels: Two
- Stories: 2
Lot
- Size: 0.82 Acres
- Dimensions: 100 x 190
Details
- Additional structures: Garage(s)
- Foundation area: 1220
- Parcel number: 232460080
- Zoning description: Business/Commercial,Residential-Single Family
Construction
Type & style
- Home type: SingleFamily
- Property subtype: Single Family
Condition
- New construction: No
- Year built: 1918
Utilities & green energy
- Gas: Natural Gas
- Sewer: City Sewer/Connected
- Water: City Water/Connected
Community & HOA
Community
- Subdivision: City
HOA
- Has HOA: No
Location
- Region: Hutchinson
Financial & listing details
- Price per square foot: $111/sqft
- Tax assessed value: $229,400
- Annual tax amount: $2,966
- Date on market: 10/7/2025
- Cumulative days on market: 199 days
Estimated market value
Not available
Estimated sales range
Not available
$1,962/mo
Price history
| Date | Event | Price |
|---|---|---|
| 5/19/2026 | Price change | $199,000-13.1%$111/sqft |
Source:  NorthstarMLS as distributed by MLS GRID #6800484 Report a problem NorthstarMLS as distributed by MLS GRID #6800484 Report a problem | ||
| 10/7/2025 | Listed for sale | $229,000$128/sqft |
Source: NorthstarMLS as distributed by MLS GRID #6800484 Report a problem | ||
Public tax history
| Year | Property taxes | Tax assessment |
|---|---|---|
| 2025 | $2,982 -0.1% | $229,400 |
| 2024 | $2,986 -46.4% | $229,400 +3.1% |
| 2023 | $5,576 +108.8% | $222,600 +4.4% |
| 2022 | $2,670 +3% | $213,300 +20.2% |
| 2021 | $2,592 +2.1% | $177,500 +7.1% |
| 2020 | $2,538 +10.5% | $165,700 +4.3% |
| 2019 | $2,296 | $158,900 |
| 2018 | $2,296 +12.7% | -- |
| 2017 | $2,038 +11.4% | -- |
| 2016 | $1,830 +5.5% | -- |
| 2015 | $1,734 | -- |
| 2014 | $1,734 +28.1% | -- |
| 2013 | $1,354 | -- |
| 2012 | -- | -- |
| 2010 | $1,306 -4.1% | -- |
| 2009 | $1,362 | -- |
Find assessor info on the county website
Monthly payment
Est. payment
Payment breakdown
Explore the cost of this home by adjusting the details. Changes won't be saved.Climate risks
Neighborhood: 55350
Nearby schools
GreatSchools rating
- 9/10Hutchinson Park Elementary SchoolGrades: 4-5Distance: 0.8 mi
- 7/10Hutchinson Middle SchoolGrades: 6-8Distance: 2 mi
- 8/10Hutchinson Senior High SchoolGrades: 9-12Distance: 1.9 mi
- $128,1001 bd1 ba-- sqft327 Highway 7 E, Hutchinson, MN 55350Off Market
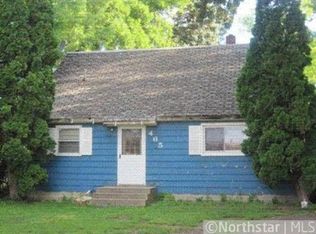
- $223,1003 bd1 ba1.3k sqft465 Highway 7 E, Hutchinson, MN 55350Off Market
- $229,1003 bd2 ba1.3k sqft326 Highway 7 E, Hutchinson, MN 55350Off Market
- $325,000-- bd-- ba1.9k sqft332 Highway 7 E, Hutchinson, MN 55350Sold
- $212,6003 bd1 ba1.2k sqft475 Highway 7 E, Hutchinson, MN 55350Off Market
- $389,000-- bd-- ba1.9k sqft336 Highway 7 E, Hutchinson, MN 55350Sold
- $---- bd-- ba-- sqft490 Highway 7 E, Hutchinson, MN 55350Off Market
- $---- bd-- ba-- sqft306 Highway 7 E, Hutchinson, MN 55350Off Market
A local agent can set up tours, give advice and negotiate with sellers.
A local lender can help you make sure your offer is ready when you are.
Similar homes
- $174,9003 bd1 ba1.4k sqft205 Adams St SE, Hutchinson, MN 55350For Sale

 MLS ID #7114743, Anthony M Sarenpa, Keller Williams Premier Realty Lake Minnetonka. NorthstarMLS as distributed by MLS GRID
 - $217,9953 bd2 ba1.3k sqft194 5th Ave NE, Hutchinson, MN 55350For Sale
 MLS ID #7095650, Noel Samlaska, LPT Realty, LLC. NorthstarMLS as distributed by MLS GRID
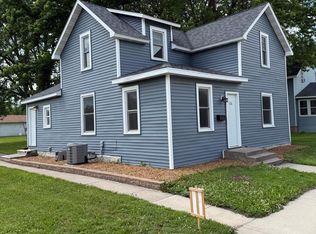
 - $215,0003 bd2 ba1.5k sqft436 Adams St SE, Hutchinson, MN 55350For Sale
 MLS ID #7090570, Jay M Docken, Edina Realty, Inc.. NorthstarMLS as distributed by MLS GRID
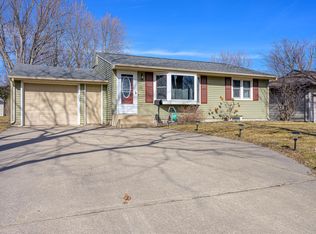
 - $200,0002 bd1 ba1k sqft121 6th Ave NE, Hutchinson, MN 55350For Sale
 MLS ID #7038635, The Broll Team, Keller Williams Realty Integrity Northwest. NorthstarMLS as distributed by MLS GRID
 - $249,9003 bd2 ba2.2k sqft645 Main St S, Hutchinson, MN 55350For SaleMLS ID #7111957, Katie D Gagnon, Kg Realty. NorthstarMLS as distributed by MLS GRID
- $--2 bd1 ba1k sqft945 8th Ave NW, Hutchinson, MN 55350AuctionServiceLink Auction
- $145,0002 bd1 ba1k sqft1393 Jefferson St SE, Hutchinson, MN 55350AuctionXome
- $231,9003 bd1 ba1.5k sqft437 Linden Ave SW, Hutchinson, MN 55350For SaleMLS ID #7059070, Mark Corbin, Hometown Realty, Inc. NorthstarMLS as distributed by MLS GRID
- $269,0004 bd2 ba1.8k sqft445 Maryland St NW, Hutchinson, MN 55350For SaleMLS ID #7099540, Trent Thies, Lifecycle Real Estate Services. NorthstarMLS as distributed by MLS GRID
- $139,9002 bd1 ba1.6k sqft510 Monroe St SE, Hutchinson, MN 55350For SaleMLS ID #7038026, Anthony M Sarenpa, Keller Williams Premier Realty Lake Minnetonka. NorthstarMLS as distributed by MLS GRID
- $284,9003 bd2 ba1.6k sqft445 Rose Ln NE, Hutchinson, MN 55350For SaleMLS ID #7036335, Chad T Loch, RE/MAX Today's Properties. NorthstarMLS as distributed by MLS GRID
- $194,9002 bd2 ba1.1k sqft250 Freemont Ave SE APT 113, Hutchinson, MN 55350For SaleMLS ID #6768534, Jeffrey J Nohner, Hometown Realty, Inc. NorthstarMLS as distributed by MLS GRID
- $209,9002 bd2 ba1.2k sqft542 Graham St SW, Hutchinson, MN 55350For SaleMLS ID #7028421, Dean A Sabacky, RE/MAX Results. NorthstarMLS as distributed by MLS GRID
- $199,0002 bd1 ba1k sqft1221 Bradford St SE, Hutchinson, MN 55350For SaleMLS ID #7063880, Jeffrey J Nohner, Hometown Realty, Inc. NorthstarMLS as distributed by MLS GRID
- $288,9502 bd2 ba1.7k sqft1288 Rolling Oaks Ln NW, Hutchinson, MN 55350For SaleMLS ID #7100058, Jay M Docken, Edina Realty, Inc.. NorthstarMLS as distributed by MLS GRID
- $--4 bd2 ba1.6k sqft138 E Nelson St, Litchfield, MN 55355AuctionAuction.com 2
- $235,0002 bd3 ba1.6k sqft140 1st Ave N, Brownton, MN 55312For SaleMLS ID #7043817, Kimberly Katzenmeyer, Keller Williams Realty Integrity Northwest. NorthstarMLS as distributed by MLS GRID
- $179,9003 bd1 ba1.1k sqft458 4th St N, Brownton, MN 55312For SaleMLS ID #7073231, Daniel Hegberg, Admiral Realty. NorthstarMLS as distributed by MLS GRID
- $205,0003 bd1 ba1.6k sqft250 2nd St, Dassel, MN 55325For SaleMLS ID #7067074, Jacqueline Pozorski, Edina Realty, Inc. NorthstarMLS as distributed by MLS GRID
- $250,0002 bd2 ba1.2k sqft522 Railroad St NW, Silver Lake, MN 55381For SaleMLS ID #7098390, Melissa C Ostlund, Edina Realty, Inc.. NorthstarMLS as distributed by MLS GRID
